**100% FINANCING AVAILABLE, $0 DOWN, ALL CLOSING COSTS PAID BY SELLER IS AVAILABLE**
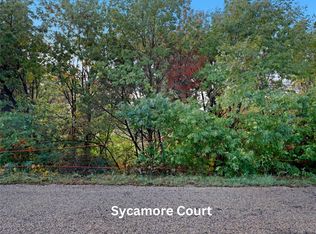
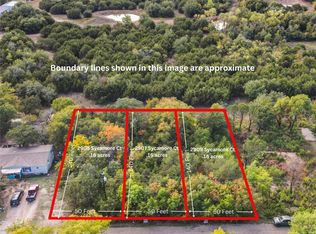
Sellers have now included all 3 lots equaling .48 acres. Waiting on re-plat from county to be finalized.
This brand new 5 bedroom, 3-bath home is perfect for a growing family sitting on just under .5 acres. Walk in the front door and be welcomed by 2,001 spacious square feet. The open concept makes for ample room for family time and your “own space”. The kitchen includes island, refrigerator, dishwasher, and electric range. Primary bedroom includes an en-suite bathroom for privacy to unwind. This home is just minutes from Lake Granbury, historic downtown, shops, and restaurants.
**Seller to pay all closing costs if buyer uses preferred lender. Contact 132 Mortgage for $0 down, 100% financing options** Text listing agent to view home, lot, or get additional info. All information is deemed reliable. Buyer and buyer's agent are responsible to verify all information.
For sale
$265,000
2909 Sycamore Ct, Granbury, TX 76048
5beds
2,001sqft
Manufactured Home, Single Family Residence
Built in 2023
0.48 Acres Lot
$264,000 Zestimate®
$132/sqft
$3/mo HOA
What's special
Open conceptKitchen includes island
- 104 days
- 44
- 2
Zillow last checked:
Listing updated:
Listed by:
Ryan Barnes 0722040 817-680-6181,
NB Elite Realty 214-296-9695
Source: NTREIS,MLS#: 21150693
Facts & features
Interior
Bedrooms & bathrooms
- Bedrooms: 5
- Bathrooms: 3
- Full bathrooms: 3
Primary bedroom
- Level: First
- Dimensions: 20 x 13
Bedroom
- Level: First
- Dimensions: 12 x 13
Bedroom
- Level: First
- Dimensions: 12 x 13
Bedroom
- Level: First
- Dimensions: 12 x 13
Bedroom
- Level: First
- Dimensions: 12 x 13
Primary bathroom
- Level: First
- Dimensions: 12 x 13
Dining room
- Level: First
- Dimensions: 10 x 13
Other
- Level: First
- Dimensions: 11 x 13
Other
- Level: First
- Dimensions: 9 x 10
Kitchen
- Level: First
- Dimensions: 15 x 11
Laundry
- Level: First
- Dimensions: 13 x 14
Living room
- Level: First
- Dimensions: 24 x 13
Utility room
- Level: First
- Dimensions: 16 x 11
Heating
- Central
Cooling
- Central Air
Appliances
- Included: Dishwasher, Electric Oven, Electric Range, Microwave, Refrigerator, Vented Exhaust Fan
Features
- Kitchen Island, Open Floorplan, Walk-In Closet(s)
- Flooring: Linoleum
- Has basement: No
- Has fireplace: No
Interior area
- Total interior livable area: 2,001 sqft
Video & virtual tour
Property
Parking
- Parking features: Driveway, Gravel
Features
- Levels: One
- Stories: 1
- Pool features: None
Lot
- Size: 0.48 Acres
- Features: Acreage, Interior Lot
Details
- Parcel number: R000024052
Construction
Type & style
- Home type: MobileManufactured
- Architectural style: Farmhouse,Modern
- Property subtype: Manufactured Home, Single Family Residence
Materials
- Foundation: Pillar/Post/Pier
- Roof: Composition
Condition
- Year built: 2023
Utilities & green energy
- Sewer: Aerobic Septic, Private Sewer
- Water: Community/Coop
- Utilities for property: Electricity Available, Electricity Connected, Sewer Available, Septic Available, Water Available
Community & HOA
Community
- Subdivision: Oak Trail Shores Sec D
HOA
- Has HOA: Yes
- Services included: All Facilities, Association Management
- HOA fee: $36 annually
- HOA name: Oak Trails Owners Association
- HOA phone: 682-205-3373
Location
- Region: Granbury
Financial & listing details
- Price per square foot: $132/sqft
- Tax assessed value: $20,000
- Annual tax amount: $122
- Date on market: 5/23/2026
- Cumulative days on market: 122 days
- Listing terms: Cash,Conventional,FHA,VA Loan
Estimated market value
$264,000
$251,000 - $277,000
$2,071/mo
Price history
| Date | Event | Price |
|---|---|---|
| 5/23/2026 | Listed for sale | $265,000+27.3%$132/sqft |
Source: NTREIS #21150693 Report a problem | ||
| 1/28/2026 | Listing removed | $208,104$104/sqft |
Source: NTREIS #21150693 Report a problem | ||
| 1/10/2026 | Listed for sale | $208,104$104/sqft |
Source: NTREIS #21150693 Report a problem | ||
| 11/22/2025 | Listing removed | $208,104$104/sqft |
Source: NTREIS #21007392 Report a problem | ||
| 11/20/2025 | Price change | $208,104-11.9%$104/sqft |
Source: NTREIS #21007392 Report a problem | ||
| 7/21/2025 | Listed for sale | $236,1180%$118/sqft |
Source: NTREIS #21007392 Report a problem | ||
| 3/15/2025 | Listing removed | $236,128$118/sqft |
Source: NTREIS #20522753 Report a problem | ||
| 2/3/2025 | Price change | $236,128-2.1%$118/sqft |
Source: NTREIS #20522753 Report a problem | ||
| 1/3/2025 | Listed for sale | $241,128-0.3%$121/sqft |
Source: NTREIS #20522753 Report a problem | ||
| 11/13/2024 | Listing removed | $241,785-15.2%$121/sqft |
Source: NTREIS #20522753 Report a problem | ||
| 1/29/2024 | Listed for sale | $285,000+1195.5%$142/sqft |
Source: NTREIS #20522753 Report a problem | ||
| 1/26/2024 | Sold | -- |
Source: NTREIS #20462855 Report a problem | ||
| 10/25/2023 | Listed for sale | $22,000$11/sqft |
Source: NTREIS #20462855 Report a problem | ||
Public tax history
| Year | Property taxes | Tax assessment |
|---|---|---|
| 2025 | $242 +101.7% | $20,000 +100% |
| 2024 | $120 -1.5% | $10,000 |
| 2023 | $122 -8.6% | $10,000 |
| 2022 | $133 +340.8% | $10,000 +400% |
| 2021 | $30 -1.7% | $2,000 |
| 2020 | $31 -50.6% | $2,000 -50% |
| 2019 | $62 +282% | $4,000 |
| 2018 | $16 | $4,000 +300% |
| 2017 | $16 -2.8% | $1,000 |
| 2016 | $17 +0.9% | $1,000 |
| 2015 | $17 | $1,000 |
| 2014 | $17 | $1,000 |
| 2013 | -- | $1,000 |
| 2012 | -- | $1,000 |
| 2011 | -- | $1,000 |
| 2010 | -- | $1,000 |
| 2009 | -- | $1,000 |
| 2008 | -- | $1,000 |
| 2007 | -- | $1,000 |
| 2006 | -- | $1,000 |
| 2005 | -- | $1,000 -16.7% |
| 2004 | -- | $1,200 |
Find assessor info on the county website
Monthly payment
Climate risks
Neighborhood: Oak Trail Shores
Nearby schools
Schools provided by the listing agent
- Elementary: Acton
- Middle: Granbury
- High: Granbury
- District: Granbury ISD
Source: NTREIS. This data may not be complete. We recommend contacting the local school district to confirm school assignments for this home.
Similar homes
- $255,0004 bd2 ba2k sqft4419 Woodland Dr, Granbury, TX 76048For Sale
 MLS ID #21215336, Kylee Peterson. NTREIS
 - $299,0003 bd2 ba1.5k sqft5800 Archery Ct, Granbury, TX 76048For Sale
 MLS ID #21298831, Jim Raines. NTREIS
 - $199,9004 bd3 ba2.3k sqft3108 Mistletoe St, Granbury, TX 76048For Sale
 MLS ID #21350866, Brian Craddock. NTREIS
 - $219,0004 bd2 ba1.4k sqft4800 Plum Bush St, Granbury, TX 76048For Sale
 MLS ID #21177675, Ray Hodgson. NTREIS
