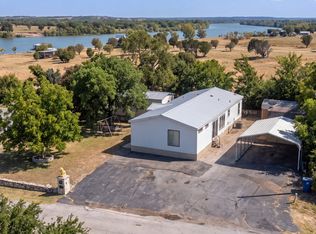
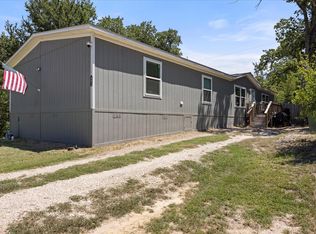
Back on market at no fault to seller-Welcome to your very own slice of lakeside paradise! This adorable 3-bedroom, 2-bathroom home situated on 2.04 acres on Lake Granbury is the peaceful retreat you've been dreaming of. Perfectly positioned to enjoy the best of lake life, this property combines cozy comfort with the adventurous spirit of the Texas outdoors. Inside, you'll find a bright and spacious floor plan that's ideal for relaxing or hosting family and friends. The real magic, however, happens outside. Step into a backyard that feels like your own private park, complete with towering shade trees, plenty of room to roam, and a ready-to-use chicken coop for your homesteading dreams. Designed for outdoor living and entertaining, the property features a fantastic above-ground pool—perfect for cooling off during hot Texas summers—and a functional outdoor kitchen just off the back porch, creating the ideal space for cookouts, pool parties, and sunset dinners with family and friends. Whether you're enjoying a morning coffee overlooking the water or gathering around for an evening meal, this outdoor oasis is sure to become your favorite place to be. A covered carport provides protection for your vehicles, while convenient access to boating, fishing, and lakeside dining allows you to fully embrace the Lake Granbury lifestyle. Whether you're searching for a full-time residence, vacation home, or weekend getaway, this rare lakeside gem offers the perfect blend of relaxation, recreation, and country charm. Come see it today and start living the lake life you've always imagined!
For sale
Price cut: $1K (8/24)
$299,000
5800 Archery Ct, Granbury, TX 76048
3beds
1,596sqft
Manufactured Home, Single Family Residence
Built in 2016
2.04 Acres Lot
$296,800 Zestimate®
$187/sqft
$4/mo HOA
What's special
Towering shade treesFantastic above-ground poolReady-to-use chicken coopCovered carport
- 85 days
- 390
- 20
Zillow last checked:
Listing updated:
Listed by:
Jim Raines 0807657 817-564-4405,
Texas Legacy Realty 817-312-6165
Source: NTREIS,MLS#: 21298831
Facts & features
Interior
Bedrooms & bathrooms
- Bedrooms: 3
- Bathrooms: 2
- Full bathrooms: 2
Primary bedroom
- Level: First
- Dimensions: 17 x 13
Bedroom
- Features: Walk-In Closet(s)
- Level: First
- Dimensions: 12 x 13
Bedroom
- Features: Walk-In Closet(s)
- Level: First
- Dimensions: 11 x 13
Dining room
- Level: First
- Dimensions: 0 x 0
Other
- Features: Bidet, Built-in Features, Garden Tub/Roman Tub, Separate Shower
- Level: First
- Dimensions: 8 x 13
Other
- Features: Built-in Features
- Level: First
- Dimensions: 5 x 8
Kitchen
- Features: Built-in Features, Kitchen Island, Walk-In Pantry
- Level: First
- Dimensions: 12 x 13
Laundry
- Features: Built-in Features
- Level: First
- Dimensions: 6 x 13
Living room
- Level: First
- Dimensions: 0 x 0
Heating
- Central, Electric
Cooling
- Central Air, Electric
Appliances
- Included: Dishwasher, Electric Cooktop, Electric Oven, Vented Exhaust Fan
- Laundry: Washer Hookup, Dryer Hookup, ElectricDryer Hookup, Laundry in Utility Room
Features
- High Speed Internet, Cable TV, Wired for Sound
- Flooring: Laminate
- Has basement: No
- Has fireplace: No
Interior area
- Total interior livable area: 1,596 sqft
Video & virtual tour
Property
Parking
- Total spaces: 2
- Parking features: Covered, Carport, Detached Carport
- Carport spaces: 2
Features
- Levels: One
- Stories: 1
- Patio & porch: Covered, Deck
- Exterior features: Deck, Fire Pit, Garden, Lighting
- Pool features: None, Community
- Fencing: Chain Link,Wood
- On waterfront: Yes
- Waterfront features: River Front
Lot
- Size: 2.04 Acres
- Features: Acreage, Back Yard, Cul-De-Sac, Lawn, Few Trees
Details
- Parcel number: R000018792
Construction
Type & style
- Home type: MobileManufactured
- Architectural style: Mobile Home
- Property subtype: Manufactured Home, Single Family Residence
Materials
- Foundation: Pillar/Post/Pier
- Roof: Composition
Condition
- Year built: 2016
Utilities & green energy
- Sewer: Septic Tank
- Water: Public
- Utilities for property: Septic Available, Water Available, Cable Available
Community & HOA
Community
- Features: Boat Facilities, Clubhouse, Dock, Pool
- Security: Carbon Monoxide Detector(s), Fire Alarm
- Subdivision: Lake Granbury Hbr Sec F
HOA
- Has HOA: Yes
- Services included: All Facilities, Maintenance Grounds
- HOA fee: $48 annually
- HOA name: Lake Granbury Harbor Hoa
- HOA phone: 817-573-6171
Location
- Region: Granbury
Financial & listing details
- Price per square foot: $187/sqft
- Tax assessed value: $46,760
- Annual tax amount: $565
- Date on market: 6/12/2026
- Cumulative days on market: 29 days
- Listing terms: Cash,Conventional,Submit,VA Loan
Estimated market value
$296,800
$282,000 - $312,000
$1,247/mo
Price history
| Date | Event | Price |
|---|---|---|
| 8/24/2026 | Price change | $299,000-0.3%$187/sqft |
Source: NTREIS #21298831 Report a problem | ||
| 8/19/2026 | Listed for sale | $300,000$188/sqft |
Source: NTREIS #21298831 Report a problem | ||
| 7/8/2026 | Pending sale | $300,000$188/sqft |
Source: NTREIS #21298831 Report a problem | ||
| 6/25/2026 | Contingent | $300,000$188/sqft |
Source: NTREIS #21298831 Report a problem | ||
| 6/12/2026 | Listed for sale | $300,000+2300%$188/sqft |
Source: NTREIS #21298831 Report a problem | ||
| 9/16/2015 | Listing removed | $12,500$8/sqft |
Source: CLARK REAL ESTATE GROUP #13033329 Report a problem | ||
| 10/9/2014 | Listed for sale | $12,500$8/sqft |
Source: Clark Real Estate Group #13033329 Report a problem | ||
Public tax history
| Year | Property taxes | Tax assessment |
|---|---|---|
| 2025 | $238 -57.6% | $46,760 |
| 2024 | $561 +11.5% | $46,760 +13.1% |
| 2023 | $503 +45.4% | $41,330 +59% |
| 2022 | $346 +14.6% | $26,000 +30% |
| 2021 | $302 -1.7% | $20,000 |
| 2020 | $307 -1.1% | $20,000 |
| 2019 | $311 +65.5% | $20,000 +73.9% |
| 2018 | $188 | $11,500 |
| 2017 | $188 -2.4% | $11,500 |
| 2016 | $192 +0.9% | $11,500 |
| 2015 | $191 | $11,500 |
| 2014 | $191 | $11,500 +5.7% |
| 2013 | -- | $10,880 +1.2% |
| 2012 | -- | $10,750 -6.5% |
| 2011 | -- | $11,500 -78.5% |
| 2010 | -- | $53,430 |
| 2009 | -- | $53,430 -0.3% |
| 2008 | -- | $53,570 +4.1% |
| 2007 | -- | $51,450 -0.4% |
| 2006 | -- | $51,670 |
| 2005 | -- | $51,670 -2.2% |
| 2004 | -- | $52,840 +1.4% |
| 2003 | -- | $52,100 +3.9% |
| 2002 | -- | $50,150 |
| 2001 | -- | $50,150 -0.6% |
| 2000 | -- | $50,440 |
Find assessor info on the county website
Monthly payment
Climate risks
Neighborhood: Lake Granbury Harbor
Nearby schools
Schools provided by the listing agent
- Elementary: Emma Roberson
- Middle: Granbury
- High: Granbury
- District: Granbury ISD
Source: NTREIS. This data may not be complete. We recommend contacting the local school district to confirm school assignments for this home.
Similar homes
- $289,0003 bd3 ba1.6k sqft2453 S Valley Ridge Dr, Granbury, TX 76048For Sale
 MLS ID #21361129, Heidi Mayer. NTREIS
 - $179,9993 bd2 ba1.3k sqft6026 Lake Granbury Trl, Granbury, TX 76048For Sale
 MLS ID #21292610, Jessica Vesely. NTREIS
 - $325,0004 bd3 ba2.1k sqft6931 Tin Top Hwy, Weatherford, TX 76087For Sale
 MLS ID #21252439, Paula Maples. NTREIS
 - $209,9994 bd2 ba1.9k sqft5913 N Oklahoma Trl, Granbury, TX 76048For Sale
 MLS ID #21342306, Laura Phillips. NTREIS
