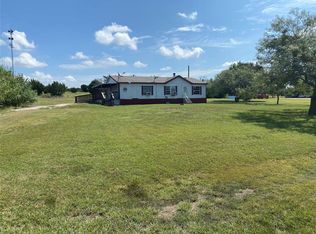
Spacious 1 Acre Property Near Granbury Fully Furnished Move In Ready and Property is Fenced Take advantage of this established 4 bedroom home built in 2001 which comes fully furnished with a new refrigerator and new range oven. Offering a clean and functional layout on a rare 1 acre lot located close in to Historic Granbury Square this property is a versatile find for families seeking space or investors looking for a high demand rental without the restrictions of an HOA.
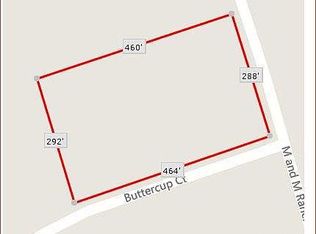
Generous Space The full 1 acre lot provides room for outdoor activities future workshops or gardening a rare feature so close to town. There is also a separate RV 30 and 50 amp electricity hook up for guests and or additional income.
Property is Fenced The entire acre is fenced providing immediate security for pets children or equipment a significant value add for both owners and tenants.
Functional Layout This 2001 built 4 bedroom home is well maintained and nice offering a practical floor plan that is ready for immediate occupancy.
No HOA Fees or Rules Enjoy the freedom to use your land as you see fit without monthly fees or restrictive covenants.
Family and Investment Appeal Situated near top rated schools like Oak Woods School and local attractions like Lake Granbury this property serves as a stable starter home or a turnkey investment asset.
For sale
$300,000
5206 Buttercup Ct, Granbury, TX 76049
4beds
2,128sqft
Manufactured Home, Single Family Residence
Built in 2001
1.03 Acres Lot
$294,800 Zestimate®
$141/sqft
$-- HOA
What's special
Fully furnishedProperty is fencedWell maintainedNew range ovenNew refrigeratorGenerous spacePractical floor plan
- 212 days
- 167
- 12
Zillow last checked:
Listing updated:
Listed by:
Joy Townsend 0747195 817-757-9541,
Keller Williams Heritage West 817-441-4000
Source: NTREIS,MLS#: 21171015
Facts & features
Interior
Bedrooms & bathrooms
- Bedrooms: 4
- Bathrooms: 3
- Full bathrooms: 3
Primary bedroom
- Level: First
- Dimensions: 14 x 13
Bedroom
- Level: First
- Dimensions: 10 x 12
Bedroom
- Level: First
- Dimensions: 10 x 12
Bedroom
- Level: First
- Dimensions: 10 x 12
Living room
- Features: Fireplace
- Level: First
- Dimensions: 20 x 13
Office
- Features: Built-in Features
- Level: First
- Dimensions: 12 x 11
Heating
- Central
Cooling
- Central Air
Appliances
- Included: Dishwasher, Electric Cooktop, Electric Oven, Refrigerator
Features
- Eat-in Kitchen, Open Floorplan, Cable TV
- Flooring: Carpet, Luxury Vinyl Plank
- Has basement: No
- Number of fireplaces: 1
- Fireplace features: Wood Burning
Interior area
- Total interior livable area: 2,128 sqft
Video & virtual tour
Property
Parking
- Parking features: No Garage
Features
- Levels: One
- Stories: 1
- Patio & porch: Deck
- Pool features: None
Lot
- Size: 1.03 Acres
- Features: Acreage
Details
- Parcel number: R000036396
Construction
Type & style
- Home type: MobileManufactured
- Property subtype: Manufactured Home, Single Family Residence
Materials
- Foundation: Pillar/Post/Pier
- Roof: Composition
Condition
- Year built: 2001
Utilities & green energy
- Sewer: Aerobic Septic
- Water: Well
- Utilities for property: Septic Available, Water Available, Cable Available
Community & HOA
Community
- Subdivision: Wildflower Estates
HOA
- Has HOA: No
Location
- Region: Granbury
Financial & listing details
- Price per square foot: $141/sqft
- Tax assessed value: $219,010
- Annual tax amount: $1,241
- Date on market: 2/5/2026
- Cumulative days on market: 213 days
- Listing terms: Conventional,1031 Exchange,FHA,VA Loan
Estimated market value
$294,800
$280,000 - $310,000
$2,448/mo
Price history
| Date | Event | Price |
|---|---|---|
| 2/5/2026 | Listed for sale | $300,000+20%$141/sqft |
Source: NTREIS #21171015 Report a problem | ||
| 6/29/2022 | Sold | -- |
Source: NTREIS #20053606 Report a problem | ||
| 6/24/2022 | Pending sale | $250,000$117/sqft |
Source: NTREIS #20053606 Report a problem | ||
| 6/1/2022 | Contingent | $250,000$117/sqft |
Source: NTREIS #20053606 Report a problem | ||
| 5/13/2022 | Listed for sale | $250,000+1156.3%$117/sqft |
Source: NTREIS #20053606 Report a problem | ||
| 3/24/2021 | Listing removed | -- |
Source: Owner Report a problem | ||
| 9/11/2019 | Listing removed | $1,200$1/sqft |
Source: Owner Report a problem | ||
| 9/6/2019 | Listed for rent | $1,200$1/sqft |
Source: Owner Report a problem | ||
| 12/21/2012 | Listing removed | $19,900$9/sqft |
Source: REAL ESTATE BY PAT GRAY #11862855 Report a problem | ||
| 10/19/2012 | Listed for sale | $19,900$9/sqft |
Source: Homepath #11852722 Report a problem | ||
| 10/16/2012 | Sold | -- |
Source: Public Record Report a problem | ||
| 10/13/2012 | Listed for sale | -- |
Source: Homepath Report a problem | ||
Public tax history
| Year | Property taxes | Tax assessment |
|---|---|---|
| 2025 | $1,241 -28.2% | $219,010 -3.2% |
| 2024 | $1,728 -42.2% | $226,200 -7.9% |
| 2023 | $2,988 +140.7% | $245,590 +163.2% |
| 2022 | $1,242 -13.1% | $93,300 -1.5% |
| 2021 | $1,429 +76.7% | $94,690 +79.7% |
| 2020 | $809 -2.9% | $52,690 -1.8% |
| 2019 | $833 +9.5% | $53,660 +16.3% |
| 2018 | $761 | $46,130 -1.5% |
| 2017 | $761 -4.2% | $46,830 -1.5% |
| 2016 | $795 -1.9% | $47,530 -1.4% |
| 2015 | $810 | $48,190 -1.4% |
| 2014 | $810 | $48,890 -1.4% |
| 2013 | -- | $49,600 -26.6% |
| 2012 | -- | $67,600 -17.6% |
| 2011 | -- | $81,990 -11.7% |
| 2010 | -- | $92,820 |
| 2009 | -- | $92,820 +13.7% |
| 2008 | -- | $81,630 +12.3% |
| 2007 | -- | $72,700 -23.6% |
| 2006 | -- | $95,150 |
| 2005 | -- | $95,150 -0.9% |
| 2004 | -- | $95,970 |
| 2003 | -- | $95,970 -6.2% |
| 2002 | -- | $102,350 +241.2% |
| 2001 | -- | $30,000 |
Find assessor info on the county website
Monthly payment
Climate risks
Neighborhood: 76049
Nearby schools
Schools provided by the listing agent
- Elementary: Oak Woods
- Middle: Acton
- High: Granbury
- District: Granbury ISD
Source: NTREIS. This data may not be complete. We recommend contacting the local school district to confirm school assignments for this home.
Similar homes
- $322,0004 bd3 ba2.1k sqft4406 Apple Tree Ct, Granbury, TX 76048For Sale
 MLS ID #21348621, Jillian Cortez. NTREIS
 - $199,9004 bd2 ba1.6k sqft4631 Lyndi Ln, Granbury, TX 76049For Sale
 MLS ID #21370933, Kendell Liden. NTREIS
 - $280,0004 bd3 ba2.1k sqft405 Granbury Ct, Lake, TX 76049For Sale
 MLS ID #21263077, Erin Warner. NTREIS
 - $319,0004 bd3 ba1.8k sqft5324 Mission Cir, Granbury, TX 76049For Sale
 MLS ID #21266800, Jonathan Minerick. NTREIS
