Welcome to this beautifully remodeled two-story home nestled on a spacious 0.74-acre lot in Granbury, Texas. Originally built in 1984, this 3-bedroom, 2.5-bathroom home offers 1,602 square feet of thoughtfully updated living space and was completely renovated in 2023, making it truly move-in ready.
Inside, you'll find a bright and inviting floor plan with modern finishes throughout. The spacious primary suite features a double vanity and a walk-in shower, creating a comfortable retreat at the end of the day. The additional bedrooms provide plenty of space for family, guests, or a home office.
Step outside to the expansive covered porch, the perfect place to relax, entertain friends, or host summer barbecues while overlooking the large backyard. The generous lot offers endless possibilities for gardening, recreation, or creating your own private outdoor oasis.
Located just 700 feet from the boat launch, this property offers quick and convenient access to the water, making it ideal for boating, fishing, and enjoying everything Lake Granbury has to offer.
A storage shed provides extra room for lawn equipment, tools, and hobbies, adding even more functionality to this wonderful property.
With its charming blue exterior, extensive 2023 remodel, oversized lot, proximity to the boat launch, and convenient Granbury location, this home offers the perfect combination of modern updates, outdoor recreation, and small-town charm.
Schedule your showing today and discover everything this exceptional home has to offer!
For sale
$350,000
2704 Canyon Trl, Granbury, TX 76048
3beds
1,602sqft
:
Get pre-qualified$2,393/mo
Single Family Residence
Built in 1989
0.74 Acres Lot
$344,000 Zestimate®
$218/sqft
$12/mo HOA
What's special
Modern finishes throughoutGenerous lotLarge backyardThoughtfully updated living spaceBeautifully remodeled two-story homeCharming blue exteriorExpansive covered porch
- 14 hours |
- 127 |
- 5 |
Zillow last checked:
Listing updated:
Listed by:
Cassy Ballinger 0750782 817-891-5757,
Keller Williams Heritage West 817-441-4000,
Julio Espinoza 0658183,
Keller Williams Heritage West
Source: NTREIS,MLS#: 21340791
Facts & features
Interior
Bedrooms & bathrooms
- Bedrooms: 3
- Bathrooms: 3
- Full bathrooms: 2
- 1/2 bathrooms: 1
Primary bedroom
- Level: Second
- Dimensions: 15 x 10
Bedroom
- Level: First
- Dimensions: 12 x 10
Dining room
- Level: First
- Dimensions: 9 x 8
Living room
- Level: First
- Dimensions: 15 x 10
Heating
- Central, Electric
Cooling
- Attic Fan, Central Air, Electric
Appliances
- Included: Dryer, Electric Oven, Electric Range, Electric Water Heater, Microwave, Refrigerator, Vented Exhaust Fan, Washer
- Laundry: Washer Hookup, Dryer Hookup, ElectricDryer Hookup, Laundry in Utility Room
Features
- Decorative/Designer Lighting Fixtures, Double Vanity, High Speed Internet, Pantry
- Flooring: Carpet, Ceramic Tile, Luxury Vinyl Plank
- Has basement: No
- Has fireplace: No
Interior area
- Total interior livable area: 1,602 sqft
Video & virtual tour
Property
Parking
- Parking features: Additional Parking, Asphalt, No Garage, Off Site
Features
- Levels: Two
- Stories: 2
- Patio & porch: Covered, Deck
- Pool features: None, Community
Lot
- Size: 0.74 Acres
Details
- Parcel number: R000023923
Construction
Type & style
- Home type: SingleFamily
- Architectural style: Detached
- Property subtype: Single Family Residence
Materials
- Foundation: Pillar/Post/Pier
- Roof: Asphalt
Condition
- Year built: 1989
Utilities & green energy
- Sewer: Septic Tank
- Water: Rural
- Utilities for property: Electricity Connected, Septic Available
Community & HOA
Community
- Features: Boat Facilities, Clubhouse, Dock, Fishing, Playground, Park, Pool
- Security: Carbon Monoxide Detector(s), Smoke Detector(s)
- Subdivision: Oak Trail Shores Sec C
HOA
- Has HOA: Yes
- Services included: All Facilities
- HOA fee: $144 annually
- HOA name: Oak Trails Owner Association
- HOA phone: 682-205-3373
Location
- Region: Granbury
Financial & listing details
- Price per square foot: $218/sqft
- Tax assessed value: $189,190
- Annual tax amount: $2,288
- Date on market: 7/24/2026
- Listing terms: Cash,Conventional,1031 Exchange,FHA
Estimated market value
$344,000
$327,000 - $361,000
$2,265/mo
Price history
| Date | Event | Price |
|---|---|---|
| 7/24/2026 | Listed for sale | $350,000+100%$218/sqft |
Source: NTREIS #21340791 Report a problem | ||
| 9/11/2023 | Sold | -- |
Source: NTREIS #20386736 Report a problem | ||
| 8/11/2023 | Pending sale | $175,000$109/sqft |
Source: NTREIS #20386736 Report a problem | ||
| 8/3/2023 | Contingent | $175,000$109/sqft |
Source: NTREIS #20386736 Report a problem | ||
| 7/21/2023 | Listed for sale | $175,000+46%$109/sqft |
Source: NTREIS #20386736 Report a problem | ||
| 7/16/2020 | Sold | -- |
Source: Agent Provided Report a problem | ||
| 7/16/2020 | Listed for sale | $119,900$75/sqft |
Source: Compass RE Texas, LLC #14277142 Report a problem | ||
| 6/30/2020 | Pending sale | $119,900$75/sqft |
Source: Compass RE Texas, LLC #14277142 Report a problem | ||
| 5/16/2020 | Price change | $119,900-4%$75/sqft |
Source: Compass RE Texas, LLC #14277142 Report a problem | ||
| 2/7/2020 | Listed for sale | $124,900$78/sqft |
Source: Compass RE Texas, LLC #14277142 Report a problem | ||
Public tax history
| Year | Property taxes | Tax assessment |
|---|---|---|
| 2025 | $894 -26.7% | $189,190 +3.4% |
| 2024 | $1,220 -45.7% | $183,050 -0.8% |
| 2023 | $2,246 +8.7% | $184,610 +18.9% |
| 2022 | $2,066 +20.8% | $155,290 +37% |
| 2021 | $1,711 -4.2% | $113,350 -2.5% |
| 2020 | $1,785 +184% | $116,280 +10.3% |
| 2019 | $629 +16.9% | $105,430 +35.4% |
| 2018 | $538 | $77,890 -1.2% |
| 2017 | $538 +22.5% | $78,800 +16.1% |
| 2016 | $439 -42% | $67,880 -8.5% |
| 2015 | $756 | $74,220 -7.2% |
| 2014 | $756 | $79,960 +7.7% |
| 2013 | -- | $74,220 -11.7% |
| 2012 | -- | $84,010 +12% |
| 2011 | -- | $74,990 +1.9% |
| 2010 | -- | $73,610 -0.1% |
| 2009 | -- | $73,710 +15.8% |
| 2008 | -- | $63,650 +5.1% |
| 2007 | -- | $60,540 +0.7% |
| 2006 | -- | $60,130 -0.1% |
| 2005 | -- | $60,220 -0.2% |
| 2004 | -- | $60,370 +15.1% |
| 2002 | -- | $52,470 -0.8% |
| 2001 | -- | $52,870 +4.7% |
| 2000 | -- | $50,510 |
Find assessor info on the county website
Monthly payment
Est. payment
Payment breakdown
Explore the cost of this home by adjusting the details. Changes won't be saved.Climate risks
Neighborhood: Oak Trail Shores
Nearby schools
GreatSchools rating
- 6/10Nettie Baccus Elementary SchoolGrades: PK-5Distance: 2.6 mi
- 4/10Granbury Middle SchoolGrades: 6-8Distance: 3.3 mi
- 6/10Granbury High SchoolGrades: 9-12Distance: 3.6 mi
Schools provided by the listing agent
- Elementary: Nettie Baccus
- Middle: Granbury
- High: Granbury
- District: Granbury ISD
Source: NTREIS. This data may not be complete. We recommend contacting the local school district to confirm school assignments for this home.
- $95,100-- bd-- ba920 sqft4309 W Oak Trl, Granbury, TX 76048Off Market
- $20,000-- bd-- ba-- sqft2702 Canyon Trl, Granbury, TX 76048Off Market
- $142,700-- bd-- ba720 sqft4307 W Oak Trl, Granbury, TX 76048Off Market
- $24,5006,185.52 Square Feet4311 W Oak Trl, Granbury, TX 76048Lot/Land

- $--5,501.628 Square Feet2706 Canyon Trl, Granbury, TX 76048Off Market
- $--3 bd2 ba1.3k sqft2707 Terrace Ct, Granbury, TX 76048Sold
- $--10,018.8 Square Feet2705 Terrace Ct, Granbury, TX 76048Sold
- $--3 bd2 ba1.3k sqft2709 Terrace Ct, Granbury, TX 76048Sold
A local agent can set up tours, give advice and negotiate with sellers.
A local lender can help you make sure your offer is ready when you are.
Similar homes
- $350,0003 bd1 ba1.8k sqft3130 Oak Trail Dr, Granbury, TX 76048For Sale
 MLS ID #21280447, Valerie Wright. NTREIS
 - $339,9993 bd2 ba1.5k sqft4403 Mountain Hollow Dr, Granbury, TX 76048For Sale
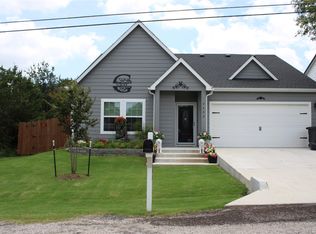 MLS ID #21313673, Jeanette Munoz. NTREIS
 - $275,0003 bd2 ba1.6k sqft2708 Cedarhill St, Granbury, TX 76048For Sale
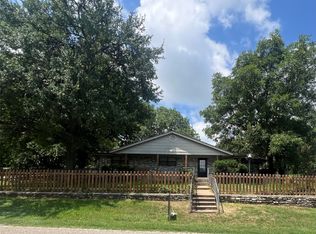 MLS ID #21198979, Daniel Fielding. NTREIS
 - $474,9003 bd2 ba1.7k sqft3930 Buena Vista Cir, Granbury, TX 76049For Sale
 MLS ID #21337511, Suzanne Rieter. NTREIS
 - $385,0003 bd3 ba1.6k sqft207 Bonita Dr, Granbury, TX 76049For SaleMLS ID #21278796, Carl Russell. NTREIS
- $267,0003 bd2 ba1.5k sqft3025 Red Oak Dr, Granbury, TX 76048For SaleMLS ID #21338043, Ernesto Pillado. NTREIS
- $270,0003 bd3 ba2k sqft4321 Green Oak Dr, Granbury, TX 76048For SaleMLS ID #21180325, Mirna Smith. NTREIS
- $359,0003 bd2 ba1.4k sqft2022 Long Creek Ct, Granbury, TX 76049For SaleMLS ID #21313562, Carri Tuggle. NTREIS
- $340,0003 bd3 ba1.8k sqft505 S Sky Ct, Granbury, TX 76049For SaleMLS ID #21317358, Janet Peterman. NTREIS
- $399,0003 bd2 ba1.7k sqft3901 Bonita Ct, Granbury, TX 76049For SaleMLS ID #21223477, Jessica Pierson. NTREIS
- $395,0005 bd3 ba1.9k sqft5821 Parkside Ct, Granbury, TX 76048For SaleMLS ID #21249656, Jacque Gordon. NTREIS
- $469,9004 bd3 ba2.4k sqft3545 Abes Landing Dr, Granbury, TX 76049For SaleMLS ID #21335310, Jon Baker. NTREIS
- $313,5004 bd2 ba1.8k sqft3024 Red Oak Dr, Granbury, TX 76048For SaleMLS ID #20886607, Ernesto Pillado. NTREIS
- from $283,9903 bd2 ba1.4k sqftBELLVUE Plan, Bella Vista, Granbury, TX 76048New ConstructionDR Horton
- $459,9003 bd2 ba2.3k sqft513 River Bank Ct, Granbury, TX 76049For SaleMLS ID #21338320, Joshua Shelton. NTREIS
- $264,0003 bd2 ba1.6k sqft4313 Mountain Hollow Dr, Granbury, TX 76048For SaleMLS ID #21324666, David Bielamowicz. NTREIS
- $343,6854 bd2 ba2.2k sqft1156 Belhaven St, Granbury, TX 76048New ConstructionNTREIS
- $209,0003 bd2 ba1.4k sqft4414 Apple Tree Ct, Granbury, TX 76048For SaleMLS ID #21308651, Stephanie Nissen. NTREIS
- $264,0003 bd2 ba1.6k sqft4311 Mountain Hollow Dr, Granbury, TX 76048For SaleMLS ID #21324691, David Bielamowicz. NTREIS
- $424,5004 bd2 ba2.3k sqft1119 Keystone Dr, Granbury, TX 76048For SaleMLS ID #21327011, Jerry Allen. NTREIS
