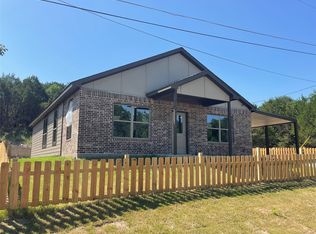
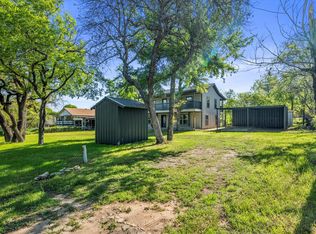
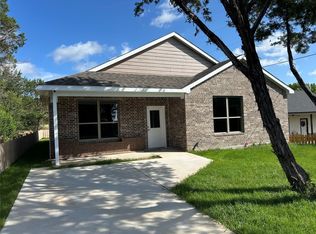
Welcome home to this beautifully designed brand-new 3-bedroom, 2-bathroom home in Granbury, Texas, offering the perfect blend of modern style and everyday comfort. With an open-concept layout, abundant windows, and natural light pouring in throughout, this home feels bright, airy, and inviting from the moment you step inside. The spacious living area flows seamlessly into the kitchen, creating a natural gathering space at the heart of the home. You’ll love the large kitchen island with plenty of storage space, white granite countertops and a convenient pantry for added storage. The private primary suite features a generous custom barn-door closets and an ensuite bathroom with white granite counters and a sleek standing shower. Two additional bedrooms provide flexibility for family, guests, or a home office. A two-car garage with garage opener built in camera adds everyday convenience, while the fenced backyard with a covered porch creates the perfect setting for outdoor dining, weekend gatherings, or simply relaxing under the Texas sky. The home is completely sprayed foam insulation for lower energy cost. Just minutes from the heart of Granbury, this home delivers modern comfort in a location you’ll love. Schedule your private showing today and come experience all this beautiful new home has to offer.
Under contract
$267,000
3025 Red Oak Dr, Granbury, TX 76048
3beds
1,418sqft
:
Get pre-qualified$1,820/mo
Single Family Residence
Built in 2025
1,306 Square Feet Lot
$266,300 Zestimate®
$188/sqft
$4/mo HOA
What's special
White granite countertopsAbundant windowsGenerous custom barn-door closetsTwo additional bedroomsPrivate primary suiteOpen-concept layoutSleek standing shower
- 5 days |
- 448 |
- 30 |
Zillow last checked:
Listing updated:
Listed by:
Ernesto Pillado 0503506 214-941-0707,
Mora Bella, Inc. 214-941-0707
Source: NTREIS,MLS#: 21338043
Facts & features
Interior
Bedrooms & bathrooms
- Bedrooms: 3
- Bathrooms: 2
- Full bathrooms: 2
Primary bedroom
- Features: Closet Cabinetry, Ceiling Fan(s), Double Vanity, En Suite Bathroom, Walk-In Closet(s)
- Level: First
- Dimensions: 1 x 1
Living room
- Features: Ceiling Fan(s)
- Level: First
- Dimensions: 1 x 1
Heating
- Central, Electric, ENERGY STAR/ACCA RSI Qualified Installation, ENERGY STAR Qualified Equipment
Cooling
- Central Air, Ceiling Fan(s)
Appliances
- Included: Dishwasher, Electric Oven, Disposal, Microwave
- Laundry: Washer Hookup, Electric Dryer Hookup
Features
- Granite Counters, High Speed Internet, Kitchen Island, Pantry, Vaulted Ceiling(s)
- Flooring: Ceramic Tile
- Has basement: No
- Has fireplace: No
Interior area
- Total interior livable area: 1,418 sqft
Video & virtual tour
Property
Parking
- Total spaces: 2
- Parking features: Covered
- Attached garage spaces: 2
Features
- Levels: One
- Stories: 1
- Patio & porch: Covered
- Pool features: None
- Fencing: Wood
Lot
- Size: 1,306 Square Feet
- Features: Interior Lot
- Residential vegetation: Grassed
Details
- Parcel number: R000024841
Construction
Type & style
- Home type: SingleFamily
- Architectural style: Detached
- Property subtype: Single Family Residence
Materials
- Rock, Stone
- Foundation: Slab
- Roof: Composition
Condition
- Year built: 2025
Utilities & green energy
- Sewer: Aerobic Septic
- Water: Community/Coop
- Utilities for property: Electricity Available, Septic Available, Water Available
Green energy
- Energy efficient items: Insulation
Community & HOA
Community
- Subdivision: Oak Trail Shores Sec F
HOA
- Has HOA: Yes
- Services included: All Facilities
- HOA fee: $50 annually
- HOA name: Oak Trail Owners Association
- HOA phone: 682-205-3373
Location
- Region: Granbury
Financial & listing details
- Price per square foot: $188/sqft
- Tax assessed value: $148,990
- Annual tax amount: $1,802
- Date on market: 7/23/2026
- Cumulative days on market: 272 days
- Listing terms: Cash,Conventional,FHA,Texas Vet,USDA Loan,VA Loan
- Road surface type: Asphalt
Estimated market value
$266,300
$253,000 - $280,000
$1,967/mo
Price history
| Date | Event | Price |
|---|---|---|
| 7/27/2026 | Contingent | $267,000$188/sqft |
Source: NTREIS #21338043 Report a problem | ||
| 7/23/2026 | Listed for sale | $267,000-1.1%$188/sqft |
Source: NTREIS #21338043 Report a problem | ||
| 7/18/2026 | Listing removed | $270,000$190/sqft |
Source: NTREIS #21216523 Report a problem | ||
| 5/25/2026 | Price change | $270,000-1.8%$190/sqft |
Source: NTREIS #21216523 Report a problem | ||
| 3/23/2026 | Listed for sale | $275,000$194/sqft |
Source: NTREIS #21216523 Report a problem | ||
| 3/14/2026 | Listing removed | $275,000$194/sqft |
Source: NTREIS #21083783 Report a problem | ||
| 10/13/2025 | Listed for sale | $275,000+1347.4%$194/sqft |
Source: NTREIS #21083783 Report a problem | ||
| 2/20/2024 | Sold | -- |
Source: NTREIS #20407336 Report a problem | ||
| 1/28/2024 | Pending sale | $19,000$13/sqft |
Source: NTREIS #20407336 Report a problem | ||
| 1/24/2024 | Contingent | $19,000$13/sqft |
Source: NTREIS #20407336 Report a problem | ||
| 1/3/2024 | Price change | $19,000-24%$13/sqft |
Source: NTREIS #20407336 Report a problem | ||
| 8/14/2023 | Listed for sale | $25,000+56.3%$18/sqft |
Source: NTREIS #20407336 Report a problem | ||
| 7/1/2023 | Listing removed | -- |
Source: NTREIS #20167236 Report a problem | ||
| 3/27/2023 | Price change | $16,000-11.1%$11/sqft |
Source: NTREIS #20167236 Report a problem | ||
| 1/2/2023 | Price change | $18,000-5.3%$13/sqft |
Source: NTREIS #20167236 Report a problem | ||
| 11/10/2022 | Listed for sale | $19,000$13/sqft |
Source: NTREIS #20167236 Report a problem | ||
| 10/11/2022 | Pending sale | $19,000$13/sqft |
Source: NTREIS #20167236 Report a problem | ||
| 9/19/2022 | Listed for sale | $19,000$13/sqft |
Source: NTREIS #20167236 Report a problem | ||
Public tax history
| Year | Property taxes | Tax assessment |
|---|---|---|
| 2025 | $1,802 +1402.6% | $148,990 +1389.9% |
| 2024 | $120 -1.5% | $10,000 |
| 2023 | $122 -8.6% | $10,000 |
| 2022 | $133 +340.8% | $10,000 +400% |
| 2021 | $30 -1.7% | $2,000 |
| 2020 | $31 -50.6% | $2,000 -50% |
| 2019 | $62 +90.3% | $4,000 |
| 2018 | $33 | $4,000 +100% |
| 2017 | $33 -2.4% | $2,000 |
| 2016 | $33 +0.9% | $2,000 |
| 2015 | $33 | $2,000 |
| 2014 | $33 | $2,000 |
| 2013 | -- | $2,000 |
Find assessor info on the county website
Monthly payment
Est. payment
Payment breakdown
Explore the cost of this home by adjusting the details. Changes won't be saved.Climate risks
Neighborhood: Oak Trail Shores
Nearby schools
GreatSchools rating
- 6/10Nettie Baccus Elementary SchoolGrades: PK-5Distance: 2.7 mi
- 4/10Granbury Middle SchoolGrades: 6-8Distance: 3.2 mi
- 6/10Granbury High SchoolGrades: 9-12Distance: 3.5 mi
Schools provided by the listing agent
- Elementary: Nettie Baccus
- Middle: Granbury
- High: Granbury
- District: Granbury ISD
Source: NTREIS. This data may not be complete. We recommend contacting the local school district to confirm school assignments for this home.
- $10,000-- bd-- ba-- sqft3023 Red Oak Dr, Granbury, TX 76048Off Market
- $10,000-- bd-- ba-- sqft3027 Red Oak Dr, Granbury, TX 76048Off Market
- $10,000-- bd-- ba-- sqft3022 Red Oak Dr, Granbury, TX 76048Off Market
- $10,000-- bd-- ba-- sqft3021 Red Oak Dr, Granbury, TX 76048Off Market
- $--2 bd2 ba896 sqft3024 Elmwood Dr, Granbury, TX 76048Sold
- $10,000-- bd-- ba-- sqft3026 Elmwood Dr, Granbury, TX 76048Off Market
- $--2 bd2 ba1k sqft3022 Elmwood Dr, Granbury, TX 76048Sold
- $126,300-- bd-- ba750 sqft3101 Red Oak Dr, Granbury, TX 76048Off Market
A local agent can set up tours, give advice and negotiate with sellers.
A local lender can help you make sure your offer is ready when you are.
Similar homes
- $264,0003 bd2 ba1.6k sqft4311 Mountain Hollow Dr, Granbury, TX 76048For Sale
 MLS ID #21324691, David Bielamowicz. NTREIS
 - $264,0003 bd2 ba1.6k sqft4313 Mountain Hollow Dr, Granbury, TX 76048For Sale
 MLS ID #21324666, David Bielamowicz. NTREIS
 - $270,0003 bd3 ba2k sqft4321 Green Oak Dr, Granbury, TX 76048For Sale
 MLS ID #21180325, Mirna Smith. NTREIS
 - $286,0003 bd2 ba1.8k sqft3600 Hilltop Rd, Granbury, TX 76048For Sale
 MLS ID #21315700, David Bielamowicz. NTREIS
 - $245,0003 bd2 ba1.3k sqft2921 Blackjack Ln, Granbury, TX 76048New ConstructionMLS ID #21187127, Hector Aparicio. NTREIS
- $229,9003 bd2 ba1.4k sqft3400 Hilltop Rd, Granbury, TX 76048For SaleMLS ID #21284976, Randall Luna. NTREIS
- $235,0003 bd2 ba1.3k sqft3426 Sumac Dr, Granbury, TX 76048For SaleMLS ID #21236748, Flor Villegas. NTREIS
- $259,9993 bd2 ba1.5k sqft5912 Tin Top Hwy, Granbury, TX 76048For SaleMLS ID #21249288, Noemie Lilombaz. NTREIS
- $272,9003 bd3 ba1.5k sqft924 Arkansas River Dr, Granbury, TX 76048For SaleMLS ID #21259124, Walker Shelton. NTREIS
- $255,0003 bd2 ba1.4k sqft819 Arkansas River Dr, Granbury, TX 76048For SaleMLS ID #21315478, Melissa Acosta. NTREIS
- $245,0003 bd2 ba1k sqft3202 Lowland Dr, Granbury, TX 76048For SaleMLS ID #21300180, Evelyn Durnin. NTREIS
- $265,0003 bd2 ba1.5k sqft3513 Tomahawk Dr, Granbury, TX 76048For SaleMLS ID #21313378, Mary Velasquez. NTREIS
- $239,0003 bd2 ba1.2k sqft1727 W Doyle St, Granbury, TX 76048For SaleMLS ID #21297346, Eric Wilkins. NTREIS
- $275,0003 bd2 ba1.1k sqft3000 Meandering Way, Granbury, TX 76049For SaleMLS ID #21293389, Pam Knieper. NTREIS
- $250,0004 bd2 ba1.6k sqft5619 Lake Granbury Trl, Granbury, TX 76048For SaleMLS ID #21184941, Angel Cruz Hernandez. NTREIS
- $245,0003 bd2 ba1.2k sqft2619 Creekview Dr, Granbury, TX 76048For SaleMLS ID #21279043, Sergio Rodriguez. NTREIS
- $259,0003 bd2 ba1.2k sqft2603 Creekview Dr, Granbury, TX 76048For SaleMLS ID #21304479, Randall Luna. NTREIS
- $275,0003 bd2 ba1.6k sqft5402 Celina Ct, Granbury, TX 76048For SaleMLS ID #21317137, Hossein Tavakoli. NTREIS
- $227,0003 bd2 ba1k sqft3716 Brook Valley St, Granbury, TX 76048For SaleMLS ID #21128381, Mirasol Navarro-Rosales. NTREIS
- $259,9003 bd2 ba1.3k sqft913 Pease River Dr, Granbury, TX 76048For SaleMLS ID #21259448, Jasmine Bradford. NTREIS
