New Construction Near Lake Granbury — Modern Ranch Living
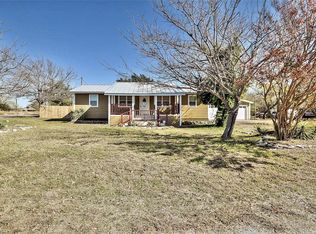
Welcome to this brand-new 3-bedroom, 2-bath ranch-style home just minutes from the shores of Lake Granbury. Thoughtfully designed and move-in ready, it blends clean contemporary finishes with warm, timeless character.
A striking timber-beam portico and natural stone accents create standout curb appeal, while inside, an open-concept living, dining, and kitchen flow makes the space feel bright and expansive. A modern kitchen with stainless appliances, and elegant marble-look quartz countertops on a generous center island. Wood-look tile runs throughout for easy, durable living.
The spa-inspired bath showcases dramatic stone tile and a waterfall faucet on a quartz vanity. Two-car garage, fresh landscaping, and quality construction throughout.
Lake life, modern comfort, and real value, all in one! Schedule your showing today!
Pending
$275,000
5402 Celina Ct, Granbury, TX 76048
3beds
1,645sqft
Single Family Residence
Built in 2026
7,710 Square Feet Lot
$-- Zestimate®
$167/sqft
$27/mo HOA
What's special
Two-car garageElegant marble-look quartz countertopsStandout curb appealFresh landscapingTimber-beam porticoDramatic stone tileGenerous center island
- 49 days |
- 662 |
- 69 |
Likely to sell faster than
Zillow last checked:
Listing updated:
Listed by:
Hossein Tavakoli 0681615 817-313-0945,
Master Key Realty 817-313-0945
Source: NTREIS,MLS#: 21317137
Facts & features
Interior
Bedrooms & bathrooms
- Bedrooms: 3
- Bathrooms: 2
- Full bathrooms: 2
Primary bedroom
- Features: Ceiling Fan(s), Dual Sinks, En Suite Bathroom, Walk-In Closet(s)
- Level: First
- Dimensions: 15 x 13
Living room
- Features: Ceiling Fan(s)
- Level: First
- Dimensions: 20 x 17
Heating
- Central, Electric
Cooling
- Central Air, Ceiling Fan(s), Electric
Appliances
- Included: Dishwasher, Electric Range, Disposal, Microwave
Features
- Decorative/Designer Lighting Fixtures, Double Vanity, Granite Counters, Kitchen Island, Open Floorplan, Other, Pantry, Walk-In Closet(s)
- Has basement: No
- Has fireplace: No
Interior area
- Total interior livable area: 1,645 sqft
Video & virtual tour
Property
Parking
- Total spaces: 2
- Parking features: Driveway, Garage Faces Front, Garage
- Attached garage spaces: 2
Features
- Levels: One
- Stories: 1
- Pool features: None, Community
Lot
- Size: 7,710 Square Feet
Details
- Parcel number: R000004514
Construction
Type & style
- Home type: SingleFamily
- Architectural style: Detached
- Property subtype: Single Family Residence
Condition
- Year built: 2026
Utilities & green energy
- Sewer: Septic Tank
- Water: Public
- Utilities for property: Electricity Connected, Septic Available, Water Available
Community & HOA
Community
- Features: Clubhouse, Dock, Fishing, Gated, Other, Playground, Park, Pool, Tennis Court(s), Community Mailbox
- Subdivision: Canyon Creek Iii
HOA
- Has HOA: Yes
- Services included: All Facilities, Association Management, Security
- HOA fee: $159 semi-annually
- HOA name: Canyon Creek Poa
- HOA phone: 817-573-3371
Location
- Region: Granbury
Financial & listing details
- Price per square foot: $167/sqft
- Tax assessed value: $11,200
- Annual tax amount: $135
- Date on market: 6/30/2026
- Cumulative days on market: 41 days
Estimated market value
Not available
Estimated sales range
Not available
Not available
Price history
| Date | Event | Price |
|---|---|---|
| 8/18/2026 | Pending sale | $275,000$167/sqft |
Source: NTREIS #21317137 Report a problem | ||
| 8/17/2026 | Contingent | $275,000$167/sqft |
Source: NTREIS #21317137 Report a problem | ||
| 6/30/2026 | Listed for sale | $275,000+685.7%$167/sqft |
Source: NTREIS #21317137 Report a problem | ||
| 12/8/2025 | Sold | -- |
Source: NTREIS #21033138 Report a problem | ||
| 11/11/2025 | Pending sale | $35,000$21/sqft |
Source: NTREIS #21033138 Report a problem | ||
| 8/15/2025 | Listed for sale | $35,000$21/sqft |
Source: NTREIS #21033138 Report a problem | ||
Public tax history
| Year | Property taxes | Tax assessment |
|---|---|---|
| 2025 | $135 +0.8% | $11,200 |
| 2024 | $134 -31% | $11,200 -30% |
| 2023 | $195 +4.5% | $16,000 +14.3% |
| 2022 | $186 +76.4% | $14,000 +100% |
| 2021 | $106 +72% | $7,000 +75% |
| 2020 | $61 -1.1% | $4,000 |
| 2019 | $62 +90.3% | $4,000 |
| 2018 | $33 | $4,000 +100% |
| 2017 | $33 +95.2% | $2,000 +100% |
| 2016 | $17 +0.9% | $1,000 |
| 2015 | $17 | $1,000 |
| 2014 | $17 | $1,000 |
| 2013 | -- | $1,000 -50% |
| 2012 | -- | $2,000 |
| 2011 | -- | $2,000 |
| 2010 | -- | $2,000 |
Find assessor info on the county website
Monthly payment
Est. payment
Payment breakdown
Explore the cost of this home by adjusting the details. Changes won't be saved.Climate risks
Neighborhood: Canyon Creek
Nearby schools
GreatSchools rating
- 7/10Mambrino SchoolGrades: PK-5Distance: 1.8 mi
- 4/10Granbury Middle SchoolGrades: 6-8Distance: 5.6 mi
- 6/10Granbury High SchoolGrades: 9-12Distance: 5.3 mi
Schools provided by the listing agent
- Elementary: Mambrino
- Middle: Granbury
- High: Granbury
- District: Granbury ISD
Source: NTREIS. This data may not be complete. We recommend contacting the local school district to confirm school assignments for this home.
- $16,000-- bd-- ba-- sqft5404 Celina Ct, Granbury, TX 76048Off Market
- $287,000-- bd-- ba1.4k sqft5400 Celina Ct, Granbury, TX 76048Off Market
- $207,5003 bd2 ba1.1k sqft5825 Belaire Cir, Granbury, TX 76048Off Market
- $16,000-- bd-- ba-- sqft5406 Celina Ct, Granbury, TX 76048Off Market
- $268,600-- bd-- ba1.5k sqft5403 Celina Ct, Granbury, TX 76048Off Market
- $20,000-- bd-- ba-- sqft2320 Creek Dr, Granbury, TX 76048Off Market
- $307,200-- bd-- ba1.7k sqft5401 Celina Ct, Granbury, TX 76048Off Market
- $265,400-- bd-- ba1.4k sqft5405 Celina Ct, Granbury, TX 76048Off Market
A local agent can set up tours, give advice and negotiate with sellers.
A local lender can help you make sure your offer is ready when you are.
Similar homes
- $286,0003 bd2 ba1.5k sqft2421 Creek Dr, Granbury, TX 76048For Sale
 MLS ID #21348403, Bailey Oakley. NTREIS
 - $269,0003 bd2 ba1.4k sqft5602 Cold Water Trl, Granbury, TX 76048For Sale
 MLS ID #21337895, Ivey Goris. NTREIS
 - $290,0013 bd2 ba1.6k sqft5111 San Marcos Ct, Granbury, TX 76048For Sale
 MLS ID #21330367, Shaye Van Horne. NTREIS
 - $289,0003 bd2 ba1.6k sqft2615 San Gabriel Dr, Granbury, TX 76048New Construction
 MLS ID #21247424, Pam Knieper. NTREIS
 - $273,5003 bd3 ba1.8k sqft2625 Austin Dr, Granbury, TX 76048For SaleMLS ID #21244417, Ivan Munoz. NTREIS
- $299,5004 bd2 ba1.7k sqft5115 Waterbury Ct, Granbury, TX 76048For SaleMLS ID #21319153, Sia Motlagh. NTREIS
- $289,9003 bd3 ba1.9k sqft5708 Black Pine Cir, Granbury, TX 76048For SaleMLS ID #21188294, Jasmine Bradford. NTREIS
- $299,9993 bd2 ba1.4k sqft5416 Belaire Cir, Granbury, TX 76048For SaleMLS ID #21162174, Shelia Lindsey. NTREIS
- $209,0003 bd3 ba1.6k sqft5817 Stonegate Cir, Granbury, TX 76048For SaleMLS ID #21356160, Carl Bailey. NTREIS
- $234,9003 bd2 ba1.5k sqft2415 San Gabriel Dr, Granbury, TX 76048For SaleMLS ID #21277822, Joel Broyles. NTREIS
- $300,0003 bd2 ba1.7k sqft2415 Beverly Dr, Granbury, TX 76048For SaleMLS ID #21351965, Debbie Kerrigan. NTREIS
- $289,5003 bd2 ba1.7k sqft2712 Steepleridge Cir, Granbury, TX 76048For SaleMLS ID #21311675, Hamed Tavakoli. NTREIS
- $299,9003 bd2 ba1.7k sqft2303 Pedernales Ct, Granbury, TX 76048For SaleMLS ID #21098479, Cody Bryant. NTREIS
- $300,0003 bd2 ba1.6k sqft5707 Stonegate Cir, Granbury, TX 76048For SaleMLS ID #21234718, Mitchell Ford. NTREIS
- $299,9003 bd2 ba1.6k sqft2617 Creek Dr, Granbury, TX 76048For SaleMLS ID #21244662, Angela Gill. NTREIS
- $299,9993 bd2 ba1.5k sqft4620 Evening View Dr, Granbury, TX 76048For SaleMLS ID #21327007, Gabriela Juarez. NTREIS
- $245,0003 bd2 ba1.4k sqft5700 Barkridge Dr, Granbury, TX 76048For SaleMLS ID #21352965, Hamed Tavakoli. NTREIS
- $295,0004 bd4 ba2k sqft5660 Lone Star Cir, Granbury, TX 76048For SaleMLS ID #21350121, Micalyn Slemmons. NTREIS
- $258,0003 bd2 ba1.3k sqft5829 Black Pine Cir, Granbury, TX 76048For SaleMLS ID #20793998, Nicole Gross. NTREIS
- $330,0003 bd2 ba1.6k sqft2507 Santiago Dr, Granbury, TX 76048For SaleMLS ID #21294935, Toni Floroplus. NTREIS
