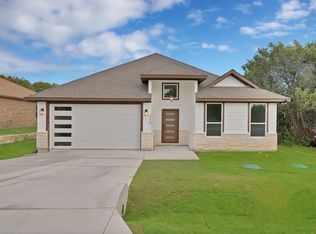
Discover this beautiful home crafted by Stella Rose Homes, where thoughtful design meets everyday comfort in a peaceful lakeside setting. Perfect for families or anyone craving tranquility, this home delivers an inviting blend of modern style and practical living with premium finishes throughout.
Enter into a bright, open-concept layout where the living, dining, and kitchen spaces flow effortlessly together—ideal for both relaxed evenings and lively gatherings. A sleek electric fireplace anchors the living room, creating a warm focal point, while durable luxury vinyl flooring throughout offers effortless elegance and easy maintenance.
The gourmet kitchen impresses with luxurious quartz countertops and generous cabinetry, offering both beauty and serious functionality for the home chef. Just off the main area, a versatile dry bar provides extra entertaining space and can easily double as a convenient coffee bar for busy mornings. A smart split-bedroom floor plan ensures privacy, with the primary suite serving as a private retreat under soaring vaulted ceilings. The spa-inspired primary bathroom invites relaxation with its expansive walk-in shower and stylish modern tile. Two additional bedrooms provide flexible space for family, guests, or a home office, supported by a second full bathroom featuring the same modern tile finishes. Practical details abound, including a dedicated mudroom for everyday organization and a spacious laundry room.
Set on a secluded double lot, this home offers exceptional privacy and room to breathe away from busier areas. Residents enjoy access to Lake Granbury via the community’s private boat ramp, along with a serene fishing pond, two refreshing pools, playgrounds, basketball and tennis courts—creating endless opportunities for recreation and family fun right outside your door. Don't miss your chance to make this home yours, Schedule your showing today.
Pending
Price cut: $10K (7/31)
$299,999
4620 Evening View Dr, Granbury, TX 76048
3beds
1,587sqft
Single Family Residence
Built in 2026
7,405 Square Feet Lot
$299,700 Zestimate®
$189/sqft
$27/mo HOA
What's special
Two refreshing poolsBasketball and tennis courtsSpacious laundry roomSerene fishing pondGenerous cabinetryPeaceful lakeside settingBright open-concept layout
- 62 days
- 529
- 44
Likely to sell faster than
Zillow last checked:
Listing updated:
Listed by:
Gabriela Juarez 0755109 214-736-3909,
Fraser Realty 214-736-3909
Source: NTREIS,MLS#: 21327007
Facts & features
Interior
Bedrooms & bathrooms
- Bedrooms: 3
- Bathrooms: 2
- Full bathrooms: 2
Primary bedroom
- Features: Ceiling Fan(s), En Suite Bathroom, Walk-In Closet(s)
- Level: First
- Dimensions: 15 x 15
Bedroom
- Features: Ceiling Fan(s), Split Bedrooms
- Level: First
- Dimensions: 11 x 11
Bedroom
- Features: Ceiling Fan(s), Split Bedrooms
- Level: First
- Dimensions: 13 x 12
Primary bathroom
- Features: Dual Sinks, Stone Counters
- Level: First
- Dimensions: 12 x 6
Dining room
- Features: Fireplace
- Level: First
- Dimensions: 12 x 11
Laundry
- Features: Built-in Features
- Level: First
- Dimensions: 10 x 7
Living room
- Level: First
- Dimensions: 16 x 16
Heating
- Central, Electric
Cooling
- Central Air, Ceiling Fan(s), Electric
Appliances
- Included: Dishwasher, Electric Range, Electric Water Heater, Disposal, Microwave
- Laundry: Washer Hookup, Electric Dryer Hookup, Laundry in Utility Room
Features
- Dry Bar, Decorative/Designer Lighting Fixtures, Double Vanity, Kitchen Island, Open Floorplan, Pantry, Walk-In Closet(s)
- Flooring: Luxury Vinyl Plank, Tile
- Has basement: No
- Number of fireplaces: 1
- Fireplace features: Electric, Living Room
Interior area
- Total interior livable area: 1,587 sqft
Video & virtual tour
Property
Parking
- Total spaces: 2
- Parking features: Door-Single, Driveway, Garage Faces Front, Garage, Garage Door Opener
- Attached garage spaces: 2
Features
- Levels: One
- Stories: 1
- Patio & porch: Rear Porch, Front Porch, Covered
- Exterior features: Rain Gutters
- Pool features: None, Community
- Fencing: Back Yard,Privacy,Wood
Lot
- Size: 7,405 Square Feet
- Dimensions: 74 x 100
- Features: Cleared, Interior Lot, Subdivision
Details
- Parcel number: R000003674
Construction
Type & style
- Home type: SingleFamily
- Architectural style: Farmhouse,Modern,Detached
- Property subtype: Single Family Residence
Materials
- Brick
- Foundation: Slab
- Roof: Composition
Condition
- New Construction
- Year built: 2026
Utilities & green energy
- Sewer: Aerobic Septic
- Water: Community/Coop
- Utilities for property: Electricity Available, Septic Available, Separate Meters, Water Available
Community & HOA
Community
- Features: Boat Facilities, Dock, Fishing, Fenced Yard, Lake, Playground, Park, Pickleball, Pool, Tennis Court(s), Community Mailbox
- Security: Smoke Detector(s), Gated with Guard
- Subdivision: Canyon Creek
HOA
- Has HOA: Yes
- Services included: All Facilities, Association Management, Maintenance Grounds
- HOA fee: $159 semi-annually
- HOA name: Canyon Creek Poa
- HOA phone: 817-573-3371
Location
- Region: Granbury
Financial & listing details
- Price per square foot: $189/sqft
- Tax assessed value: $14,000
- Annual tax amount: $169
- Date on market: 7/10/2026
- Cumulative days on market: 57 days
- Listing terms: Cash,Conventional,FHA,VA Loan
- Exclusions: All staging items
Estimated market value
$299,700
$285,000 - $315,000
$2,219/mo
Price history
| Date | Event | Price |
|---|---|---|
| 8/26/2026 | Pending sale | $299,999$189/sqft |
Source: NTREIS #21327007 Report a problem | ||
| 8/21/2026 | Contingent | $299,999$189/sqft |
Source: NTREIS #21327007 Report a problem | ||
| 7/31/2026 | Price change | $299,999-3.2%$189/sqft |
Source: NTREIS #21327007 Report a problem | ||
| 7/10/2026 | Listed for sale | $309,999$195/sqft |
Source: NTREIS #21327007 Report a problem | ||
Public tax history
| Year | Property taxes | Tax assessment |
|---|---|---|
| 2025 | $169 +0.8% | $14,000 |
| 2024 | $168 -1.4% | $14,000 |
| 2023 | $170 +6.7% | $14,000 +16.7% |
| 2022 | $160 +76.3% | $12,000 +100% |
| 2021 | $91 +96.6% | $6,000 +100% |
| 2020 | $46 -1.1% | $3,000 |
| 2019 | $47 +42.7% | $3,000 -25% |
| 2018 | $33 | $4,000 +100% |
| 2017 | $33 +95.2% | $2,000 +100% |
| 2016 | $17 +0.9% | $1,000 |
| 2015 | $17 | $1,000 |
| 2014 | $17 | $1,000 |
| 2013 | -- | $1,000 -50% |
| 2012 | -- | $2,000 |
| 2011 | -- | $2,000 |
| 2010 | -- | $2,000 |
Find assessor info on the county website
Monthly payment
Est. payment
Payment breakdown
Explore the cost of this home by adjusting the details. Changes won't be saved.Climate risks
Neighborhood: Canyon Creek
Nearby schools
Schools provided by the listing agent
- Elementary: Acton
- Middle: Granbury
- High: Granbury
- District: Granbury ISD
Source: NTREIS. This data may not be complete. We recommend contacting the local school district to confirm school assignments for this home.
Similar homes
- $295,0003 bd2 ba1.7k sqft2210 San Saba Ct, Granbury, TX 76048For Sale
 MLS ID #21370848, Sia Motlagh. NTREIS
 - $300,0003 bd2 ba1.7k sqft2415 Beverly Dr, Granbury, TX 76048For Sale
 MLS ID #21351965, Debbie Kerrigan. NTREIS
 - $309,5003 bd2 ba1.7k sqft2712 Steepleridge Cir, Granbury, TX 76048For Sale
 MLS ID #21366754, Hamed Tavakoli. NTREIS
 - $330,0003 bd2 ba1.4k sqft2206 Navasota St, Granbury, TX 76048For Sale
 MLS ID #21180490, Annette Mangold. NTREIS
