Welcome to this beautiful 3-bedroom, 2-bath home built in 2022, offering modern style and functional living. The open-concept floor plan creates a seamless flow between the living, dining, and kitchen areas, making it ideal for everyday living and entertaining. The kitchen features stainless steel appliances, elegant granite countertops, and quality finishes throughout. The spacious primary suite provides a relaxing retreat, while two additional bedrooms offer flexibility for family, guests, or a home office. Located in a desirable community with exceptional amenities, residents enjoy access to a community pool, lake access, a boat ramp, and fishing. Combining modern comfort with outdoor recreation, this home offers an outstanding lifestyle at an exceptional value. Schedule your private showing today!
For sale
Price cut: $5K (8/6)
$250,000
819 Arkansas River Dr, Granbury, TX 76048
3beds
1,494sqft
Single Family Residence
Built in 2022
1,742 Square Feet Lot
$248,300 Zestimate®
$167/sqft
$9/mo HOA
What's special
Modern styleBoat rampOpen-concept floor planQuality finishes throughoutElegant granite countertopsLake accessFunctional living
- 62 days
- 132
- 7
Zillow last checked:
Listing updated:
Listed by:
Melissa Acosta 0730029 817-894-6971,
Trenton Mooney 254-216-3884,
Kristi Mann 0639894 817-559-2380,
Trenton Mooney
Source: NTREIS,MLS#: 21315478
Facts & features
Interior
Bedrooms & bathrooms
- Bedrooms: 3
- Bathrooms: 2
- Full bathrooms: 2
Primary bedroom
- Features: Built-in Features, Ceiling Fan(s), Dual Sinks, En Suite Bathroom, Separate Shower, Walk-In Closet(s)
- Level: First
- Dimensions: 17 x 10
Bedroom
- Features: Ceiling Fan(s), Walk-In Closet(s)
- Level: First
- Dimensions: 11 x 10
Bedroom
- Features: Ceiling Fan(s), Walk-In Closet(s)
- Level: First
- Dimensions: 11 x 10
Dining room
- Features: Ceiling Fan(s)
- Level: First
- Dimensions: 0 x 0
Other
- Features: Dual Sinks, En Suite Bathroom, Granite Counters, Separate Shower
- Level: First
- Dimensions: 0 x 0
Other
- Features: Built-in Features, Granite Counters
- Level: First
- Dimensions: 0 x 0
Kitchen
- Features: Built-in Features, Butler's Pantry, Granite Counters
- Level: First
- Dimensions: 0 x 0
Living room
- Features: Ceiling Fan(s)
- Level: First
- Dimensions: 20 x 18
Utility room
- Features: Built-in Features, Utility Room
- Level: First
- Dimensions: 0 x 0
Heating
- Central, Electric
Cooling
- Central Air, Ceiling Fan(s), Electric
Appliances
- Included: Dishwasher, Electric Oven, Microwave
- Laundry: Laundry in Utility Room
Features
- Cathedral Ceiling(s), Granite Counters, High Speed Internet, Open Floorplan, Pantry, Smart Home, Vaulted Ceiling(s), Walk-In Closet(s), Wired for Sound
- Flooring: Luxury Vinyl Plank
- Windows: Window Coverings
- Has basement: No
- Has fireplace: No
Interior area
- Total interior livable area: 1,494 sqft
Video & virtual tour
Property
Parking
- Parking features: Concrete, Driveway
Features
- Levels: One
- Stories: 1
- Pool features: None
Lot
- Size: 1,742 Square Feet
- Features: Cleared, Landscaped, Few Trees
- Residential vegetation: Grassed, Partially Wooded
Details
- Parcel number: R000007312
Construction
Type & style
- Home type: SingleFamily
- Architectural style: Farmhouse,Modern,Traditional,Detached
- Property subtype: Single Family Residence
Materials
- Board & Batten Siding
- Foundation: Slab
- Roof: Composition
Condition
- Year built: 2022
Utilities & green energy
- Sewer: Aerobic Septic
- Utilities for property: Septic Available
Community & HOA
Community
- Security: Carbon Monoxide Detector(s), Fire Alarm
- Subdivision: Comanche Cove Sub Sec A
HOA
- Has HOA: Yes
- Services included: All Facilities
- HOA fee: $105 annually
- HOA name: Comanche Cove
- HOA phone: 817-573-7822
Location
- Region: Granbury
Financial & listing details
- Price per square foot: $167/sqft
- Tax assessed value: $257,560
- Annual tax amount: $3,019
- Date on market: 6/29/2026
- Cumulative days on market: 47 days
- Listing terms: Cash,Conventional,FHA,VA Loan
Estimated market value
$248,300
$236,000 - $261,000
$2,067/mo
Price history
| Date | Event | Price |
|---|---|---|
| 8/6/2026 | Price change | $250,000-2%$167/sqft |
Source: NTREIS #21315478 Report a problem | ||
| 6/29/2026 | Listed for sale | $255,000-1.9%$171/sqft |
Source: NTREIS #21315478 Report a problem | ||
| 2/19/2025 | Listing removed | $260,000$174/sqft |
Source: NTREIS #20669727 Report a problem | ||
| 2/11/2025 | Price change | $260,000-1.9%$174/sqft |
Source: NTREIS #20669727 Report a problem | ||
| 1/6/2025 | Price change | $265,000+1.9%$177/sqft |
Source: NTREIS #20669727 Report a problem | ||
| 9/30/2024 | Listed for sale | $260,000$174/sqft |
Source: NTREIS #20669727 Report a problem | ||
| 9/11/2024 | Listing removed | $260,000$174/sqft |
Source: NTREIS #20669727 Report a problem | ||
| 9/7/2024 | Price change | $260,000-4%$174/sqft |
Source: NTREIS #20669727 Report a problem | ||
| 8/23/2024 | Price change | $270,900-1.1%$181/sqft |
Source: NTREIS #20669727 Report a problem | ||
| 8/12/2024 | Price change | $273,900-1.1%$183/sqft |
Source: NTREIS #20669727 Report a problem | ||
| 7/23/2024 | Price change | $276,900-1.1%$185/sqft |
Source: NTREIS #20669727 Report a problem | ||
| 7/10/2024 | Listed for sale | $279,900+13.8%$187/sqft |
Source: NTREIS #20669727 Report a problem | ||
| 6/4/2024 | Listing removed | -- |
Source: Zillow Rentals Report a problem | ||
| 5/14/2024 | Listed for rent | $1,900$1/sqft |
Source: Zillow Rentals Report a problem | ||
| 4/14/2023 | Sold | -- |
Source: NTREIS #20253856 Report a problem | ||
| 4/12/2023 | Pending sale | $246,000$165/sqft |
Source: NTREIS #20253856 Report a problem | ||
| 3/26/2023 | Contingent | $246,000$165/sqft |
Source: NTREIS #20253856 Report a problem | ||
| 3/24/2023 | Price change | $246,000-1.6%$165/sqft |
Source: NTREIS #20253856 Report a problem | ||
| 3/10/2023 | Listed for sale | $250,000$167/sqft |
Source: NTREIS #20253856 Report a problem | ||
| 3/6/2023 | Contingent | $250,000$167/sqft |
Source: NTREIS #20253856 Report a problem | ||
| 2/28/2023 | Price change | $250,000-5.7%$167/sqft |
Source: NTREIS #20253856 Report a problem | ||
| 2/7/2023 | Listed for sale | $265,000-5.3%$177/sqft |
Source: NTREIS #20253856 Report a problem | ||
| 2/7/2023 | Listing removed | -- |
Source: Owner Report a problem | ||
| 12/20/2022 | Listed for sale | $279,900+1019.6%$187/sqft |
Source: Owner Report a problem | ||
| 3/2/2022 | Listing removed | -- |
Source: NTREIS #14642259 Report a problem | ||
| 11/29/2021 | Listing removed | $25,000$17/sqft |
Source: NTREIS #14642259 Report a problem | ||
Public tax history
| Year | Property taxes | Tax assessment |
|---|---|---|
| 2025 | $1,688 -18.5% | $257,560 +0.9% |
| 2024 | $2,070 -11.8% | $255,310 +2.9% |
| 2023 | $2,348 +1664.3% | $248,110 +2381.1% |
| 2022 | $133 +151.9% | $10,000 +185.7% |
| 2021 | $53 +7.5% | $3,500 +9.4% |
| 2020 | $49 +26.6% | $3,200 +28% |
| 2019 | $39 +8.1% | $2,500 +13.6% |
| 2018 | $36 | $2,200 |
| 2017 | $36 -2.4% | $2,200 |
| 2016 | $37 +122% | $2,200 +120% |
| 2015 | $17 | $1,000 |
| 2014 | $17 | $1,000 |
| 2013 | -- | $1,000 |
| 2012 | -- | $1,000 |
| 2011 | -- | $1,000 |
| 2010 | -- | $1,000 |
| 2009 | -- | $1,000 |
| 2008 | -- | $1,000 |
| 2007 | -- | $1,000 |
| 2006 | -- | $1,000 |
| 2005 | -- | $1,000 -9.1% |
| 2004 | -- | $1,100 |
Find assessor info on the county website
Monthly payment
Est. payment
Payment breakdown
Explore the cost of this home by adjusting the details. Changes won't be saved.Climate risks
Neighborhood: Comanche Cove
Nearby schools
Schools provided by the listing agent
- Elementary: Nettie Baccus
- Middle: Granbury
- High: Granbury
- District: Granbury ISD
Source: NTREIS. This data may not be complete. We recommend contacting the local school district to confirm school assignments for this home.

Similar homes
- $254,9003 bd2 ba1.5k sqft2518 Orion Way, Granbury, TX 76048For Sale
 MLS ID #21369103, Vickie Cook. NTREIS
 - $272,9003 bd3 ba1.5k sqft916 Devils River Dr, Granbury, TX 76048For Sale
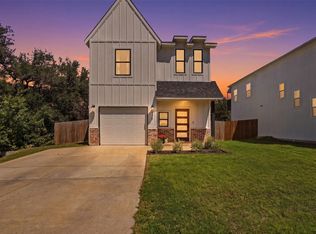 MLS ID #21266710, Ciara Jenschke. NTREIS
 - $250,0002 bd2 ba1.1k sqft1608 Ridgeview Trl, Granbury, TX 76048For Sale
 MLS ID #21356044, Teresa Prater Vaughn. NTREIS
 - $245,0003 bd2 ba1.2k sqft2619 Creekview Dr, Granbury, TX 76048For Sale
 MLS ID #21279043, Sergio Rodriguez. NTREIS
