Just minutes from the beautiful Lake Granbury! This home features a well-designed floor plan with 3 bedrooms and 2 bathrooms. A large master bedroom and bathroom with beautiful granite countertops. Each room is equipped with ceiling fans for added comfort. The kitchen has elegant white cabinets, granite countertops, a nice kitchen island, stainless steel appliances (cooktop stove, dishwasher, microwave), and a corner pantry. A spacious and elegant island kitchen with ample storage, featuring beautifully crafted drawers for organization. The island serves as a centerpiece, offering a stylish and functional space for cooking, dining, and gathering. With a sleek cooktop stove, modern appliances, and well-placed lighting, this kitchen combines practicality with sophistication, making it perfect for both everyday use and entertaining. Efficient appliances and LED lighting throughout the home—brick exterior. Fenced (6 feet tall), 2 Louver vents decoration in front of the house and . wooden shutters on all windows. The property includes an existing survey and a completed appraisal. Close to downtown shops, medical centers, schools, restaurants, churches, highways, and more. You won't have to go far for anything you need! See it, you'll love it!
For sale
$265,000
3513 Tomahawk Dr, Granbury, TX 76048
3beds
1,503sqft
:
Get pre-qualified$1,814/mo
Single Family Residence
Built in 2024
1,742 Square Feet Lot
$260,600 Zestimate®
$176/sqft
$12/mo HOA
What's special
Brick exteriorLarge master bedroomEfficient appliancesNice kitchen islandElegant white cabinetsCorner pantry
- 37 days |
- 146 |
- 5 |
Zillow last checked:
Listing updated:
Listed by:
Mary Velasquez 0686347 817-592-3008,
Rendon Realty, LLC 817-592-3008
Source: NTREIS,MLS#: 21313378
Facts & features
Interior
Bedrooms & bathrooms
- Bedrooms: 3
- Bathrooms: 2
- Full bathrooms: 2
Primary bedroom
- Features: Ceiling Fan(s), Walk-In Closet(s)
- Level: First
- Dimensions: 18 x 13
Bedroom
- Features: Ceiling Fan(s), Walk-In Closet(s)
- Level: First
- Dimensions: 17 x 13
Bedroom
- Features: Ceiling Fan(s), Walk-In Closet(s)
- Level: First
- Dimensions: 17 x 13
Primary bathroom
- Features: Stone Counters
- Level: First
- Dimensions: 1 x 1
Dining room
- Level: First
- Dimensions: 1 x 1
Other
- Level: First
- Dimensions: 1 x 1
Living room
- Features: Ceiling Fan(s)
- Level: First
- Dimensions: 1 x 1
Heating
- Central, Electric
Cooling
- Central Air, Ceiling Fan(s), Electric
Appliances
- Included: Dishwasher, Electric Oven, Electric Range, Electric Water Heater, Disposal, Microwave, Refrigerator
Features
- Decorative/Designer Lighting Fixtures, Eat-in Kitchen, Granite Counters, Kitchen Island, Open Floorplan, Pantry, Walk-In Closet(s)
- Flooring: Vinyl
- Has basement: No
- Has fireplace: No
Interior area
- Total interior livable area: 1,503 sqft
Video & virtual tour
Property
Parking
- Parking features: Additional Parking, Concrete, Driveway, Lighted, No Garage
Features
- Levels: One
- Stories: 1
- Pool features: None
- Fencing: Back Yard,Fenced,Wood
Lot
- Size: 1,742 Square Feet
- Dimensions: 50' x 105'
- Features: Acreage
- Residential vegetation: Cleared, Grassed
Details
- Parcel number: R000006272
Construction
Type & style
- Home type: SingleFamily
- Architectural style: Traditional,Detached
- Property subtype: Single Family Residence
- Attached to another structure: Yes
Materials
- Brick, Concrete, Vinyl Siding
- Roof: Composition,Shingle
Condition
- Year built: 2024
Utilities & green energy
- Sewer: Aerobic Septic, Septic Tank
- Water: Public
- Utilities for property: Electricity Available, Electricity Connected, Septic Available, Separate Meters, Water Available
Community & HOA
Community
- Subdivision: Comanche Harbor Sec C
HOA
- Has HOA: Yes
- Services included: Association Management
- HOA fee: $140 annually
- HOA name: Comanche Harbort/Ports O Call Hoa
- HOA phone: 817-579-0056
Location
- Region: Granbury
Financial & listing details
- Price per square foot: $176/sqft
- Tax assessed value: $240,190
- Annual tax amount: $168
- Date on market: 6/29/2026
- Cumulative days on market: 37 days
- Listing terms: Cash,Conventional,FHA,USDA Loan,VA Loan
Estimated market value
$260,600
$248,000 - $274,000
$2,311/mo
Price history
| Date | Event | Price |
|---|---|---|
| 6/29/2026 | Listed for sale | $265,000+0.4%$176/sqft |
Source: NTREIS #21313378 Report a problem | ||
| 6/21/2025 | Listing removed | $264,000$176/sqft |
Source: NTREIS #20929226 Report a problem | ||
| 6/3/2025 | Price change | $264,000-0.3%$176/sqft |
Source: NTREIS #20929226 Report a problem | ||
| 5/23/2025 | Price change | $264,900-1.8%$176/sqft |
Source: NTREIS #20929226 Report a problem | ||
| 5/7/2025 | Listed for sale | $269,800+3.8%$180/sqft |
Source: NTREIS #20929226 Report a problem | ||
| 4/12/2025 | Listing removed | $260,000$173/sqft |
Source: NTREIS #20847206 Report a problem | ||
| 4/7/2025 | Price change | $260,000+0.4%$173/sqft |
Source: NTREIS #20847206 Report a problem | ||
| 3/6/2025 | Listed for sale | $259,000$172/sqft |
Source: NTREIS #20847206 Report a problem | ||
Public tax history
| Year | Property taxes | Tax assessment |
|---|---|---|
| 2025 | $2,905 +1630.2% | $240,190 +1615.6% |
| 2024 | $168 -1.4% | $14,000 |
| 2023 | $170 +42.2% | $14,000 +55.6% |
| 2022 | $120 +126.7% | $9,000 +157.1% |
| 2021 | $53 +37.6% | $3,500 +40% |
| 2020 | $38 +12.3% | $2,500 +13.6% |
| 2019 | $34 +109.4% | $2,200 |
| 2018 | $16 | $2,200 +120% |
| 2017 | $16 -2.4% | $1,000 |
| 2016 | $17 +0.9% | $1,000 |
| 2015 | $17 | $1,000 |
| 2014 | $17 | $1,000 |
| 2013 | -- | $1,000 |
Find assessor info on the county website
Monthly payment
Est. payment
Payment breakdown
Explore the cost of this home by adjusting the details. Changes won't be saved.Climate risks
Neighborhood: Comanche Harbor
Nearby schools
GreatSchools rating
- 7/10Mambrino SchoolGrades: PK-5Distance: 4.3 mi
- 4/10Granbury Middle SchoolGrades: 6-8Distance: 3.3 mi
- 6/10Granbury High SchoolGrades: 9-12Distance: 3 mi
Schools provided by the listing agent
- Elementary: Mambrino
- Middle: Granbury
- High: Granbury
- District: Granbury ISD
Source: NTREIS. This data may not be complete. We recommend contacting the local school district to confirm school assignments for this home.
- $14,000-- bd-- ba-- sqft3511 Tomahawk Dr, Granbury, TX 76048Off Market
- $69,6003 bd2 ba840 sqft3517 Tomahawk Dr, Granbury, TX 76048Off Market
- $181,8003 bd2 ba1.2k sqft3509 Tomahawk Dr, Granbury, TX 76048Off Market
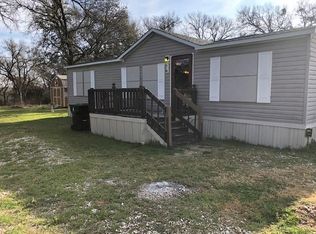
- $14,000-- bd-- ba-- sqft3638 Arrowhead Cir, Granbury, TX 76048Off Market
- $14,000-- bd-- ba-- sqft3640 Arrowhead Cir, Granbury, TX 76048Off Market
- $14,0001,742 sqft3636 Arrowhead Cir, Granbury, TX 76048Off Market
- $14,000-- bd-- ba-- sqft3634 Arrowhead Cir, Granbury, TX 76048Off Market
- $14,000-- bd-- ba-- sqft3642 Arrowhead Cir, Granbury, TX 76048Off Market
A local agent can set up tours, give advice and negotiate with sellers.
A local lender can help you make sure your offer is ready when you are.
Similar homes
- $250,0003 bd2 ba1.4k sqft819 Arkansas River Dr, Granbury, TX 76048For Sale
 MLS ID #21315478, Melissa Acosta. NTREIS
 - $274,5003 bd2 ba1.6k sqft2524 Creek Dr, Granbury, TX 76048For Sale
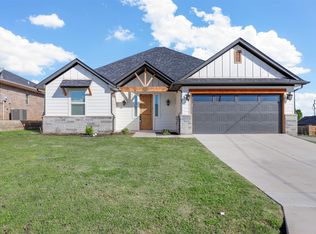 MLS ID #21346957, Melanie Steele. NTREIS
 - $235,0003 bd2 ba1.3k sqft2302 San Saba Ct, Granbury, TX 76048For Sale
 MLS ID #21348443, Jill Fochesato. NTREIS
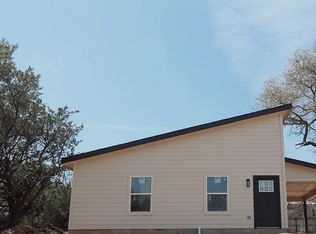
 - $269,0004 bd2 ba1.5k sqft3602 Ottawa Dr, Granbury, TX 76048For Sale By Owner
- $249,9003 bd2 ba1.2k sqft1414 W Torrey St, Granbury, TX 76048For SaleMLS ID #21331022, Dasa Gain. NTREIS
- $290,0003 bd2 ba1.6k sqft5111 San Marcos Ct, Granbury, TX 76048For SaleMLS ID #21330367, Shaye Van Horne. NTREIS
- $275,0003 bd2 ba1.6k sqft5402 Celina Ct, Granbury, TX 76048For SaleMLS ID #21317137, Hossein Tavakoli. NTREIS
- $282,0003 bd2 ba1.4k sqft916 Mojave Trl, Granbury, TX 76048For SaleMLS ID #21272940, Bonifacio Aguilar. NTREIS
- $245,0003 bd2 ba1.2k sqft2619 Creekview Dr, Granbury, TX 76048For SaleMLS ID #21279043, Sergio Rodriguez. NTREIS
- $275,0003 bd3 ba1.8k sqft2625 Austin Dr, Granbury, TX 76048For SaleMLS ID #21244417, Ivan Munoz. NTREIS
- $235,0003 bd2 ba1.3k sqft4113 Goliad Dr, Granbury, TX 76048For SaleMLS ID #21257178, Jessica Richardson. NTREIS
- $259,0003 bd2 ba1.2k sqft2603 Creekview Dr, Granbury, TX 76048For SaleMLS ID #21304479, Randall Luna. NTREIS
- $234,9003 bd2 ba1.5k sqft2415 San Gabriel Dr, Granbury, TX 76048For SaleMLS ID #21277822, Joel Broyles. NTREIS
- $285,0002 bd2 ba1.1k sqft1316 E Apache Trl, Granbury, TX 76048For SaleMLS ID #21256900, Read Sanders. NTREIS
- $298,9003 bd3 ba1.7k sqft5503 Firewood Trl, Granbury, TX 76048For SaleMLS ID #21303837, Joel Broyles. NTREIS
- $264,0003 bd2 ba1.6k sqft4311 Mountain Hollow Dr, Granbury, TX 76048For SaleMLS ID #21324691, David Bielamowicz. NTREIS
- $299,9993 bd2 ba1.4k sqft5416 Belaire Cir, Granbury, TX 76048For SaleMLS ID #21162174, Shelia Lindsey. NTREIS
- $264,0003 bd2 ba1.6k sqft4313 Mountain Hollow Dr, Granbury, TX 76048For SaleMLS ID #21324666, David Bielamowicz. NTREIS
- $295,0004 bd4 ba2k sqft5660 Lone Star Cir, Granbury, TX 76048For SaleMLS ID #21350121, Micalyn Slemmons. NTREIS
- $258,0003 bd2 ba1.3k sqft5829 Black Pine Cir, Granbury, TX 76048For SaleMLS ID #20793998, Nicole Gross. NTREIS
