Brand-New Construction | Move-In Ready June 15th | Modern Design + Functional Layout
Welcome to this beautifully designed new construction home in Granbury, TX, offering 4 bedrooms, 2 full bathrooms, and 1,539 sqft of thoughtfully planned living space.
This home features a highly functional and desirable layout, ideal for both comfortable everyday living and long-term value. The open-concept design is complemented by high ceilings and abundant natural light, creating a bright and inviting atmosphere throughout the main living areas.
The modern kitchen is fully equipped with brand-new appliances, including refrigerator, range, oven, microwave, and dishwasher—ready for immediate use. The space flows seamlessly into the living and dining areas, making it perfect for both relaxing and entertaining.
The primary suite offers privacy and comfort, highlighted by a spacious walk-in closet that provides ample storage. The additional bedrooms offer flexibility for family, guests, or a home office.
Final touches are currently being completed, including exterior finishes and minor details. The home will be fully completed and ready for move-in by May 15th.
This is a great opportunity to own a brand-new home in a growing area with strong upside potential.
For sale by owner
Price cut: $11K (7/10)
$269,000
3602 Ottawa Dr, Granbury, TX 76048
4beds
1,539sqft
:
Get pre-qualified$1,830/mo
SingleFamily
Built in 2026
5 Square Feet Lot
$-- Zestimate®
$175/sqft
$-- HOA
What's special
High ceilingsAbundant natural lightModern kitchenOpen-concept design
What the owner loves about this home
What I love about this home is the seamless blend of modern design and functionality. Featuring 4 spacious bedrooms, the open-concept layout creates a natural flow between living spaces, enhanced by abundant natural light and clean, contemporary finishes throughout. Every detail was thoughtfully designed to maximize space, comfort, and everyday living. Whether you’re entertaining or enjoying a quiet evening at home, this property offers the perfect balance of style, efficiency, and livability—all in a brand-new, move-in ready home.
- 123 days |
- 296 |
- 19 |
Listed by:
Property Owner (737) 977-0286
Facts & features
Interior
Bedrooms & bathrooms
- Bedrooms: 4
- Bathrooms: 2
- Full bathrooms: 2
Heating
- Forced air, Electric
Cooling
- Central
Appliances
- Included: Dishwasher, Microwave, Range / Oven, Refrigerator
Features
- Flooring: Laminate
- Basement: None
Interior area
- Total interior livable area: 1,539 sqft
Property
Parking
- Total spaces: 3
- Parking features: Carport, Off-street
Features
- Exterior features: Other
- Has view: Yes
- View description: Territorial, City
Lot
- Size: 5 Square Feet
Details
- Parcel number: 1144500300170
Construction
Type & style
- Home type: SingleFamily
Materials
- Roof: Shake / Shingle
Condition
- New construction: No
- Year built: 2026
Community & HOA
Location
- Region: Granbury
Financial & listing details
- Price per square foot: $175/sqft
- Tax assessed value: $14,000
- Annual tax amount: $169
- Date on market: 4/8/2026
Estimated market value
Not available
Estimated sales range
Not available
$2,312/mo
Price history
| Date | Event | Price |
|---|---|---|
| 7/10/2026 | Price change | $269,000-3.9%$175/sqft |
Source: Owner Report a problem | ||
| 6/10/2026 | Price change | $280,000-4.1%$182/sqft |
Source: Owner Report a problem | ||
| 4/17/2026 | Price change | $292,000-1.2%$190/sqft |
Source: Owner Report a problem | ||
| 4/8/2026 | Listed for sale | $295,500+1870%$192/sqft |
Source: Owner Report a problem | ||
| 7/1/2025 | Sold | -- |
Source: NTREIS #20728831 Report a problem | ||
| 6/11/2025 | Pending sale | $15,000$10/sqft |
Source: NTREIS #20728831 Report a problem | ||
| 6/4/2025 | Contingent | $15,000$10/sqft |
Source: NTREIS #20728831 Report a problem | ||
| 1/8/2025 | Price change | $15,000-14.3%$10/sqft |
Source: NTREIS #20728831 Report a problem | ||
| 9/13/2024 | Listed for sale | $17,500$11/sqft |
Source: NTREIS #20728831 Report a problem | ||
Public tax history
| Year | Property taxes | Tax assessment |
|---|---|---|
| 2025 | $169 +0.8% | $14,000 |
| 2024 | $168 -1.4% | $14,000 |
| 2023 | $170 +42.2% | $14,000 +55.6% |
| 2022 | $120 +126.7% | $9,000 +157.1% |
| 2021 | $53 +37.6% | $3,500 +40% |
| 2020 | $38 +12.3% | $2,500 +13.6% |
| 2019 | $34 +110.1% | $2,200 |
| 2018 | $16 | $2,200 +120% |
| 2017 | $16 -2.8% | $1,000 |
| 2016 | $17 +0.9% | $1,000 |
| 2015 | $17 | $1,000 |
| 2014 | $17 | $1,000 |
| 2013 | -- | $1,000 |
Find assessor info on the county website
Monthly payment
Est. payment
Payment breakdown
Explore the cost of this home by adjusting the details. Changes won't be saved.Climate risks
Neighborhood: Comanche Harbor
Nearby schools
GreatSchools rating
- 7/10Mambrino SchoolGrades: PK-5Distance: 4.2 mi
- 4/10Granbury Middle SchoolGrades: 6-8Distance: 3.5 mi
- 6/10Granbury High SchoolGrades: 9-12Distance: 3.1 mi
- $14,0005,500 sqft3604 Ottawa Dr, Granbury, TX 76048Off Market
- $2,2504 bd2 ba1.5k sqft3600 Ottawa Dr, Granbury, TX 76048For Rent
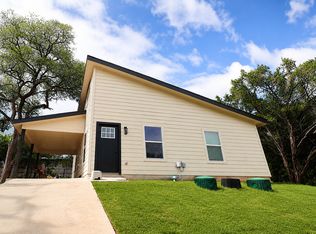
- $14,000-- bd-- ba-- sqft3608 Ottawa Dr, Granbury, TX 76048Off Market
- $14,000-- bd-- ba-- sqft3608 Ottawa Dr, Granbury, TX 76048Off Market
- $208,400-- bd-- ba1.5k sqft712 Indian Dr, Granbury, TX 76048Off Market
- $29,860-- bd-- ba1k sqft718 Indian Dr, Granbury, TX 76048Off Market
- $82,690-- bd-- ba-- sqft813 Buffalo Trl, Granbury, TX 76048Off Market
- $143,100-- bd-- ba1k sqft813 Buffalo Trl, Granbury, TX 76048Off Market
A local agent can set up tours, give advice and negotiate with sellers.
A local lender can help you make sure your offer is ready when you are.
Similar homes
- $265,0003 bd2 ba1.5k sqft3513 Tomahawk Dr, Granbury, TX 76048For Sale
 MLS ID #21313378, Mary Velasquez. NTREIS
 - $289,0003 bd2 ba1.5k sqft2421 Creek Dr, Granbury, TX 76048For Sale
 MLS ID #21348403, Bailey Oakley. NTREIS
 - $275,0003 bd2 ba1.6k sqft5402 Celina Ct, Granbury, TX 76048For Sale
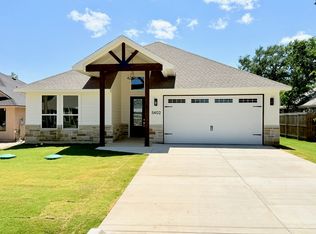 MLS ID #21317137, Hossein Tavakoli. NTREIS
 - $265,0003 bd2 ba1.4k sqft3613 Durango Trl, Granbury, TX 76048For Sale
 MLS ID #21326782, David Velasquez. NTREIS
 - $245,0003 bd2 ba1.4k sqft5700 Barkridge Dr, Granbury, TX 76048For SaleMLS ID #21352965, Hossein Tavakoli. NTREIS
- $250,0003 bd2 ba1.4k sqft819 Arkansas River Dr, Granbury, TX 76048For SaleMLS ID #21315478, Melissa Acosta. NTREIS
- $295,0004 bd4 ba2k sqft5660 Lone Star Cir, Granbury, TX 76048For SaleMLS ID #21350121, Micalyn Slemmons. NTREIS
- $299,5004 bd2 ba1.6k sqft2714 Steepleridge Cir, Granbury, TX 76048For SaleMLS ID #21312019, Hossein Tavakoli. NTREIS
- $299,9993 bd2 ba1.5k sqft4620 Evening View Dr, Granbury, TX 76048For SaleMLS ID #21327007, Gabriela Juarez. NTREIS
- $249,9003 bd2 ba1.2k sqft1414 W Torrey St, Granbury, TX 76048For SaleMLS ID #21331022, Dasa Gain. NTREIS
- $217,0003 bd2 ba1.2k sqft3614 Sioux Trl, Granbury, TX 76048For SaleMLS ID #21341728, Asad Faheem. NTREIS
- $289,5003 bd2 ba1.7k sqft2712 Steepleridge Cir, Granbury, TX 76048For SaleMLS ID #21311675, Hossein Tavakoli. NTREIS
- $299,5004 bd2 ba1.7k sqft5115 Waterbury Ct, Granbury, TX 76048For SaleMLS ID #21319153, Sia Motlagh. NTREIS
- $245,0002 bd2 ba1.2k sqft1630 S Chisholm Trl, Granbury, TX 76048For SaleMLS ID #21112523, Erienne Higgins. NTREIS
- $329,8154 bd2 ba2.2k sqft1112 Belhaven St, Granbury, TX 76048New ConstructionNTREIS
- $289,0003 bd2 ba1.6k sqft2615 San Gabriel Dr, Granbury, TX 76048New ConstructionMLS ID #21247424, Pam Knieper. NTREIS
- $280,0003 bd2 ba1.4k sqft5602 Cold Water Trl, Granbury, TX 76048For SaleMLS ID #21337895, Ivey Goris. NTREIS
- $245,0003 bd2 ba1.2k sqft2619 Creekview Dr, Granbury, TX 76048For SaleMLS ID #21279043, Sergio Rodriguez. NTREIS
- $349,5004 bd2 ba1.9k sqft1017 Mojave Trl, Granbury, TX 76048For SaleMLS ID #21342611, Bonifacio Aguilar. NTREIS
- $290,0013 bd2 ba1.6k sqft5111 San Marcos Ct, Granbury, TX 76048For SaleMLS ID #21330367, Shaye Van Horne. NTREIS
