Welcome home to this beautiful new construction home located in the heart of Granbury! This home has been proudly built by a local Hood County and award winning home builder! This new construction home shows pride of craftsmanship throughout. Everything is included! Enjoy great views of Comanche Peak from your front yard. Full sod front and back yard. Wood privacy fenced in back yard, exterior gutters, and concrete driveway. Interior includes 2 inch white wood faux blinds on all the windows, full electric appliances including refrigerator, cooktop stove, dishwasher, and built in microwave. All bedrooms and the living room have ceiling fans with remotes. Double pane tilt sash vinyl windows throughout, covered front porch, and covered side porch. You won't find any carpet in this new home! Luxury vinyl plank flooring throughout! Elegant white quartz countertops throughout that beautifully accent the interior. In the living room you will find a high ceiling with a cedar wood beam and a beautiful electric fireplace perfect for adding warmth and ambience to your home. 3 full bedrooms, 2 full baths, 1240 square feet of open floor plan. Primary bedroom is very roomy and feature an ensuite bath with a large oversized walk in closet as well as an oversized walk in shower! Bedrooms 2 and 3 are split bedrooms with walk in closets. Separate utility room with built in cabinets and space for a full size washer and dryer. The kitchen is simply amazing! Quartz countertops, tons of cabinets, large kitchen island perfect for feeding the family, and a full size walk in pantry! Kitchen features a built in cell phone charging station that you can plug into or simply lay your phone on top for wireless charging. Home and lot are located on a very private cul de sac tucked away from the road. Low property taxes with the home located outside the city limits. Comanche Cove offers a community pool, community clubhouse, community park, Lake Granbury access, and a boat ramp. A must see home!
For sale
$259,000
1206 Thicket Ct, Granbury, TX 76048
3beds
1,240sqft
Single Family Residence
Built in 2026
7,405 Square Feet Lot
$-- Zestimate®
$209/sqft
$9/mo HOA
What's special
Exterior guttersCovered front porchCovered side porch
- 1 day |
- 263 |
- 13 |
Zillow last checked:
Listing updated:
Listed by:
Scott Ashford 0627241 682-444-3700,
Scott Ashford Real Estate, LLC 682-444-3700,
Scott Ashford 0627241 682-444-3700,
Scott Ashford Real Estate, LLC
Source: NTREIS,MLS#: 21361450
Facts & features
Interior
Bedrooms & bathrooms
- Bedrooms: 3
- Bathrooms: 2
- Full bathrooms: 2
Primary bedroom
- Features: Ceiling Fan(s), En Suite Bathroom, Walk-In Closet(s)
- Level: First
- Dimensions: 15 x 11
Bedroom
- Features: Ceiling Fan(s), Split Bedrooms, Walk-In Closet(s)
- Level: First
- Dimensions: 15 x 11
Bedroom
- Features: Ceiling Fan(s), Split Bedrooms, Walk-In Closet(s)
- Level: First
- Dimensions: 11 x 12
Primary bathroom
- Features: Built-in Features, En Suite Bathroom, Stone Counters, Separate Shower
- Level: First
- Dimensions: 7 x 8
Other
- Features: Stone Counters
- Level: First
- Dimensions: 11 x 5
Kitchen
- Features: Breakfast Bar, Built-in Features, Eat-in Kitchen, Kitchen Island, Pantry, Stone Counters, Walk-In Pantry
- Level: First
- Dimensions: 16 x 10
Living room
- Features: Ceiling Fan(s), Fireplace
- Level: First
- Dimensions: 16 x 15
Utility room
- Features: Built-in Features, Utility Room
- Level: First
- Dimensions: 8 x 5
Heating
- Central, Electric
Cooling
- Central Air, Ceiling Fan(s), Electric
Appliances
- Included: Dishwasher, Electric Cooktop, Electric Water Heater, Microwave, Refrigerator
- Laundry: Washer Hookup, Dryer Hookup, ElectricDryer Hookup, Laundry in Utility Room
Features
- Decorative/Designer Lighting Fixtures, Eat-in Kitchen, High Speed Internet, Kitchen Island, Open Floorplan, Smart Home, Cable TV
- Flooring: Luxury Vinyl Plank
- Windows: Window Coverings
- Has basement: No
- Number of fireplaces: 1
- Fireplace features: Decorative, Electric, Living Room
Interior area
- Total interior livable area: 1,240 sqft
Video & virtual tour
Property
Parking
- Parking features: Concrete, Driveway
Features
- Levels: One
- Stories: 1
- Patio & porch: Front Porch, Side Porch, Covered
- Exterior features: Rain Gutters
- Pool features: None, Community
- Fencing: Privacy,Wood
- Body of water: Granbury
Lot
- Size: 7,405 Square Feet
- Dimensions: 24 x 162 x 81 x 136
- Features: Back Yard, Cleared, Cul-De-Sac, Interior Lot, Irregular Lot, Lawn, Level, Subdivision
Details
- Parcel number: 000008700
Construction
Type & style
- Home type: SingleFamily
- Architectural style: Traditional,Detached
- Property subtype: Single Family Residence
- Attached to another structure: Yes
Materials
- Rock, Stone
- Foundation: Slab
- Roof: Composition,Shingle
Condition
- New Construction
- Year built: 2026
Utilities & green energy
- Sewer: Aerobic Septic
- Utilities for property: Electricity Available, Electricity Connected, Overhead Utilities, Phone Available, Septic Available, Separate Meters, Water Available, Cable Available
Community & HOA
Community
- Features: Boat Facilities, Dock, Lake, Playground, Park, Pool
- Security: Smoke Detector(s)
- Subdivision: Comanche Cove
HOA
- Has HOA: Yes
- Services included: All Facilities, Association Management
- HOA fee: $110 annually
- HOA name: Comanche Cove Property Owners Association
- HOA phone: 817-573-7822
Location
- Region: Granbury
Financial & listing details
- Price per square foot: $209/sqft
- Annual tax amount: $2,819
- Date on market: 8/17/2026
- Listing terms: Cash,Conventional,FHA,Texas Vet,USDA Loan,VA Loan
- Road surface type: Gravel
Estimated market value
Not available
Estimated sales range
Not available
Not available
Price history
| Date | Event | Price |
|---|---|---|
| 8/17/2026 | Listed for sale | $259,000$209/sqft |
Source: NTREIS #21361450 Report a problem | ||
Public tax history
Tax history is unavailable.
Monthly payment
Est. payment
Payment breakdown
Explore the cost of this home by adjusting the details. Changes won't be saved.Climate risks
Neighborhood: Comanche Cove
Nearby schools
GreatSchools rating
- 6/10John And Lynn Brawner Intermediate SchoolGrades: PK-5Distance: 0.7 mi
- 4/10Granbury Middle SchoolGrades: 6-8Distance: 1.9 mi
- 6/10Granbury High SchoolGrades: 9-12Distance: 1.5 mi
Schools provided by the listing agent
- Elementary: Mambrino
- Middle: Granbury
- High: Granbury
- District: Granbury ISD
Source: NTREIS. This data may not be complete. We recommend contacting the local school district to confirm school assignments for this home.
- $192,600-- bd-- ba1k sqft1202 Thicket Ct, Granbury, TX 76048Off Market
- $28,000-- bd-- ba-- sqft1208 Thicket Ct, Granbury, TX 76048Off Market
- $14,000-- bd-- ba-- sqft1204 Thicket Ct, Granbury, TX 76048Off Market
- $--3 bd3 ba1.8k sqft1017A Thicket Trl #A, Granbury, TX 76048Off Market
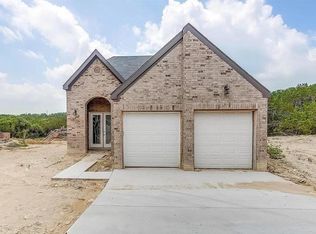
- $--3 bd2 ba1.5k sqft1118 Thicket Trl, Granbury, TX 76048Sold
- $217,5003 bd2 ba1.6k sqft1116 Thicket Trl, Granbury, TX 76048Off Market
- $14,000-- bd-- ba-- sqft2203 Creekview Dr, Granbury, TX 76048Off Market
- $228,500-- bd-- ba1k sqft1120 Thicket Trl, Granbury, TX 76048Off Market
A local agent can set up tours, give advice and negotiate with sellers.
A local lender can help you make sure your offer is ready when you are.
Similar homes
- $250,0002 bd2 ba1.1k sqft1608 Ridgeview Trl, Granbury, TX 76048For Sale
 MLS ID #21356044, Teresa Prater Vaughn. NTREIS
 - $245,0003 bd2 ba1.5k sqft801 Pecos River Dr, Granbury, TX 76048For Sale
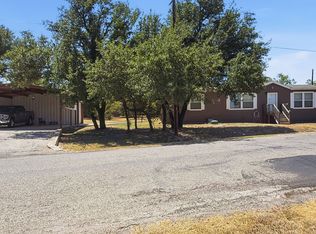 MLS ID #21360663, Scott Ashford. NTREIS
 - $249,5003 bd2 ba1.3k sqft2623 Creekview Dr, Granbury, TX 76048For Sale
 MLS ID #21355993, Hamed Tavakoli. NTREIS
 - $260,0003 bd2 ba1.3k sqft1303 Spanish Flower Dr, Granbury, TX 76048For Sale
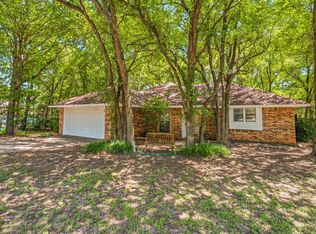 MLS ID #21338344, Blaine Bennetch. NTREIS
 - $259,9003 bd2 ba1.4k sqft1510 Berry Patch Ln, Granbury, TX 76048For SaleMLS ID #21310552, Gavin Trussell. NTREIS
- $265,0003 bd2 ba1.5k sqft2926 Paluxy Trl, Granbury, TX 76048For SaleMLS ID #21265407, Morgan Irelan. NTREIS
- $259,9002 bd2 ba1k sqft1010 Dawn Ct, Granbury, TX 76048For SaleMLS ID #21356561, Sharon Reid. NTREIS
- $265,0003 bd2 ba1.6k sqft1506 Berry Patch Ln, Granbury, TX 76048For SaleMLS ID #21318164, Jeff Bentley. NTREIS
- $254,0003 bd2 ba1.2k sqft2603 Creekview Dr, Granbury, TX 76048For SaleMLS ID #21304479, Randall Luna. NTREIS
- $285,0003 bd2 ba1.7k sqft2015 Roberts Dr, Granbury, TX 76048For SaleMLS ID #21289938, Ashley Maxwell. NTREIS
- $239,0002 bd2 ba1.1k sqft2308 Centaurus Way, Granbury, TX 76048For SaleMLS ID #21285328, Erin Drummer. NTREIS
- $249,9003 bd2 ba1.2k sqft1414 W Torrey St, Granbury, TX 76048For SaleMLS ID #21331022, Dasa Gain. NTREIS
- $250,0003 bd2 ba1.4k sqft819 Arkansas River Dr, Granbury, TX 76048For SaleMLS ID #21315478, Melissa Acosta. NTREIS
- $225,0004 bd2 ba1.7k sqft2802 Rockwood Dr, Granbury, TX 76048For SaleMLS ID #21359226, Norma Boggs. NTREIS
- $279,9993 bd2 ba1.8k sqft2515 Coyote Trl, Granbury, TX 76048For SaleMLS ID #21353808, Maria Rodriguez. NTREIS
- $249,9003 bd2 ba1.4k sqft2703 Brazos River Dr, Granbury, TX 76048For SaleMLS ID #21278670, Jessica Kearns. NTREIS
- $245,0003 bd2 ba1.2k sqft2619 Creekview Dr, Granbury, TX 76048For SaleMLS ID #21279043, Sergio Rodriguez. NTREIS
- $259,9003 bd2 ba1.3k sqft913 Pease River Dr, Granbury, TX 76048For SaleMLS ID #21259448, Jasmine Bradford. NTREIS
- $230,0003 bd2 ba1.5k sqft1526 Berry Patch Ln, Granbury, TX 76048For SaleMLS ID #21192263, Alison Southern Ullom. NTREIS
- $239,0002 bd2 ba1.2k sqft904 Spanish Trail Dr, Granbury, TX 76048For SaleMLS ID #21344756, Joshua Shelton. NTREIS
