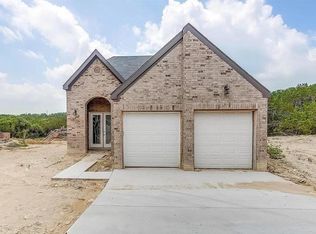
Beautiful new construction home offering 3 bedrooms and 2 bathrooms with a thoughtfully designed open-concept layout. The spacious living area flows seamlessly into the kitchen and dining space, creating an inviting atmosphere perfect for both everyday living and entertaining. The kitchen features modern finishes, ample cabinetry, and generous counter space for cooking and gathering. The private primary suite provides a comfortable retreat with a well-appointed bathroom and a spacious walk-in closet. Two additional bedrooms offer flexibility for family, guests, or a home office. Quality craftsmanship and energy-efficient features can be found throughout the home, providing both comfort and long-term value. Step outside to enjoy the covered back patio, ideal for relaxing evenings or weekend gatherings. With stylish finishes, functional design, and the benefits of brand-new construction, this home offers the perfect blend of comfort, efficiency, and modern living.
Sold
Price Unknown
1118 Thicket Trl, Granbury, TX 76048
3beds
1,535sqft
Single Family Residence
Built in 2026
4,791 Square Feet Lot
$285,200 Zestimate®
$--/sqft
$2,158 Estimated rent
Home value
$285,200
$257,000 - $317,000
$2,158/mo
Zestimate® history
Owner options
List your home for rent
$2,158/mo
Rent Zestimate®
Find your next renter with Zillow Rental Manager. Plus, with online applications, you can quickly screen prospective tenants – for free.
$2,158/mo
Rent Zestimate®
Refinance and save
$180/mo
Est. payment
Refinancing to a lower rate could help reduce your monthly payments and save thousands over the life of the loan.
$180/mo
Est. payment
Explore your selling options
Work with a Zillow partner agent
Leverage their expertise and Zillow's premium Showcase listings to get your home seen by more buyers.
Get startedList with your own agent
Get your home in front of millions of buyers by listing it on Zillow.
Learn how to do itSell it yourself
Take full control of how buyers see your home on Zillow by listing For Sale by Owner (FSBO).
List your homeWhat's special
Stylish finishesThoughtfully designed open-concept layoutSpacious walk-in closetKitchen features modern finishesWell-appointed bathroomAmple cabinetry
Zillow last checked:
Listing updated:
Listed by:
Perla Roque 0775511 469-971-3607,
Monument Realty 214-705-7827
Bought with:
Janene Casey
RE/MAX Trinity
Source: NTREIS,MLS#: 21201841
Facts & features
Interior
Bedrooms & bathrooms
- Bedrooms: 3
- Bathrooms: 2
- Full bathrooms: 2
Primary bedroom
- Features: Ceiling Fan(s), Dual Sinks, En Suite Bathroom, Walk-In Closet(s)
- Level: First
- Dimensions: 1 x 1
Bedroom
- Features: Ceiling Fan(s)
- Level: First
- Dimensions: 1 x 1
Bedroom
- Features: Ceiling Fan(s)
- Level: First
- Dimensions: 1 x 1
Living room
- Features: Ceiling Fan(s)
- Level: First
- Dimensions: 1 x 1
Heating
- Central, Electric
Cooling
- Central Air, Ceiling Fan(s), Electric
Appliances
- Included: Dishwasher, Electric Range, Disposal, Microwave
- Laundry: Washer Hookup, Electric Dryer Hookup
Features
- Cathedral Ceiling(s), Decorative/Designer Lighting Fixtures, Kitchen Island, Open Floorplan, Pantry, Walk-In Closet(s)
- Flooring: Engineered Hardwood
- Has basement: No
- Has fireplace: No
Interior area
- Total interior livable area: 1,535 sqft
Property
Parking
- Parking features: Driveway
- Has uncovered spaces: Yes
Features
- Levels: One
- Stories: 1
- Patio & porch: Covered
- Pool features: None, Community
- Fencing: Back Yard,Wood
Lot
- Size: 4,791 Square Feet
- Features: Interior Lot
Details
- Additional structures: Storage
- Parcel number: R000008687
Construction
Type & style
- Home type: SingleFamily
- Architectural style: Traditional,Detached
- Property subtype: Single Family Residence
Materials
- Brick, Concrete, Wood Siding
- Foundation: Slab
- Roof: Composition
Condition
- New construction: Yes
- Year built: 2026
Utilities & green energy
- Sewer: Aerobic Septic
- Water: Community/Coop
- Utilities for property: Electricity Available, Septic Available, Water Available
Community & HOA
Community
- Features: Dock, Pool
- Security: Carbon Monoxide Detector(s)
- Subdivision: Comanche Cove Sub Sec C
HOA
- Has HOA: Yes
- Services included: Association Management
- HOA fee: $180 annually
- HOA name: Comanche Cove
- HOA phone: 817-573-7822
Location
- Region: Granbury
Financial & listing details
- Tax assessed value: $14,000
- Annual tax amount: $169
- Date on market: 3/8/2026
- Cumulative days on market: 43 days
- Listing terms: Cash,Conventional,FHA,Texas Vet,USDA Loan,VA Loan
- Electric utility on property: Yes
Price history
| Date | Event | Price |
|---|---|---|
| 5/4/2026 | Sold | -- |
Source: NTREIS #21201841 Report a problem | ||
| 4/20/2026 | Pending sale | $290,000$189/sqft |
Source: NTREIS #21201841 Report a problem | ||
| 3/8/2026 | Listed for sale | $290,000$189/sqft |
Source: NTREIS #21201841 Report a problem | ||
Public tax history
| Year | Property taxes | Tax assessment |
|---|---|---|
| 2025 | $169 +0.8% | $14,000 |
| 2024 | $168 -1.4% | $14,000 |
| 2023 | $170 +28% | $14,000 +40% |
| 2022 | $133 +151.9% | $10,000 +185.7% |
| 2021 | $53 +7.5% | $3,500 +9.4% |
| 2020 | $49 +26.6% | $3,200 +28% |
| 2019 | $39 +8.5% | $2,500 +13.6% |
| 2018 | $36 | $2,200 |
| 2017 | $36 -2.8% | $2,200 |
| 2016 | $37 +122% | $2,200 +120% |
| 2015 | $17 | $1,000 |
| 2014 | $17 | $1,000 |
| 2013 | -- | $1,000 |
Find assessor info on the county website
Neighborhood: Comanche Cove
Nearby homes
- $236,600-- bd-- ba1k sqft1120 Thicket Trl, Granbury, TX 76048Off Market
- $225,9003 bd2 ba1.6k sqft1116 Thicket Trl, Granbury, TX 76048Off Market
- $28,000-- bd-- ba-- sqft1208 Thicket Ct, Granbury, TX 76048Off Market
- $--3 bd3 ba1.8k sqft1017A Thicket Trl #A, Granbury, TX 76048Off Market
- $236,700-- bd-- ba1.1k sqft1122 Thicket Trl, Granbury, TX 76048Off Market
- $259,0003 bd2 ba1.2k sqft1206 Thicket Ct, Granbury, TX 76048For Sale
- $199,600-- bd-- ba1k sqft1202 Thicket Ct, Granbury, TX 76048Off Market
- $--2 bd2 ba1k sqft1124 Thicket Trl, Granbury, TX 76048Sold
Nearby schools
GreatSchools rating
- 6/10John And Lynn Brawner Intermediate SchoolGrades: PK-5Distance: 0.7 mi
- 4/10Granbury Middle SchoolGrades: 6-8Distance: 1.8 mi
- 6/10Granbury High SchoolGrades: 9-12Distance: 1.5 mi
Schools provided by the listing agent
- Elementary: Acton
- Middle: Granbury
- High: Granbury
- District: Granbury ISD
Source: NTREIS. This data may not be complete. We recommend contacting the local school district to confirm school assignments for this home.
Get a cash offer in 3 minutes
Find out how much your home could sell for in as little as 3 minutes with a no-obligation cash offer.
Estimated market value
$285,200
Get a cash offer in 3 minutes
Find out how much your home could sell for in as little as 3 minutes with a no-obligation cash offer.
Estimated market value
$285,200
- Texas
- Hood County
- Granbury
- 76048
- Comanche Cove
- 1118 Thicket Trl
