Come see this great home in a quiet neighborhood in Misty Meadows of Granbury. Within walking distance of elementary and intermediate schools, great for school-aged kids and very friendly and a short drive to the square. This home has spacious bedrooms, easily managed yard, would be perfect for a young family, downsizers or an investor. Open concept kitchen-living-dining, new SS appliances, FIBER-OPTIC internet, wood burning fireplace, laminate flooring, clean and open. Large backyard with a new back fence, newer roof and tons of possibility. Old-growth trees in the front and back provide plenty of shade on those hot summer days. Tons of trick-or-treaters during Halloween, kids always playing safely outside, friendly neighbors all makes for a great neighborhood. Priced to sell, come see it while you can!
For sale
$259,900
1510 Berry Patch Ln, Granbury, TX 76048
3beds
1,462sqft
Single Family Residence
Built in 1998
7,535 Square Feet Lot
$251,600 Zestimate®
$178/sqft
$-- HOA
What's special
Wood burning fireplaceNew back fenceLaminate flooringLarge backyardSpacious bedroomsNewer roofOpen concept kitchen-living-dining
- 2 days |
- 321 |
- 30 |
Zillow last checked:
Listing updated:
Listed by:
Gavin Trussell (817)736-5757,
Elevate Realty Group 817-736-5757
Source: NTREIS,MLS#: 21310552
Facts & features
Interior
Bedrooms & bathrooms
- Bedrooms: 3
- Bathrooms: 2
- Full bathrooms: 2
Primary bedroom
- Features: Closet Cabinetry, Dual Sinks, En Suite Bathroom, Garden Tub/Roman Tub, Separate Shower, Walk-In Closet(s)
- Level: First
- Dimensions: 11 x 18
Bedroom
- Features: Ceiling Fan(s), Split Bedrooms, Walk-In Closet(s)
- Level: First
- Dimensions: 10 x 11
Bedroom
- Features: Ceiling Fan(s), Split Bedrooms, Walk-In Closet(s)
- Level: First
- Dimensions: 10 x 13
Primary bathroom
- Features: Built-in Features, Closet Cabinetry, Dual Sinks, En Suite Bathroom, Garden Tub/Roman Tub, Separate Shower
- Level: First
- Dimensions: 11 x 7
Breakfast room nook
- Features: Eat-in Kitchen
- Level: First
- Dimensions: 11 x 11
Other
- Features: Built-in Features
- Level: First
- Dimensions: 7 x 5
Kitchen
- Features: Breakfast Bar, Built-in Features, Ceiling Fan(s), Eat-in Kitchen, Pantry
- Level: First
- Dimensions: 10 x 11
Living room
- Features: Ceiling Fan(s), Fireplace
- Level: First
- Dimensions: 14 x 20
Heating
- Central, Electric
Cooling
- Central Air, Ceiling Fan(s), Electric
Appliances
- Included: Dishwasher, Electric Range, Electric Water Heater, Disposal, Microwave
- Laundry: Washer Hookup, Dryer Hookup, ElectricDryer Hookup
Features
- Decorative/Designer Lighting Fixtures, Double Vanity, Eat-in Kitchen, High Speed Internet, Cable TV, Walk-In Closet(s), Wired for Sound
- Flooring: Carpet, Ceramic Tile, Laminate
- Has basement: No
- Number of fireplaces: 1
- Fireplace features: Wood Burning
Interior area
- Total interior livable area: 1,462 sqft
Video & virtual tour
Property
Parking
- Total spaces: 2
- Parking features: Concrete, Door-Single, Driveway, Garage, Garage Door Opener
- Attached garage spaces: 2
Features
- Levels: One
- Stories: 1
- Patio & porch: Front Porch, Patio, Covered
- Exterior features: Lighting, Rain Gutters
- Pool features: None
- Fencing: Wood
Lot
- Size: 7,535 Square Feet
- Features: Cleared, Interior Lot, Landscaped, Sprinkler System, Few Trees
Details
- Parcel number: R000037685
Construction
Type & style
- Home type: SingleFamily
- Architectural style: Traditional,Detached
- Property subtype: Single Family Residence
Materials
- Brick
- Foundation: Slab
- Roof: Composition
Condition
- Year built: 1998
Utilities & green energy
- Sewer: Public Sewer
- Water: Public
- Utilities for property: Electricity Connected, Sewer Available, Separate Meters, Water Available, Cable Available
Community & HOA
Community
- Features: Curbs
- Subdivision: Misty Meadows
HOA
- Has HOA: No
Location
- Region: Granbury
Financial & listing details
- Price per square foot: $178/sqft
- Tax assessed value: $240,490
- Annual tax amount: $3,025
- Date on market: 7/20/2026
- Cumulative days on market: 3 days
- Listing terms: Cash,Conventional,FHA,VA Loan
- Exclusions: Fridge, 3 of the largest TVs and mounts, W&D
- Road surface type: Asphalt
Estimated market value
$251,600
$239,000 - $264,000
$1,884/mo
Price history
| Date | Event | Price |
|---|---|---|
| 7/20/2026 | Listed for sale | $259,900+124.2%$178/sqft |
Source: NTREIS #21310552 Report a problem | ||
| 3/20/2012 | Sold | -- |
Source: Agent Provided Report a problem | ||
| 6/9/2011 | Sold | -- |
Source: Agent Provided Report a problem | ||
| 5/7/2011 | Price change | $115,900-1.7%$79/sqft |
Source: CLARK REAL ESTATE GROUP #11529600 Report a problem | ||
| 3/15/2011 | Price change | $117,900-1.7%$81/sqft |
Source: CLARK REAL ESTATE GROUP #11529600 Report a problem | ||
| 1/16/2011 | Listed for sale | $119,900$82/sqft |
Source: Visual Tour #11529600 Report a problem | ||
Public tax history
| Year | Property taxes | Tax assessment |
|---|---|---|
| 2025 | $2,500 -5.7% | $240,490 -5.5% |
| 2024 | $2,650 +10.1% | $254,480 -1.4% |
| 2023 | $2,406 -15.4% | $258,040 +27.5% |
| 2022 | $2,844 -5.1% | $202,440 +17.4% |
| 2021 | $2,996 +4.4% | $172,410 +5.7% |
| 2020 | $2,871 +0.7% | $163,080 +1.6% |
| 2019 | $2,851 +17.8% | $160,480 +9.6% |
| 2018 | $2,420 | $146,480 +8.9% |
| 2017 | $2,420 +4.5% | $134,480 +5.9% |
| 2016 | $2,315 +14.7% | $126,990 +7.8% |
| 2015 | $2,017 | $117,790 +9.6% |
| 2014 | $2,017 | $107,500 -2.7% |
| 2013 | -- | $110,510 -3% |
| 2012 | -- | $113,930 -6.7% |
| 2011 | -- | $122,100 |
| 2010 | -- | $122,100 -1.8% |
| 2009 | -- | $124,300 -1.7% |
| 2008 | -- | $126,470 +10.5% |
| 2007 | -- | $114,470 +8.8% |
| 2006 | -- | $105,210 +7.7% |
| 2005 | -- | $97,700 -1.3% |
| 2004 | -- | $99,030 +1.7% |
| 2003 | -- | $97,340 +6.4% |
| 2002 | -- | $91,500 +7.2% |
| 2001 | -- | $85,330 +10.6% |
| 2000 | -- | $77,170 |
Find assessor info on the county website
Monthly payment
Est. payment
Payment breakdown
Explore the cost of this home by adjusting the details. Changes won't be saved.Climate risks
Neighborhood: 76048
Nearby schools
GreatSchools rating
- 6/10John And Lynn Brawner Intermediate SchoolGrades: PK-5Distance: 0.2 mi
- 4/10Granbury Middle SchoolGrades: 6-8Distance: 1.8 mi
- 6/10Granbury High SchoolGrades: 9-12Distance: 1.4 mi
Schools provided by the listing agent
- Elementary: Emma Roberson
- Middle: Granbury,John and Lynn Brawner
- High: Granbury
- District: Granbury ISD
Source: NTREIS. This data may not be complete. We recommend contacting the local school district to confirm school assignments for this home.
- $267,600-- bd-- ba1.3k sqft1508 Berry Patch Ln, Granbury, TX 76048Off Market
- $288,1003 bd2 ba1.4k sqft1512 Berry Patch Ln, Granbury, TX 76048Off Market
- $230,6003 bd2 ba1.3k sqft1511 Sunflower Ln, Granbury, TX 76048Off Market

- $284,9003 bd2 ba1.6k sqft1506 Berry Patch Ln, Granbury, TX 76048For Sale
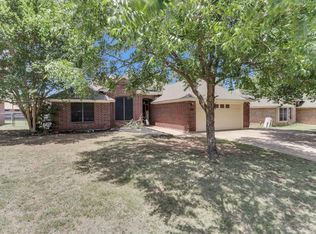
- $278,400-- bd-- ba1.4k sqft1514 Berry Patch Ln, Granbury, TX 76048Off Market
- $240,4003 bd2 ba1.3k sqft1509 Sunflower Ln, Granbury, TX 76048Off Market
- $268,2004 bd2 ba1.4k sqft1513 Sunflower Ln, Granbury, TX 76048Off Market
- $231,1003 bd2 ba1.5k sqft1511 Berry Patch Ln, Granbury, TX 76048Off Market
A local agent can set up tours, give advice and negotiate with sellers.
A local lender can help you make sure your offer is ready when you are.
Similar homes
- $284,9003 bd2 ba1.6k sqft1506 Berry Patch Ln, Granbury, TX 76048For SaleMLS ID #21318164, Jeff Bentley. NTREIS
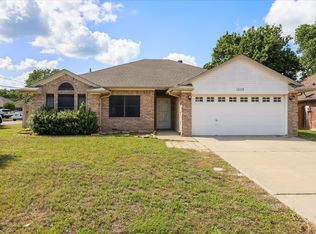
- $235,0003 bd2 ba1.5k sqft1526 Berry Patch Ln, Granbury, TX 76048For Sale
 MLS ID #21192263, Alison Southern Ullom. NTREIS
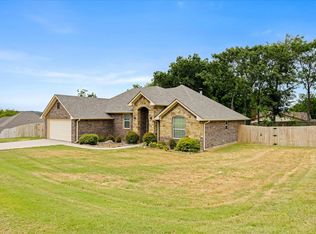
 - $349,9003 bd2 ba1.6k sqft306 Knob Hill Dr, Granbury, TX 76048For Sale
 MLS ID #21329468, Toni Floroplus. NTREIS
 - $255,0003 bd2 ba1.4k sqft819 Arkansas River Dr, Granbury, TX 76048For Sale
 MLS ID #21315478, Melissa Acosta. NTREIS
 - $--3 bd2 ba1.7k sqft5505 Cortez Dr, Granbury, TX 76049AuctionAuction.com 1
- $310,0003 bd2 ba1.8k sqft1321 Lauren Ln, Granbury, TX 76048For SaleMLS ID #21316596, Joy Townsend. NTREIS
- $328,9003 bd2 ba1.7k sqft1904 Lazy Ct, Granbury, TX 76048For SaleMLS ID #21290189, Ben Holmes. NTREIS
- $309,5003 bd2 ba1.4k sqft305 Prairie Ln, Granbury, TX 76048For SaleMLS ID #21327141, Jerry Allen. NTREIS
- $259,0003 bd2 ba1.2k sqft2603 Creekview Dr, Granbury, TX 76048For SaleMLS ID #21304479, Randall Luna. NTREIS
- $314,9993 bd2 ba1.7k sqft3910 View Point Dr, Granbury, TX 76048For SaleMLS ID #21291833, Jessica Vesely. NTREIS
- $290,0003 bd2 ba1.6k sqft5111 San Marcos Ct, Granbury, TX 76048For SaleMLS ID #21330367, Shaye Van Horne. NTREIS
- $320,0003 bd2 ba1.7k sqft4000 View Point Dr, Granbury, TX 76048For SaleMLS ID #21280755, Sydney dauphin. NTREIS
- $259,5003 bd2 ba1.6k sqft4406 Bobbie Ann Dr, Granbury, TX 76049For SaleMLS ID #21318021, Mickey Parson. NTREIS
- $334,9993 bd2 ba1.9k sqft1408 Lauren Ln, Granbury, TX 76048For SaleMLS ID #21296735, Hayden Haynes. NTREIS
- $205,0003 bd1 ba1.1k sqft900 Elizabeth Blvd, Granbury, TX 76048For SaleMLS ID #21287757, Kim Griffith. NTREIS
- $265,0003 bd2 ba1.5k sqft3513 Tomahawk Dr, Granbury, TX 76048For SaleMLS ID #21313378, Mary Velasquez. NTREIS
- $319,5003 bd2 ba1.4k sqft3209 Main St, Granbury, TX 76049For SaleMLS ID #21338235, Dionne Watts. NTREIS
- $245,0003 bd1 ba988 sqft113 W Arnold St, Granbury, TX 76048For SaleMLS ID #20855767, Pam Knieper. NTREIS
- $289,0003 bd2 ba1.4k sqft2514 San Gabriel Dr, Granbury, TX 76048For SaleMLS ID #21291689, Angela Hornburg. NTREIS
- $249,9003 bd2 ba1.7k sqft8708 S Monticello Cir, Granbury, TX 76049For SaleMLS ID #21328507, Daniel Murphy. NTREIS
