Welcome to Meander Estates—where stylish updates and everyday comfort come together! This beautifully remodeled 3-bedroom, 2-bath home features a brand-new roof (2025) and a fresh, modern interior ready for move-in. New Appliances, New Cabinets, New Counter Tops, New Flooring, Fresh Paint, and the list goes on. AND IT'S AFFORDABLE. The spacious living room centers around a cozy fireplace, creating the perfect gathering space. It flows seamlessly into the updated kitchen, which showcases abundant cabinetry, sleek finishes, and a large island with a built-in sink and breakfast bar—ideal for casual dining or hosting guests. The private primary suite offers a relaxing retreat with a beautifully updated ensuite bath featuring dual sinks and a large walk-in shower. Two additional bedrooms provide flexibility for family, guests, or a home office.Enjoy outdoor living in the fully fenced backyard, offering privacy and plenty of space for pets, play, or entertaining. A 2-car garage provides convenience and additional storage.With thoughtful upgrades, a functional layout, and a desirable location, this Meander Estates home is a must-see! Meander Estates is on the Fort Worth side of Granbury making it an easy commute to the metroplex and it is a quick two minute drive to the H-E-B and Kroger shopping areas.
Pending
$275,000
3000 Meandering Way, Granbury, TX 76049
3beds
1,191sqft
Single Family Residence
Built in 2002
9,713 Square Feet Lot
$268,000 Zestimate®
$231/sqft
$21/mo HOA
What's special
Sleek finishesCozy fireplaceFresh modern interiorBeautifully updated ensuite bathLarge walk-in showerFully fenced backyardTwo additional bedrooms
- 119 days
- 139
- 13
Zillow last checked:
Listing updated:
Listed by:
Pam Knieper 817-579-7900,
Knieper Realty, Inc. 817-579-7900
Source: NTREIS,MLS#: 21293389
Facts & features
Interior
Bedrooms & bathrooms
- Bedrooms: 3
- Bathrooms: 2
- Full bathrooms: 2
Primary bedroom
- Features: Ceiling Fan(s), En Suite Bathroom
- Level: First
- Dimensions: 12 x 13
Bedroom
- Features: Ceiling Fan(s)
- Level: First
- Dimensions: 11 x 10
Bedroom
- Features: Ceiling Fan(s)
- Level: First
- Dimensions: 10 x 10
Dining room
- Level: First
- Dimensions: 9 x 14
Kitchen
- Features: Breakfast Bar, Built-in Features
- Level: First
- Dimensions: 9 x 14
Living room
- Features: Ceiling Fan(s), Fireplace
- Level: First
- Dimensions: 18 x 12
Heating
- Central, Electric, Fireplace(s)
Cooling
- Central Air, Ceiling Fan(s), Electric
Appliances
- Included: Dishwasher, Electric Range, Disposal
- Laundry: Washer Hookup, Dryer Hookup
Features
- Decorative/Designer Lighting Fixtures, Granite Counters, Kitchen Island, Open Floorplan, Cable TV
- Flooring: Vinyl
- Has basement: No
- Number of fireplaces: 1
- Fireplace features: Living Room, Wood Burning
Interior area
- Total interior livable area: 1,191 sqft
Video & virtual tour
Property
Parking
- Total spaces: 2
- Parking features: Concrete, Door-Single, Driveway, Garage Faces Front, Garage, Garage Door Opener, Inside Entrance
- Attached garage spaces: 2
Features
- Levels: One
- Stories: 1
- Patio & porch: Front Porch
- Exterior features: Rain Gutters
- Pool features: None
- Fencing: Back Yard,Fenced,Privacy,Wood
Lot
- Size: 9,713 Square Feet
- Dimensions: 75 x 130 x 75 x 130
- Features: Back Yard, Lawn, Level, Subdivision, Sprinkler System
Details
- Parcel number: R000092427
- Other equipment: None
Construction
Type & style
- Home type: SingleFamily
- Architectural style: Traditional,Detached
- Property subtype: Single Family Residence
Materials
- Brick
- Roof: Composition
Condition
- Resale
- Year built: 2002
Utilities & green energy
- Sewer: Public Sewer
- Water: Public
- Utilities for property: Electricity Available, Sewer Available, Water Available, Cable Available
Community & HOA
Community
- Features: Playground, Park, Tennis Court(s)
- Security: Smoke Detector(s)
- Subdivision: Meander Estates
HOA
- Has HOA: Yes
- Services included: All Facilities, Association Management
- HOA fee: $250 annually
- HOA name: Meander Poa
- HOA phone: 817-458-8626
Location
- Region: Granbury
Financial & listing details
- Price per square foot: $231/sqft
- Tax assessed value: $220,120
- Annual tax amount: $2,662
- Date on market: 6/9/2026
- Cumulative days on market: 105 days
- Listing terms: Cash,Conventional,FHA,VA Loan
Estimated market value
$268,000
$255,000 - $281,000
$1,702/mo
Price history
| Date | Event | Price |
|---|---|---|
| 9/20/2026 | Pending sale | $275,000$231/sqft |
Source: NTREIS #21293389 Report a problem | ||
| 9/9/2026 | Contingent | $275,000$231/sqft |
Source: NTREIS #21293389 Report a problem | ||
| 6/29/2026 | Price change | $275,000-4.8%$231/sqft |
Source: NTREIS #21293389 Report a problem | ||
| 6/9/2026 | Listed for sale | $289,000$243/sqft |
Source: NTREIS #21293389 Report a problem | ||
Public tax history
| Year | Property taxes | Tax assessment |
|---|---|---|
| 2025 | $2,662 +1.1% | $220,120 +0.3% |
| 2024 | $2,633 -2.5% | $219,550 -1% |
| 2023 | $2,700 -6.9% | $221,870 +1.8% |
| 2022 | $2,900 +13.2% | $217,960 +28.4% |
| 2021 | $2,561 +2.4% | $169,710 +4.1% |
| 2020 | $2,502 +6.7% | $162,980 +7.9% |
| 2019 | $2,345 +16% | $150,980 +12.9% |
| 2018 | $2,021 | $133,770 +7.6% |
| 2017 | $2,021 +3.9% | $124,290 +6.8% |
| 2016 | $1,946 +5.1% | $116,350 +4.1% |
| 2015 | $1,851 | $111,740 |
| 2014 | $1,851 | $111,740 +2.9% |
| 2013 | -- | $108,610 +4.3% |
| 2012 | -- | $104,150 |
| 2011 | -- | $104,150 +7.5% |
| 2010 | -- | $96,910 -13% |
| 2009 | -- | $111,420 +5.9% |
| 2008 | -- | $105,180 +8.3% |
| 2007 | -- | $97,130 |
| 2006 | -- | $97,130 +6.2% |
| 2005 | -- | $91,440 -0.8% |
| 2004 | -- | $92,180 +1.5% |
| 2003 | -- | $90,860 |
Find assessor info on the county website
Monthly payment
Est. payment
Payment breakdown
Explore the cost of this home by adjusting the details. Changes won't be saved.Climate risks
Neighborhood: Meander Estates
Nearby schools
Schools provided by the listing agent
- Elementary: Oak Woods
- Middle: Acton
- High: Granbury
- District: Granbury ISD
Source: NTREIS. This data may not be complete. We recommend contacting the local school district to confirm school assignments for this home.

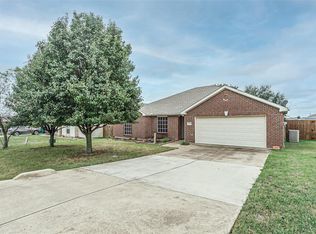
Similar homes
- $349,0003 bd2 ba1.7k sqft2935 Meandering Way, Granbury, TX 76049For Sale
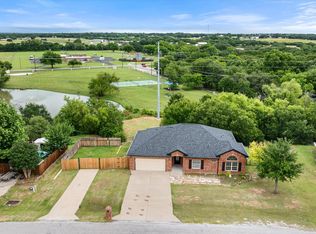 MLS ID #21364904, Randall Luna. NTREIS
 - $295,0003 bd2 ba1.4k sqft704 Shady Grove Ct, Granbury, TX 76049For Sale
 MLS ID #20855593, Pam Knieper. NTREIS
 - $324,9003 bd2 ba1.7k sqft3205 Windcrest Dr, Granbury, TX 76049For Sale
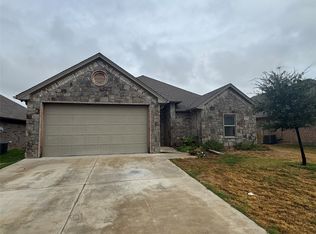 MLS ID #21402501, Brian Blevins. NTREIS
 - $345,0003 bd2 ba1.7k sqft3050 Meandering Way, Granbury, TX 76049For Sale
 MLS ID #21340178, Sharon Carman. NTREIS
