This 3 bedroom, 2.5 bathroom home offers a clean, functional layout with an open living, dining, and kitchen area on the main floor. Modern appliances and fixtures create a clean, contemporary feel while maintaining a warm and inviting atmosphere. Large windows bring in plenty of natural light throughout the home. The fenced backyard offers a private outdoor space with low maintenance landscaping and an irrigation system already in place. A storage shed provides additional space for tools, equipment, or seasonal storage. With thoughtful use of space and ample storage throughout, this home offers a practical layout in a well-maintained setting.
Under contract
Price cut: $6.1K (7/9)
$272,900
924 Arkansas River Dr, Granbury, TX 76048
3beds
1,534sqft
Single Family Residence
Built in 2022
1,306 Square Feet Lot
$271,200 Zestimate®
$178/sqft
$13/mo HOA
What's special
- 113 days
- 117
- 3
Zillow last checked:
Listing updated:
Listed by:
Walker Shelton 0747726 254-413-3520,
Winston Properties, LLC 817-579-5555
Source: NTREIS,MLS#: 21259124
Facts & features
Interior
Bedrooms & bathrooms
- Bedrooms: 3
- Bathrooms: 3
- Full bathrooms: 2
- 1/2 bathrooms: 1
Primary bedroom
- Level: Second
- Dimensions: 16 x 11
Bedroom
- Level: Second
- Dimensions: 12 x 11
Bedroom
- Level: Second
- Dimensions: 12 x 10
Primary bathroom
- Features: Built-in Features
- Level: Second
- Dimensions: 11 x 5
Dining room
- Level: First
- Dimensions: 11 x 9
Kitchen
- Features: Breakfast Bar, Built-in Features, Kitchen Island, Pantry, Pot Filler
- Level: First
- Dimensions: 11 x 9
Laundry
- Level: Second
- Dimensions: 7 x 7
Living room
- Features: Built-in Features, Fireplace
- Level: First
- Dimensions: 19 x 11
Appliances
- Included: Dishwasher, Electric Cooktop, Electric Oven, Electric Range, Disposal
- Laundry: Washer Hookup, Dryer Hookup, ElectricDryer Hookup
Features
- Built-in Features, Decorative/Designer Lighting Fixtures, High Speed Internet, Kitchen Island, Pantry, Walk-In Closet(s)
- Flooring: Luxury Vinyl Plank
- Windows: Window Coverings
- Has basement: No
- Number of fireplaces: 1
- Fireplace features: Electric
Interior area
- Total interior livable area: 1,534 sqft
Video & virtual tour
Property
Parking
- Total spaces: 1
- Parking features: Garage Faces Front, Garage, Garage Door Opener
- Attached garage spaces: 1
Features
- Levels: Two
- Stories: 2
- Patio & porch: Rear Porch, Covered, Front Porch, Patio
- Pool features: None, Community
- Fencing: Privacy,Wood
Lot
- Size: 1,306 Square Feet
Details
- Additional structures: Shed(s)
- Parcel number: R000007339
- Other equipment: Irrigation Equipment
Construction
Type & style
- Home type: SingleFamily
- Architectural style: Detached
- Property subtype: Single Family Residence
Materials
- Board & Batten Siding, Rock, Stone
- Foundation: Slab
- Roof: Composition
Condition
- Year built: 2022
Utilities & green energy
- Sewer: Aerobic Septic
- Water: Community/Coop
- Utilities for property: Electricity Available, Septic Available, Water Available
Community & HOA
Community
- Features: Pool
- Subdivision: Comanche Cove Sub Sec A
HOA
- Has HOA: Yes
- Services included: All Facilities
- HOA fee: $150 annually
- HOA name: Comanche Cove
- HOA phone: 817-573-7822
Location
- Region: Granbury
Financial & listing details
- Price per square foot: $178/sqft
- Tax assessed value: $281,910
- Annual tax amount: $3,409
- Date on market: 5/11/2026
- Cumulative days on market: 114 days
Estimated market value
$271,200
$258,000 - $285,000
$2,081/mo
Price history
| Date | Event | Price |
|---|---|---|
| 8/4/2026 | Contingent | $272,900$178/sqft |
Source: NTREIS #21259124 Report a problem | ||
| 7/9/2026 | Price change | $272,900-2.2%$178/sqft |
Source: NTREIS #21259124 Report a problem | ||
| 6/11/2026 | Price change | $279,000-2.1%$182/sqft |
Source: NTREIS #21259124 Report a problem | ||
| 5/11/2026 | Listed for sale | $285,000$186/sqft |
Source: NTREIS #21259124 Report a problem | ||
| 8/8/2022 | Sold | -- |
Source: NTREIS #20091464 Report a problem | ||
| 7/1/2022 | Pending sale | $285,000$186/sqft |
Source: NTREIS #20091464 Report a problem | ||
| 6/26/2022 | Contingent | $285,000$186/sqft |
Source: NTREIS #20091464 Report a problem | ||
| 6/20/2022 | Listed for sale | $285,000+1950.4%$186/sqft |
Source: NTREIS #20091464 Report a problem | ||
| 12/26/2021 | Sold | -- |
Source: NTREIS #14681067 Report a problem | ||
| 12/8/2021 | Pending sale | $13,900$9/sqft |
Source: NTREIS #14681067 Report a problem | ||
| 9/30/2021 | Listed for sale | $13,900$9/sqft |
Source: NTREIS #14681067 Report a problem | ||
| 5/6/2021 | Listing removed | -- |
Source:  Keller Williams Report a problem Keller Williams Report a problem | ||
| 3/11/2021 | Listed for sale | $13,900$9/sqft |
Source: Keller Williams #14530664 Report a problem | ||
Public tax history
| Year | Property taxes | Tax assessment |
|---|---|---|
| 2025 | $1,388 -58.6% | $281,910 +0.9% |
| 2024 | $3,351 -3.2% | $279,430 -1.7% |
| 2023 | $3,461 +2500.5% | $284,390 +2743.9% |
| 2022 | $133 +151.9% | $10,000 +185.7% |
| 2021 | $53 +7.5% | $3,500 +9.4% |
| 2020 | $49 +26.6% | $3,200 +28% |
| 2019 | $39 +8.1% | $2,500 +13.6% |
| 2018 | $36 | $2,200 |
| 2017 | $36 -2.4% | $2,200 |
| 2016 | $37 +122% | $2,200 +120% |
| 2015 | $17 | $1,000 |
| 2014 | $17 | $1,000 |
| 2013 | -- | $1,000 |
Find assessor info on the county website
Monthly payment
Est. payment
Payment breakdown
Explore the cost of this home by adjusting the details. Changes won't be saved.Climate risks
Neighborhood: Comanche Cove
Nearby schools
Schools provided by the listing agent
- Elementary: Mambrino
- Middle: Granbury
- High: Granbury
- District: Granbury ISD
Source: NTREIS. This data may not be complete. We recommend contacting the local school district to confirm school assignments for this home.

Similar homes
- $272,9003 bd3 ba1.5k sqft916 Devils River Dr, Granbury, TX 76048For Sale
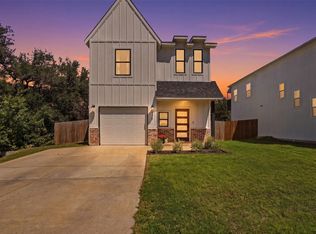 MLS ID #21266710, Ciara Jenschke. NTREIS
 - $250,0003 bd2 ba1.4k sqft819 Arkansas River Dr, Granbury, TX 76048For Sale
 MLS ID #21315478, Melissa Acosta. NTREIS
 - $249,9003 bd2 ba1.3k sqft913 Pease River Dr, Granbury, TX 76048For Sale
 MLS ID #21259448, Jasmine Bradford. NTREIS
 - $280,0003 bd2 ba1.5k sqft5858 Black Pine Cir, Granbury, TX 76048For Sale
 MLS ID #21375042, Kristin Jones. NTREIS
