Welcome to Abes Landing, one of Granbury's premier gated communities, where you'll enjoy the beauty of the historic Brazos River just minutes from Lake Granbury. This spacious 4-bedroom, 3-bath home with a 3-car garage and dedicated office offers an exceptional blend of comfort, functionality, and location.
Designed with an open-concept floor plan, the expansive living area features a stunning stone fireplace, soaring ceilings with decorative beams, and versatility. The kitchen is the heart of the home with granite countertops, a large island, gas cooktop, walk-in pantry, ample cabinetry, and generous prep space—perfect for entertaining family and friends.
The private master suite offers a relaxing retreat with a spa-inspired bath featuring dual vanities, a jetted tub, separate shower, and oversized walk-in closet. Three additional bedrooms, two full baths, and a dedicated office provide flexibility for family, guests, or working from home.
Step outside to a covered back patio overlooking a huge backyard with plenty of room to relax, play, or entertain. There is a full-home water softener system, full sprinkler system, and tankless water heater.
Abes Landing offers outstanding amenities including gated access, a community pool, clubhouse, park, playground, and easy access to the Brazos River for kayaking, fishing, and enjoying the outdoors. Located just minutes from historic downtown Granbury, shopping, dining, medical facilities, and Lake Granbury, this home combines peaceful living with everyday convenience.
If you're looking for space, quality construction, and an outstanding location, this beautiful home is one you won't want to miss. Schedule your private showing today!
For sale
$469,900
3545 Abes Landing Dr, Granbury, TX 76049
4beds
2,402sqft
:
Get pre-qualified$3,241/mo
Single Family Residence
Built in 2012
0.3 Acres Lot
$458,900 Zestimate®
$196/sqft
$79/mo HOA
What's special
Stunning stone fireplaceDedicated officeOpen-concept floor planPrivate master suiteCovered back patioJetted tubGated access
- 19 days |
- 543 |
- 27 |
Likely to sell faster than
Zillow last checked:
Listing updated:
Listed by:
Jon Baker 0506284 817-903-9076,
NextHome Integrity Group 817-903-9076
Source: NTREIS,MLS#: 21335310
Facts & features
Interior
Bedrooms & bathrooms
- Bedrooms: 4
- Bathrooms: 3
- Full bathrooms: 3
Primary bedroom
- Features: Ceiling Fan(s), Dual Sinks, En Suite Bathroom, Garden Tub/Roman Tub, Separate Shower, Walk-In Closet(s)
- Level: First
- Dimensions: 17 x 14
Living room
- Features: Ceiling Fan(s), Fireplace
- Level: First
- Dimensions: 22 x 20
Heating
- Central, Electric
Cooling
- Central Air, Electric
Appliances
- Included: Some Gas Appliances, Dishwasher, Electric Oven, Gas Cooktop, Microwave, Plumbed For Gas
- Laundry: Washer Hookup, Dryer Hookup, Laundry in Utility Room
Features
- Cable TV
- Flooring: Carpet, Ceramic Tile, Engineered Hardwood
- Windows: Window Coverings
- Has basement: No
- Number of fireplaces: 1
- Fireplace features: Gas Log, Stone
Interior area
- Total interior livable area: 2,402 sqft
Video & virtual tour
Property
Parking
- Total spaces: 3
- Parking features: Door-Multi, Door-Single, Garage Faces Front, Garage, Garage Door Opener
- Attached garage spaces: 3
Features
- Levels: One
- Stories: 1
- Patio & porch: Rear Porch, Covered
- Pool features: None, Community
- Fencing: Wrought Iron
Lot
- Size: 0.3 Acres
- Features: Back Yard, Interior Lot, Lawn, Landscaped, Few Trees
Details
- Parcel number: R000101805
- Other equipment: Irrigation Equipment
Construction
Type & style
- Home type: SingleFamily
- Architectural style: Traditional,Detached
- Property subtype: Single Family Residence
Materials
- Brick
- Foundation: Slab
- Roof: Composition
Condition
- Year built: 2012
Utilities & green energy
- Sewer: Public Sewer
- Water: Public
- Utilities for property: Electricity Connected, Natural Gas Available, Sewer Available, Separate Meters, Water Available, Cable Available
Community & HOA
Community
- Features: Other, Pool
- Security: Smoke Detector(s)
- Subdivision: Abes Landing Ph Three A
HOA
- Has HOA: Yes
- Services included: Association Management, Maintenance Grounds
- HOA fee: $950 annually
- HOA name: The Property Center
- HOA phone: 817-579-0056
Location
- Region: Granbury
Financial & listing details
- Price per square foot: $196/sqft
- Tax assessed value: $395,820
- Annual tax amount: $6,449
- Date on market: 7/21/2026
- Cumulative days on market: 20 days
- Listing terms: Cash,Conventional,FHA,VA Loan
- Exclusions: All furniture and personal property, including the refrigerator and all furniture.
Estimated market value
$458,900
$436,000 - $482,000
$3,167/mo
Price history
| Date | Event | Price |
|---|---|---|
| 7/21/2026 | Listed for sale | $469,900+95.9%$196/sqft |
Source: NTREIS #21335310 Report a problem | ||
| 8/31/2015 | Listing removed | $239,900$100/sqft |
Source: Coldwell Banker United Realty Professionals #12125032 Report a problem | ||
| 3/4/2015 | Sold | -- |
Source: Agent Provided Report a problem | ||
| 1/13/2015 | Price change | $239,900+0.8%$100/sqft |
Source: Coldwell Banker United Realty Professionals #12125032 Report a problem | ||
| 1/6/2015 | Price change | $237,900-0.8%$99/sqft |
Source: Coldwell Banker United Realty Professionals #13071073 Report a problem | ||
| 11/27/2014 | Price change | $239,900-0.7%$100/sqft |
Source: Coldwell Banker United Realty Professionals #12125032 Report a problem | ||
| 10/5/2014 | Price change | $241,500-0.6%$101/sqft |
Source: Coldwell Banker United Realty Professionals #12125032 Report a problem | ||
| 8/30/2014 | Price change | $243,000-0.6%$101/sqft |
Source: Coldwell Banker United Realty Professionals #12125032 Report a problem | ||
| 7/10/2014 | Price change | $244,500-2%$102/sqft |
Source: Coldwell Banker United Realty Professionals #12125032 Report a problem | ||
| 6/18/2014 | Price change | $249,400-0.2%$104/sqft |
Source: Coldwell Banker United Realty Professionals #12125032 Report a problem | ||
| 4/17/2014 | Listed for sale | $249,900$104/sqft |
Source: Coldwell Banker United Realty Professionals #12125032 Report a problem | ||
Public tax history
| Year | Property taxes | Tax assessment |
|---|---|---|
| 2025 | $4,956 -16.7% | $395,820 -10.2% |
| 2024 | $5,947 -5.1% | $440,660 -2% |
| 2023 | $6,266 +4.1% | $449,570 +7.1% |
| 2022 | $6,018 -2.8% | $419,830 +23.1% |
| 2021 | $6,194 +6.5% | $341,090 +8% |
| 2020 | $5,818 +6.5% | $315,690 +7.3% |
| 2019 | $5,464 +11.3% | $294,310 +7.5% |
| 2018 | $4,910 | $273,750 +6.3% |
| 2017 | $4,910 +2.9% | $257,470 +4.8% |
| 2016 | $4,773 -1.5% | $245,760 +5% |
| 2015 | $4,847 | $234,050 -0.8% |
| 2014 | $4,847 | $235,960 +3.1% |
| 2013 | -- | $228,870 +1425.8% |
| 2012 | -- | $15,000 |
| 2011 | -- | $15,000 -25% |
| 2010 | -- | $20,000 |
Find assessor info on the county website
Monthly payment
Est. payment
Payment breakdown
Explore the cost of this home by adjusting the details. Changes won't be saved.Climate risks
Neighborhood: 76049
Nearby schools
GreatSchools rating
- 6/10Nettie Baccus Elementary SchoolGrades: PK-5Distance: 1.1 mi
- 4/10Granbury Middle SchoolGrades: 6-8Distance: 2.6 mi
- 6/10Granbury High SchoolGrades: 9-12Distance: 2.9 mi
Schools provided by the listing agent
- Elementary: Nettie Baccus
- Middle: Granbury
- High: Granbury
- District: Granbury ISD
Source: NTREIS. This data may not be complete. We recommend contacting the local school district to confirm school assignments for this home.
- $437,4004 bd3 ba2.5k sqft3543 Abes Landing Dr, Granbury, TX 76049Off Market

- $431,800-- bd-- ba2.3k sqft3547 Abes Landing Dr, Granbury, TX 76049Off Market
- $--3 bd3 ba2.3k sqft3541 Abes Landing Dr, Granbury, TX 76049Sold
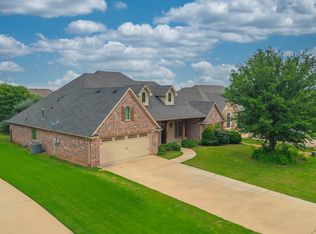
- $478,8003 bd3 ba2.7k sqft426 River Bank Ln, Granbury, TX 76049Off Market
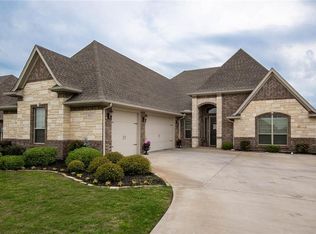
- $449,500-- bd-- ba2.3k sqft424 River Bank Ln, Granbury, TX 76049Off Market
- $456,6004 bd3 ba2.3k sqft428 River Bank Ln, Granbury, TX 76049Off Market
- $448,7004 bd3 ba2.3k sqft428 River Bank Lane, Granbury, TX 76049Off Market
- $417,800-- bd-- ba2.4k sqft3537 Abes Landing Dr, Granbury, TX 76049Off Market
A local agent can set up tours, give advice and negotiate with sellers.
A local lender can help you make sure your offer is ready when you are.
Similar homes
- $500,0004 bd3 ba2.5k sqft427 River Bank Ln, Granbury, TX 76049For Sale
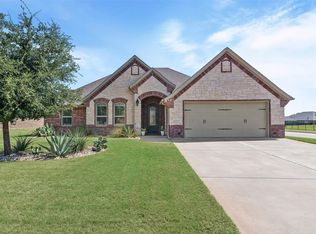 MLS ID #21353750, Greg Willis. NTREIS
 - $455,0004 bd2 ba2.2k sqft509 River Bank Ct, Granbury, TX 76049For Sale
 MLS ID #21343053, Lori Sipowicz. NTREIS
 - $459,9003 bd2 ba2.3k sqft513 River Bank Ct, Granbury, TX 76049For Sale
 MLS ID #21338320, Joshua Shelton. NTREIS
 - $474,9003 bd2 ba1.7k sqft3930 Buena Vista Cir, Granbury, TX 76049For Sale
 MLS ID #21337511, Suzanne Rieter. NTREIS
 - $410,0004 bd2 ba2.2k sqft3303 Ferry Boat Ln, Granbury, TX 76049For SaleMLS ID #21192577, Jennifer Tucker. NTREIS
- $520,0004 bd2 ba2.6k sqft612 Aqua Vista Dr, Granbury, TX 76049For SaleMLS ID #21322099, Sam Hays. NTREIS
- $425,0004 bd2 ba2.2k sqft3165 Ferry Boat Ln, Granbury, TX 76049For SaleMLS ID #21222425, Ben Holmes. NTREIS
- $499,0004 bd4 ba2.8k sqft305 Bowrider Ln, Granbury, TX 76049New ConstructionNTREIS
- from $454,9904 bd4 ba2.8k sqftViolet IV Plan, El Dorado, Granbury, TX 76049New ConstructionBloomfield Homes
- from $437,9904 bd3 ba2.7k sqftHawthorne II Plan, El Dorado, Granbury, TX 76049New ConstructionBloomfield Homes
- $499,0004 bd2 ba1.7k sqft3907 Del Rio Ct, Granbury, TX 76049For SaleMLS ID #21260225, Ivey Goris. NTREIS
- from $412,9904 bd3 ba2.4k sqftCypress II Plan, El Dorado, Granbury, TX 76049New ConstructionBloomfield Homes
- $449,0003 bd2 ba2.4k sqft313 Bowrider Ln, Granbury, TX 76049For SaleMLS ID #21300498, Lauren Pride. NTREIS
- $385,0003 bd3 ba1.6k sqft207 Bonita Dr, Granbury, TX 76049For SaleMLS ID #21278796, Carl Russell. NTREIS
- from $469,9904 bd3 ba3.4k sqftMagnolia II Plan, El Dorado, Granbury, TX 76049New ConstructionBloomfield Homes
- $540,0003 bd3 ba1.9k sqft3208 N Roadrunner Ct, Granbury, TX 76049For SaleMLS ID #20507147, Dakota Davis. NTREIS
- from $483,9904 bd3 ba3.2k sqftCarolina IV Plan, El Dorado, Granbury, TX 76049New ConstructionBloomfield Homes
- $495,0005 bd3 ba3.1k sqft248 Coronado Ct, Granbury, TX 76049New ConstructionNTREIS
- $399,0003 bd2 ba1.7k sqft3901 Bonita Ct, Granbury, TX 76049For SaleMLS ID #21223477, Jessica Pierson. NTREIS
- from $429,9904 bd3 ba2.8k sqftBayberry Plan, El Dorado, Granbury, TX 76049New ConstructionBloomfield Homes
