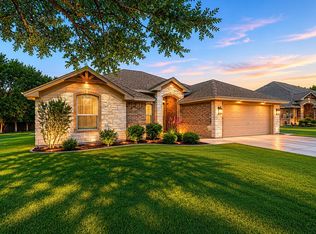
Welcome to 612 Aqua Vista Drive—a beautifully reimagined home where every detail has been thoughtfully updated. This fully remodeled 4-bedroom, 2-bathroom home with a oversized 3-car garage offers the perfect blend of modern luxury, comfort, and functionality. Step inside to discover an open, inviting floor plan featuring all-new custom cabinetry throughout, elegant granite countertops, and a elegant kitchen with new stainless steel appliances. Every space has been refreshed with high-quality finishes designed to impress. The spacious primary suite serves as a private retreat, showcasing a spa-inspired ensuite bathroom with a double vanity and an incredible his-and-her dual shower that creates a truly luxurious experience. Major system upgrades provide peace of mind, including new energy-efficient windows, a new HVAC system, water heater, a new pool pump, water, and a freshly replastered pool, allowing you to enjoy the home for years to come without the worry of costly updates. Outside, your backyard oasis awaits. Relax by the sparkling pool, entertain under the pergola, or enjoy the versatile pool house, perfect for guests, a home office, gym, or hobby space. With premium upgrades inside and out, this move-in-ready home offers the perfect combination of style, comfort, and convenience. Don't miss the opportunity to own one of the area's most beautifully renovated homes.
For sale
Price cut: $10K (8/27)
$510,000
612 Aqua Vista Dr, Granbury, TX 76049
4beds
2,602sqft
Single Family Residence
Built in 1984
0.43 Acres Lot
$505,200 Zestimate®
$196/sqft
$-- HOA
What's special
Sparkling poolFreshly replastered poolOpen inviting floor planElegant granite countertopsNew energy-efficient windowsDouble vanityAll-new custom cabinetry throughout
- 53 days
- 628
- 31
Zillow last checked:
Listing updated:
Listed by:
Sam Hays 0691528 817-205-1001,
Abide Realty 817-205-1001
Source: NTREIS,MLS#: 21322099
Facts & features
Interior
Bedrooms & bathrooms
- Bedrooms: 4
- Bathrooms: 2
- Full bathrooms: 2
Primary bedroom
- Level: First
- Dimensions: 1 x 1
Living room
- Level: First
- Dimensions: 1 x 1
Appliances
- Included: Dishwasher, Electric Oven, Disposal, Microwave
- Laundry: Washer Hookup, Electric Dryer Hookup, Laundry in Utility Room
Features
- Decorative/Designer Lighting Fixtures, Double Vanity, Eat-in Kitchen, Granite Counters, High Speed Internet, Kitchen Island, Pantry, Walk-In Closet(s)
- Flooring: Carpet, Luxury Vinyl Plank, Tile
- Has basement: No
- Number of fireplaces: 1
- Fireplace features: Blower Fan, Dining Room, Wood Burning
Interior area
- Total interior livable area: 2,602 sqft
Video & virtual tour
Property
Parking
- Total spaces: 3
- Parking features: Concrete, Door-Multi, Garage
- Attached garage spaces: 3
Accessibility
- Accessibility features: Accessible Entrance
Features
- Levels: One
- Stories: 1
- Pool features: In Ground, Pool, Waterfall
Lot
- Size: 0.43 Acres
Details
- Parcel number: R000016446
Construction
Type & style
- Home type: SingleFamily
- Architectural style: Detached
- Property subtype: Single Family Residence
- Attached to another structure: Yes
Materials
- Brick
- Foundation: Slab
- Roof: Composition
Condition
- Year built: 1984
Utilities & green energy
- Water: Community/Coop
- Utilities for property: Electricity Available, Electricity Connected, Water Available
Community & HOA
Community
- Security: Smoke Detector(s)
- Subdivision: Laguna Vista Ltd
HOA
- Has HOA: No
Location
- Region: Granbury
Financial & listing details
- Price per square foot: $196/sqft
- Tax assessed value: $351,470
- Annual tax amount: $4,250
- Date on market: 7/6/2026
- Cumulative days on market: 53 days
- Listing terms: Cash,Conventional,FHA,VA Loan
- Exclusions: Mineral Rights, Pool Cleaning Equiptment(borrowed not owned)
- Road surface type: Asphalt
Estimated market value
$505,200
$480,000 - $530,000
$3,396/mo
Price history
| Date | Event | Price |
|---|---|---|
| 8/27/2026 | Price change | $510,000-1.9%$196/sqft |
Source: NTREIS #21322099 Report a problem | ||
| 7/22/2026 | Price change | $520,000-1%$200/sqft |
Source: NTREIS #21322099 Report a problem | ||
| 7/6/2026 | Listed for sale | $525,000$202/sqft |
Source: NTREIS #21322099 Report a problem | ||
Public tax history
| Year | Property taxes | Tax assessment |
|---|---|---|
| 2025 | $2,779 -13% | $351,470 -0.8% |
| 2024 | $3,193 +8.4% | $354,190 -1.4% |
| 2023 | $2,945 -14.8% | $359,100 -3.7% |
| 2022 | $3,457 -6.7% | $372,900 +38.9% |
| 2021 | $3,704 +9% | $268,410 +12% |
| 2020 | $3,399 -3% | $239,570 -1.8% |
| 2019 | $3,505 +11.3% | $243,880 +6.2% |
| 2018 | $3,149 | $229,720 +8.2% |
| 2017 | $3,149 -4.4% | $212,380 +7.8% |
| 2016 | $3,294 +2.3% | $196,990 +1.3% |
| 2015 | $3,220 | $194,390 |
| 2014 | $3,220 | $194,390 +3.3% |
| 2013 | -- | $188,120 -8.4% |
| 2012 | -- | $205,450 |
| 2011 | -- | $205,450 -5.2% |
| 2010 | -- | $216,710 -1% |
| 2009 | -- | $218,950 -2.5% |
| 2008 | -- | $224,530 +2.7% |
| 2007 | -- | $218,530 +1.7% |
| 2006 | -- | $214,780 -0.9% |
| 2005 | -- | $216,750 +27.2% |
| 2004 | -- | $170,390 |
| 2003 | -- | $170,390 +8.6% |
| 2002 | -- | $156,920 |
| 2001 | -- | $156,920 -0.4% |
| 2000 | -- | $157,500 |
Find assessor info on the county website
Monthly payment
Est. payment
Payment breakdown
Explore the cost of this home by adjusting the details. Changes won't be saved.Climate risks
Neighborhood: Laguna Vista
Nearby schools
Schools provided by the listing agent
- Elementary: Nettie Baccus
- Middle: Granbury
- High: Granbury
- District: Granbury ISD
Source: NTREIS. This data may not be complete. We recommend contacting the local school district to confirm school assignments for this home.

Similar homes
- $499,0004 bd2 ba1.7k sqft3907 Del Rio Ct, Granbury, TX 76049For Sale
 MLS ID #21260225, Ivey Goris. NTREIS
 - $399,9004 bd3 ba2.3k sqft2808 Sky Harbour Dr, Granbury, TX 76049For Sale
 MLS ID #21193540, Paige Villalobos. NTREIS
 - $567,5003 bd2 ba2.5k sqft2105 Wood Duck Ln, Granbury, TX 76049For Sale
 MLS ID #21282809, Jenilee Harwell. NTREIS
 - $489,9904 bd3 ba2.8k sqft305 Bowrider Ln, Granbury, TX 76049New Construction
 NTREIS
