Welcome to this beautifully reimagined mid-century ranch, situated on 2 picturesque acres shaded by majestic oak trees. Extensively updated from top to bottom, nearly every detail of this home feels brand new. This property also offers the added benefit of being VA assumable, creating a unique opportunity for qualified buyers.
The stunning gourmet kitchen showcases elegant marble countertops, stainless steel appliances, a wine cooler, and a stylish bar area perfect for entertaining family and friends. Two spacious living areas with luxury vinyl plank flooring flow seamlessly to an expansive pergola and patio, creating exceptional indoor-outdoor living.
The luxurious primary suite offers a spa-inspired retreat with designer tile, an oversized walk-in shower, a soaking tub with waterfall filler, and upscale finishes throughout. The fourth bedroom features a private ensuite bath, making it ideal for guests, multigenerational living, or a private home office.
Outside, you’ll find a circular driveway, oversized garage, 20x40 workshop, loafing shed, and fenced pasture with no-climb fencing—ready for horses or other livestock. With no HOA and no deed restrictions, you’ll enjoy the freedom to embrace country living on your terms.
This exceptional Weatherford property truly has it all—don’t miss your opportunity to make it yours!
For sale
Price cut: $2.5K (9/14)
$497,500
924 Fm 1708, Weatherford, TX 76087
4beds
2,128sqft
Single Family Residence
Built in 1969
2.13 Acres Lot
$-- Zestimate®
$234/sqft
$-- HOA
What's special
Upscale finishes throughoutStainless steel appliancesExpansive pergola and patioLuxury vinyl plank flooringSpa-inspired retreatOversized walk-in showerWine cooler
- 67 days
- 1,456
- 135
Zillow last checked:
Listing updated:
Listed by:
Bradley Hutton 0828407 972-313-5388,
Trinity Group Realty 817-941-6454,
Katy Reeves 0773315 806-626-9575,
Trinity Group Realty
Source: NTREIS,MLS#: 21324926
Facts & features
Interior
Bedrooms & bathrooms
- Bedrooms: 4
- Bathrooms: 3
- Full bathrooms: 3
Primary bedroom
- Features: En Suite Bathroom, Garden Tub/Roman Tub, Separate Shower
- Level: First
- Dimensions: 15 x 13
Primary bedroom
- Features: Built-in Features, Steam Shower
- Level: First
- Dimensions: 16 x 10
Bedroom
- Level: First
- Dimensions: 12 x 10
Bedroom
- Level: First
- Dimensions: 12 x 12
Kitchen
- Features: Breakfast Bar, Built-in Features, Granite Counters
- Level: First
- Dimensions: 12 x 13
Living room
- Features: Fireplace
- Level: First
- Dimensions: 15 x 17
Living room
- Level: First
- Dimensions: 22 x 14
Heating
- Central, Electric, Fireplace(s)
Cooling
- Central Air, Electric
Appliances
- Included: Dishwasher, Disposal, Gas Range, Microwave, Wine Cooler
- Laundry: Washer Hookup, Electric Dryer Hookup
Features
- Chandelier, Granite Counters, High Speed Internet, Cable TV
- Flooring: Carpet, Luxury Vinyl Plank
- Has basement: No
- Number of fireplaces: 1
- Fireplace features: Masonry
Interior area
- Total interior livable area: 2,128 sqft
Video & virtual tour
Property
Parking
- Total spaces: 2
- Parking features: Circular Driveway, Garage, Off Street, Workshop in Garage
- Garage spaces: 2
Features
- Levels: One
- Stories: 1
- Patio & porch: Patio, Covered
- Pool features: None
- Fencing: Chain Link,Gate
Lot
- Size: 2.13 Acres
- Features: Acreage
- Residential vegetation: Partially Wooded
Details
- Additional structures: Garage(s)
- Parcel number: R000109974
Construction
Type & style
- Home type: SingleFamily
- Architectural style: Mid-Century Modern,Ranch,Detached
- Property subtype: Single Family Residence
- Attached to another structure: Yes
Materials
- Brick
- Foundation: Slab
- Roof: Asphalt
Condition
- Year built: 1969
Utilities & green energy
- Sewer: Aerobic Septic, Septic Tank
- Water: Well
- Utilities for property: Propane, Septic Available, Water Available, Cable Available
Green energy
- Energy efficient items: Insulation
Community & HOA
Community
- Subdivision: Simpsons Ranch Add
HOA
- Has HOA: No
Location
- Region: Weatherford
Financial & listing details
- Price per square foot: $234/sqft
- Tax assessed value: $95,560
- Annual tax amount: $8,186
- Date on market: 8/4/2026
- Cumulative days on market: 55 days
- Listing terms: Assumable,Cash,Conventional,FHA,VA Loan
- Road surface type: Asphalt
Estimated market value
Not available
Estimated sales range
Not available
Not available
Price history
| Date | Event | Price |
|---|---|---|
| 9/14/2026 | Price change | $497,500-0.5%$234/sqft |
Source: NTREIS #21324926 Report a problem | ||
| 8/17/2026 | Listed for sale | $499,999+11.1%$235/sqft |
Source: NTREIS #21324926 Report a problem | ||
| 2/16/2024 | Sold | -- |
Source: NTREIS #20504431 Report a problem | ||
| 2/6/2024 | Pending sale | $449,900$211/sqft |
Source: NTREIS #20504431 Report a problem | ||
| 1/29/2024 | Contingent | $449,900$211/sqft |
Source: NTREIS #20504431 Report a problem | ||
| 1/26/2024 | Price change | $449,900-7.2%$211/sqft |
Source: NTREIS #20504431 Report a problem | ||
| 1/4/2024 | Listed for sale | $485,000+7.8%$228/sqft |
Source: NTREIS #20504431 Report a problem | ||
| 12/1/2023 | Listing removed | -- |
Source: NTREIS #20261714 Report a problem | ||
| 10/9/2023 | Price change | $450,000-4.3%$211/sqft |
Source: NTREIS #20261714 Report a problem | ||
| 9/22/2023 | Price change | $470,000-5.1%$221/sqft |
Source: NTREIS #20261714 Report a problem | ||
| 7/19/2023 | Listed for sale | $495,000$233/sqft |
Source: NTREIS #20261714 Report a problem | ||
| 7/8/2023 | Listing removed | -- |
Source: NTREIS #20261714 Report a problem | ||
| 6/12/2023 | Price change | $495,000-10%$233/sqft |
Source: NTREIS #20261714 Report a problem | ||
| 6/2/2023 | Price change | $550,000-4.8%$258/sqft |
Source: NTREIS #20261714 Report a problem | ||
| 5/25/2023 | Price change | $578,000-0.3%$272/sqft |
Source: NTREIS #20261714 Report a problem | ||
| 4/8/2023 | Price change | $580,000-1.7%$273/sqft |
Source: NTREIS #20261714 Report a problem | ||
| 2/22/2023 | Listed for sale | $590,000+140.8%$277/sqft |
Source: NTREIS #20261714 Report a problem | ||
| 7/6/2022 | Sold | -- |
Source: NTREIS #20079876 Report a problem | ||
| 6/21/2022 | Pending sale | $245,000$115/sqft |
Source: NTREIS #20079876 Report a problem | ||
| 6/14/2022 | Listed for sale | $245,000$115/sqft |
Source: NTREIS #20079876 Report a problem | ||
Public tax history
| Year | Property taxes | Tax assessment |
|---|---|---|
| 2019 | -- | $95,560 -35.7% |
| 2018 | $1,192 +2.6% | $148,670 |
| 2017 | $1,162 +2.2% | $148,670 +32.3% |
| 2016 | $1,137 -7.2% | $112,350 |
| 2015 | $1,225 | $112,350 +17.5% |
| 2014 | $1,225 | $95,630 |
| 2013 | -- | $95,630 -15% |
| 2012 | -- | $112,500 |
| 2011 | -- | $112,500 +16.9% |
| 2010 | -- | $96,200 |
| 2009 | -- | $96,200 |
| 2008 | -- | -- |
| 2007 | -- | -- |
| 2006 | -- | -- |
Find assessor info on the county website
Monthly payment
Est. payment
Payment breakdown
Explore the cost of this home by adjusting the details. Changes won't be saved.Climate risks
Neighborhood: 76087
Nearby schools
Schools provided by the listing agent
- Elementary: Austin
- Middle: Hall
- High: Weatherford
- District: Weatherford ISD
Source: NTREIS. This data may not be complete. We recommend contacting the local school district to confirm school assignments for this home.
- $372,8604 bd3 ba2.5k sqft104 Laurel Valley Ct, Weatherford, TX 76087Off Market
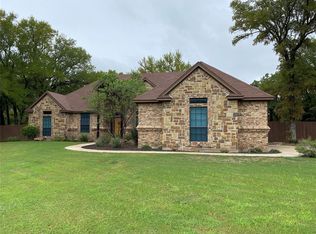
- $563,600-- bd-- ba-- sqft104 Laurel Valley Ct, Weatherford, -- 76087Off Market
- $638,500-- bd-- ba2.7k sqft100 Laurel Valley Ct, Weatherford, TX 76087Off Market
- $574,500-- bd-- ba-- sqft100 Laurel Valley Ct, Weatherford, -- 76087Off Market
Similar homes
- $539,0004 bd2 ba2.1k sqft3151 Infinity Dr, Weatherford, TX 76087For Sale
 MLS ID #21383956, Carla Staats. NTREIS
 - $710,0004 bd4 ba3k sqft2045 Eagles Ridge Dr, Weatherford, TX 76087For Sale
 MLS ID #21406274, Miranda Maughan. NTREIS
 - $499,0004 bd3 ba1.9k sqft3700 Indian Camp Rd, Willow Park, TX 76087For Sale
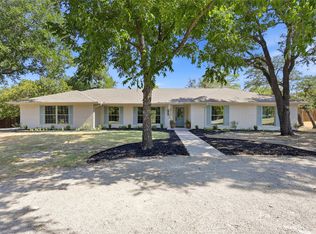 MLS ID #21343125, Amanda Falconer. NTREIS
 - $549,0003 bd3 ba1.7k sqft1910 Circleview Dr, Weatherford, TX 76087For Sale
 MLS ID #21359858, Steve Koleno. NTREIS
