Several penned areasDedicated home officeFully insulated full-power shopWhole house water filterTwo huge walk-in closetsSoaking tubPlentiful storage
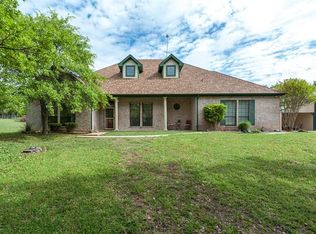
Horse lovers — this is the lifestyle property you’ve been waiting for in Weatherford, the horse capital of the world. Welcome to 210 Saddle Club Road, your perfect combination of horse property meets neighborhood feel and community. Situated on 3.3 usable acres with direct riding access via designated 15' easement, this beautifully updated home combines modern open-concept living with the freedom to keep and ride your horses right from home. The pasture is ready for your horses with over 2000' of fencing, several penned areas, a loafing shed and a 2 stall barn plus a fully insulated full-power shop for your horse trailer and gear.
THIS IS IT! Your dream house inside plus a peaceful backyard complete with a fully insulated shop for you to enjoy all your hobbies outside. You don't have to settle to have the property of your dreams. Your primary suite is spacious with two huge walk-in closets, soaking tub and separate vanities. You have a wonderful open concept living space with 12' ceilings and stage IV Italian tile flooring. The kitchen is spacious with an island, plentiful storage, and dual pantries. There is room to entertain all your guests inside or out with french doors leading to your wraparound back patio perfect for Sundays watching football or taking in sunsets overlooking the pond and horses grazing nearby. Other features include a dedicated home office, utility room with mud room storage, whole house water filter and two car attached garage. Saddle Club estates has all the benefits of community living with NO HOA – freedom to live how you want and bring all your toys, with an opportunity to belong to a neighborhood, with car shows, bunco nights, fall hayrides, and more!
You don't want to miss out on the equestrian lifestyle you’ve been waiting for!
91 days
|
415
|
20
|
Zillow last checked:
Listing updated:
Listed by:
Christine Lowry0727024817-900-2712,
Real Sense Real Estate817-264-7325
Source: NTREIS,MLS#: 21256655
Facts & features
Interior
Bedrooms & bathrooms
Bedrooms: 4
Bathrooms: 2
Full bathrooms: 2
Primary bedroom
Features: Ceiling Fan(s), Double Vanity, En Suite Bathroom, Garden Tub/Roman Tub, Separate Shower, Walk-In Closet(s)
Level: First
Dimensions: 16 x 14
Bedroom
Level: First
Dimensions: 12 x 10
Bedroom
Level: First
Dimensions: 11 x 11
Bedroom
Level: First
Dimensions: 10 x 12
Primary bathroom
Level: First
Dimensions: 12 x 10
Dining room
Level: First
Dimensions: 14 x 11
Other
Level: First
Dimensions: 13 x 8
Kitchen
Level: First
Dimensions: 14 x 13
Living room
Features: Ceiling Fan(s), Fireplace
Level: First
Dimensions: 24 x 20
Office
Level: First
Dimensions: 11 x 9
Utility room
Level: First
Dimensions: 9 x 6
Heating
Electric
Cooling
Central Air, Ceiling Fan(s), Electric
Appliances
Included: Dryer, Dishwasher, Electric Oven, Electric Range, Disposal, Microwave, Refrigerator, Water Purifier, Washer
Features
Decorative/Designer Lighting Fixtures, Double Vanity, Granite Counters, Kitchen Island, Open Floorplan, Pantry, Cable TV, Walk-In Closet(s)
Explore the cost of this home by adjusting the details. Changes won't be saved.
Principal & interest
$1,547
Mortgage insurance
$0
Property taxes
$170
Home insurance
$105
HOA fees
$0
Utilities
Not included
All calculations are estimates and provided by Zillow, Inc. for informational purposes only. Actual amounts may vary.
HOA fees may include property taxes on listings classified as Co-Ops. Contact the listing agent and/or owner for fee details.
Mortgage interest rates are dependent on a number of factors, including credit score, down payment, and repayment length. Interest rate data provided by Zillow Group Marketplace, Inc. as of 1/1/1970 from various mortgage lenders with which we have lead or other similar arrangements; the Estimated Payment is an average of those rates.
See how much you could borrow to make a competitive offer.