New Roof and move-in Ready. This super cute, spacious house is located in the desirable Pioneer Crossing subdivision in Weatherford. Beautifully built in 2021 and offers modern comfort on a spacious 2-acre lot. With 4 bedrooms, 3 full baths, and over 2,500 square feet, the layout provides both functionality and room to breathe. The open living design is ideal for everyday living and entertaining, while the split-bedroom arrangement gives the primary suite added privacy. The primary bath features dual sinks, a walk-in closet, and a separate shower. Ceiling fans throughout enhance comfort. The home also boasts many upgrades, including spray foam insulation for energy efficiency and year-round comfort, 250 gallon buried propane tank for filling twice a year, and gas tankless water heaters. Bring your vehicles, hobbies, or toys—this property includes an attached 3-car garage. Plenty of space outdoors to enjoy the wide-open Texas sky, add a shop, or simply relax and watch the sunset. No HOA and horses are permitted.
For sale
$607,500
2037 Pinnell Pr, Weatherford, TX 76088
4beds
2,532sqft
Single Family Residence
Built in 2021
2 Acres Lot
$600,900 Zestimate®
$240/sqft
$-- HOA
What's special
Modern comfortCeiling fans throughoutOpen living designSuper cute spacious houseWalk-in closetSplit-bedroom arrangementPrimary suite added privacy
- 220 days
- 193
- 14
Zillow last checked:
Listing updated:
Listed by:
Terri Gallagher 0534887 817-992-7911,
Sullivan Real Estate 817-992-7911
Source: NTREIS,MLS#: 21154863
Facts & features
Interior
Bedrooms & bathrooms
- Bedrooms: 4
- Bathrooms: 3
- Full bathrooms: 3
Primary bedroom
- Features: Dual Sinks, Linen Closet, Separate Shower, Walk-In Closet(s)
- Level: First
- Dimensions: 15 x 16
Bedroom
- Level: First
- Dimensions: 12 x 11
Bedroom
- Features: Ceiling Fan(s), Split Bedrooms
- Level: First
- Dimensions: 12 x 11
Bedroom
- Features: Ceiling Fan(s), Split Bedrooms
- Level: First
- Dimensions: 13 x 12
Primary bathroom
- Features: Built-in Features, Dual Sinks, Granite Counters, Linen Closet, Sitting Area in Primary, Sink, Separate Shower
- Level: First
- Dimensions: 16 x 11
Dining room
- Level: First
- Dimensions: 11 x 11
Other
- Features: Built-in Features, Granite Counters
- Level: First
- Dimensions: 8 x 5
Kitchen
- Features: Built-in Features, Eat-in Kitchen, Granite Counters, Kitchen Island, Pantry, Walk-In Pantry
- Level: First
- Dimensions: 14 x 18
Living room
- Features: Ceiling Fan(s), Fireplace
- Level: First
- Dimensions: 23 x 16
Office
- Level: First
- Dimensions: 10 x 11
Utility room
- Features: Built-in Features, Linen Closet
- Level: First
- Dimensions: 8 x 10
Heating
- Central, Electric, ENERGY STAR/ACCA RSI Qualified Installation, ENERGY STAR Qualified Equipment, Fireplace(s), Heat Pump
Cooling
- Central Air, Ceiling Fan(s), ENERGY STAR Qualified Equipment
Appliances
- Included: Built-In Gas Range, Double Oven, Dishwasher, Gas Cooktop, Disposal, Microwave, Some Commercial Grade, Water Softener, Tankless Water Heater, Vented Exhaust Fan
- Laundry: Washer Hookup, Electric Dryer Hookup, Laundry in Utility Room
Features
- Wet Bar, Built-in Features, Chandelier, Decorative/Designer Lighting Fixtures, Eat-in Kitchen, Granite Counters, High Speed Internet, Kitchen Island, Open Floorplan, Cable TV, Walk-In Closet(s), Wired for Sound
- Flooring: Luxury Vinyl Plank, Tile
- Windows: Bay Window(s), Window Coverings
- Has basement: No
- Number of fireplaces: 2
- Fireplace features: Family Room, Gas, Living Room, Masonry, Outside
Interior area
- Total interior livable area: 2,532 sqft
Video & virtual tour
Property
Parking
- Total spaces: 3
- Parking features: Concrete, Garage, Garage Door Opener, Gated, Lighted, Parking Pad, Garage Faces Side
- Attached garage spaces: 3
Features
- Levels: One
- Stories: 1
- Patio & porch: Rear Porch, Front Porch, Covered
- Exterior features: Lighting, Rain Gutters
- Pool features: None
- Fencing: Gate,Pipe
Lot
- Size: 2 Acres
- Features: Acreage, Corner Lot, Hardwood Trees, Subdivision, Sprinkler System, Few Trees, Wooded
- Residential vegetation: Grassed
Details
- Parcel number: R000113222
- Other equipment: DC Well Pump
Construction
Type & style
- Home type: SingleFamily
- Architectural style: Traditional,Detached
- Property subtype: Single Family Residence
Materials
- Brick
- Roof: Composition
Condition
- Year built: 2021
Utilities & green energy
- Sewer: Aerobic Septic, Septic Tank
- Water: Well
- Utilities for property: Electricity Available, Propane, Septic Available, Underground Utilities, Water Available, Cable Available
Community & HOA
Community
- Features: Lake, Community Mailbox
- Security: Carbon Monoxide Detector(s), Fire Alarm, Smoke Detector(s)
- Subdivision: Pioneer Crossing Pc
HOA
- Has HOA: No
Location
- Region: Weatherford
Financial & listing details
- Price per square foot: $240/sqft
- Tax assessed value: $470,000
- Annual tax amount: $8,186
- Date on market: 2/26/2026
- Cumulative days on market: 221 days
- Listing terms: Cash,Conventional
- Exclusions: Curtains, curtain rods, TVs and mounts. Owners will repair and paint when removed. Refrigerator is negotiable.
- Road surface type: Asphalt
Estimated market value
$600,900
$571,000 - $631,000
$3,118/mo
Price history
| Date | Event | Price |
|---|---|---|
| 6/18/2026 | Price change | $607,500-0.2%$240/sqft |
Source: NTREIS #21154863 Report a problem | ||
| 5/28/2026 | Price change | $609,000-2.6%$241/sqft |
Source: NTREIS #21154863 Report a problem | ||
| 5/14/2026 | Price change | $625,000-2.2%$247/sqft |
Source: NTREIS #21154863 Report a problem | ||
| 4/13/2026 | Price change | $639,000-1.5%$252/sqft |
Source: NTREIS #21154863 Report a problem | ||
| 2/26/2026 | Listed for sale | $649,000$256/sqft |
Source: NTREIS #21154863 Report a problem | ||
Public tax history
| Year | Property taxes | Tax assessment |
|---|---|---|
| 2025 | $6,551 +130.5% | $470,000 -1.7% |
| 2024 | $2,842 -60.6% | $478,000 |
| 2023 | $7,207 +106.5% | $478,000 +138.7% |
| 2022 | $3,490 +319.6% | $200,290 +388.5% |
| 2021 | $832 +269.1% | $41,000 +265.7% |
| 2020 | $225 | $11,210 |
Find assessor info on the county website
Monthly payment
Est. payment
Payment breakdown
Explore the cost of this home by adjusting the details. Changes won't be saved.Climate risks
Neighborhood: 76088
Nearby schools
Schools provided by the listing agent
- Elementary: Peaster
- Middle: Peaster
- High: Peaster
- District: Peaster ISD
Source: NTREIS. This data may not be complete. We recommend contacting the local school district to confirm school assignments for this home.
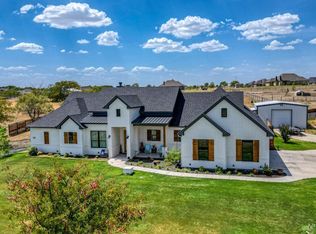
Similar homes
- $636,0005 bd3 ba2.5k sqft1107 Pioneer Xing, Weatherford, TX 76088For Sale
 MLS ID #21313929, Carla Staats. NTREIS
 - $596,0003 bd3 ba2.7k sqft1103 Pioneer Xing, Weatherford, TX 76088For Sale
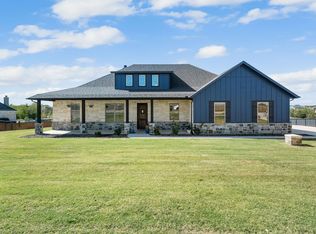 MLS ID #21224586, Tammy Rokus. NTREIS
 - $624,9004 bd3 ba2.7k sqft2011 Perkins Ln, Weatherford, TX 76088For Sale
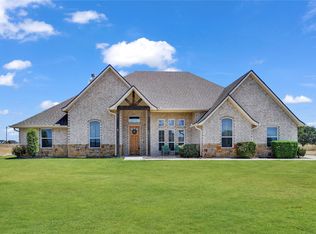 MLS ID #21375583, Lauren Lucky. NTREIS
 - $570,0003 bd2 ba2.1k sqft2978 Harwell Lake Rd, Weatherford, TX 76088For Sale
 MLS ID #21394486, Gregory Potts. NTREIS
