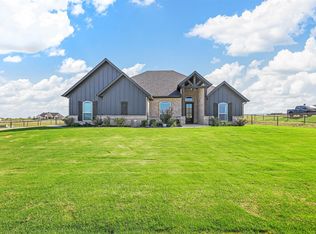
Welcome to 4017 Crick Court in the highly desirable Kessler Farms subdivision, where country charm, privacy, and convenience come together perfectly. Tucked away at the end of a quiet cul-de-sac in Brock ISD, this beautiful 4 bedroom, 2 bath home sits on 2 peaceful acres, giving you the space to spread out while still being just minutes from I-20.
Step inside and you'll immediately be welcomed by soaring ceilings, beautiful custom finishes, the wood like tile floor provides the functionality and a creative aspect with incredible designs like herringbone and other gorgeous pattern tiles throughout. The light-filled open floor plan that's perfect for everyday living and entertaining. The thoughtfully designed split-bedroom layout provides the ideal balance of privacy, with the spacious primary suite tucked away from the secondary bedrooms.
The primary bedroom features a spa like ensuite that's the perfect place to unwind with its free standing soaking tub, oversized walk-in closet that offers room for every season and then some. The oversized mudroom off the garage, separate laundry room, and incredible amount of storage make this home as functional as it is beautiful.
Outside, you'll love the privacy this property offers, complete with a newly installed top rail pipe fence, private well and septic, fiber internet, and solar screens on every window for added energy efficiency. Whether you're hosting backyard barbecues, watching the kids or pets enjoy the acreage, or simply relaxing under the Texas sky, this property offers the peaceful lifestyle you've been dreaming of.
This home has the perfect blend of custom features, acreage, privacy, and an unbeatable location in Brock ISD all at a great price.
For sale
Price cut: $10K (9/21)
$519,900
4017 Crick Ct, Weatherford, TX 76087
4beds
2,205sqft
Single Family Residence
Built in 2022
2.01 Acres Lot
$-- Zestimate®
$236/sqft
$63/mo HOA
What's special
Backyard barbecuesLight-filled open floor planWood like tile floorThoughtfully designed split-bedroom layoutQuiet cul-de-sacFree standing soaking tubSoaring ceilings
- 71 days
- 709
- 51
Zillow last checked:
Listing updated:
Listed by:
Kristin Bagwell 0781891 (817)946-7775,
Cates & Company 817-946-7775
Source: NTREIS,MLS#: 21351550
Facts & features
Interior
Bedrooms & bathrooms
- Bedrooms: 4
- Bathrooms: 2
- Full bathrooms: 2
Primary bedroom
- Features: Ceiling Fan(s)
- Level: First
- Dimensions: 15 x 15
Bedroom
- Features: Ceiling Fan(s)
- Level: First
- Dimensions: 13 x 12
Bedroom
- Features: Ceiling Fan(s)
- Level: First
- Dimensions: 13 x 12
Bedroom
- Features: Ceiling Fan(s)
- Level: First
- Dimensions: 13 x 12
Living room
- Features: Ceiling Fan(s), Fireplace
- Level: First
- Dimensions: 19 x 16
Heating
- Electric
Cooling
- Central Air, Ceiling Fan(s), Electric
Appliances
- Included: Dishwasher, Electric Oven, Electric Water Heater, Disposal, Microwave
- Laundry: Washer Hookup, Dryer Hookup, Laundry in Utility Room
Features
- Decorative/Designer Lighting Fixtures, Double Vanity, Eat-in Kitchen, Kitchen Island, Open Floorplan, Pantry, Vaulted Ceiling(s), Walk-In Closet(s)
- Flooring: Tile
- Has basement: No
- Number of fireplaces: 1
- Fireplace features: Living Room, Stone
Interior area
- Total interior livable area: 2,205 sqft
Video & virtual tour
Property
Parking
- Total spaces: 2
- Parking features: Additional Parking, Garage, Garage Door Opener, Lighted, Garage Faces Side
- Attached garage spaces: 2
Features
- Levels: One
- Stories: 1
- Patio & porch: Awning(s)
- Pool features: None
- Fencing: Fenced,Gate
Lot
- Size: 2.01 Acres
Details
- Parcel number: R000123867
- Other equipment: Irrigation Equipment
Construction
Type & style
- Home type: SingleFamily
- Architectural style: Detached
- Property subtype: Single Family Residence
- Attached to another structure: Yes
Materials
- Rock, Stone
- Foundation: Slab
- Roof: Composition
Condition
- Year built: 2022
Utilities & green energy
- Sewer: Aerobic Septic, Private Sewer
- Water: Private
- Utilities for property: Sewer Available, Septic Available, Water Available
Community & HOA
Community
- Subdivision: Kessler Farms
HOA
- Has HOA: Yes
- Amenities included: Concierge
- HOA fee: $750 annually
- HOA name: Global Link Management
- HOA phone: 817-741-0827
Location
- Region: Weatherford
Financial & listing details
- Price per square foot: $236/sqft
- Annual tax amount: $10,196
- Date on market: 8/5/2026
- Cumulative days on market: 72 days
- Listing terms: Cash,Conventional,FHA,USDA Loan,VA Loan
- Exclusions: Blue cabinet in the mudroom, and all curtains and rods.
Estimated market value
Not available
Estimated sales range
Not available
Not available
Price history
| Date | Event | Price |
|---|---|---|
| 9/21/2026 | Price change | $519,900-1.9%$236/sqft |
Source: NTREIS #21351550 Report a problem | ||
| 9/4/2026 | Price change | $529,900-0.9%$240/sqft |
Source: NTREIS #21351550 Report a problem | ||
| 8/5/2026 | Listed for sale | $534,9000%$243/sqft |
Source: NTREIS #21351550 Report a problem | ||
| 8/29/2025 | Listing removed | $535,000$243/sqft |
Source: NTREIS #20935504 Report a problem | ||
| 8/4/2025 | Price change | $535,000-6.9%$243/sqft |
Source: NTREIS #20935504 Report a problem | ||
| 7/26/2025 | Price change | $574,818-4%$261/sqft |
Source: NTREIS #20935504 Report a problem | ||
| 6/18/2025 | Price change | $599,000-1.8%$272/sqft |
Source: NTREIS #20935504 Report a problem | ||
| 6/7/2025 | Price change | $610,000-2.4%$277/sqft |
Source: NTREIS #20935504 Report a problem | ||
| 5/23/2025 | Listed for sale | $625,000+38.9%$283/sqft |
Source: NTREIS #20935504 Report a problem | ||
| 3/14/2024 | Sold | -- |
Source: NTREIS #20500130 Report a problem | ||
| 1/30/2024 | Pending sale | $449,900$204/sqft |
Source: NTREIS #20500130 Report a problem | ||
| 1/23/2024 | Price change | $449,900-10%$204/sqft |
Source: NTREIS #20500130 Report a problem | ||
| 1/3/2024 | Price change | $499,7000%$227/sqft |
Source: NTREIS #20500130 Report a problem | ||
| 12/26/2023 | Listed for sale | $499,900+0.1%$227/sqft |
Source: NTREIS #20500130 Report a problem | ||
| 11/20/2023 | Listing removed | -- |
Source: NTREIS #20258545 Report a problem | ||
| 11/8/2023 | Price change | $499,500-0.1%$227/sqft |
Source: NTREIS #20258545 Report a problem | ||
| 10/4/2023 | Price change | $499,7500%$227/sqft |
Source: NTREIS #20258545 Report a problem | ||
| 8/23/2023 | Price change | $499,900-5.1%$227/sqft |
Source: NTREIS #20258545 Report a problem | ||
| 4/4/2023 | Price change | $526,8000%$239/sqft |
Source: NTREIS #20258545 Report a problem | ||
| 2/14/2023 | Listed for sale | $526,995$239/sqft |
Source: NTREIS #20258545 Report a problem | ||
Public tax history
Tax history is unavailable.
Monthly payment
Est. payment
Payment breakdown
Explore the cost of this home by adjusting the details. Changes won't be saved.Climate risks
Neighborhood: 76087
Nearby schools
Schools provided by the listing agent
- Elementary: Brock
- Middle: Brock
- High: Brock
- District: Brock ISD
Source: NTREIS. This data may not be complete. We recommend contacting the local school district to confirm school assignments for this home.

Similar homes
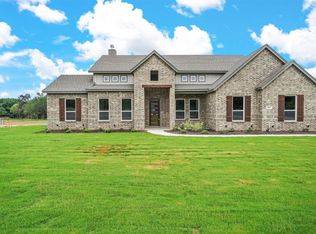
- $588,0004 bd3 ba2.3k sqft4000 Crick Ct, Weatherford, TX 76087For Sale
 MLS ID #21291543, Candice Beal. NTREIS
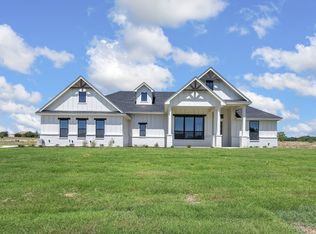
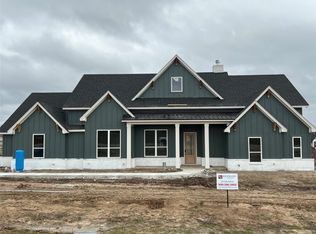
 - $455,0004 bd3 ba2.4k sqft150 Summer Stone Ct, Weatherford, TX 76087For Sale
 MLS ID #21269659, Susie Albertson. NTREIS
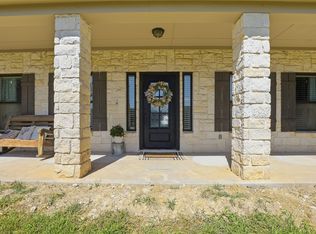
 - $510,0004 bd2 ba2k sqft2071 Sunset Ridge Dr, Weatherford, TX 76087For Sale
 MLS ID #21407261, Cassie Croft. NTREIS
 - $644,9004 bd2 ba2k sqft133 Kingston Ln, Weatherford, TX 76087For Sale
 MLS ID #21396618, Brad Harrison. NTREIS
