Tucked away in a quiet cul-de-sac on a rare double lot, this beautifully updated 4-bedroom home offers the perfect blend of space, privacy, and functionality — all with NO HOA! Located in a highly desirable neighborhood, this property stands out with its split-bedroom design featuring a private primary suite thoughtfully situated on its own side of the home for maximum comfort and seclusion.
Inside, you’ll love the brand new flooring throughout, creating a fresh, updated feel from the moment you walk in. The spacious layout is ideal for both everyday living and entertaining, with plenty of room for family and guests.
Outside is where this property truly shines. The newly built 36x32 insulated shop with electric doors, The extra shop matches the homes exterior and offers endless possibilities — whether you need space for hobbies, storage, vehicles, a workshop, or your next big project. Sitting on a double lot, there’s ample room to enjoy the outdoors, add a pool, park an extra vehicles or boat, or simply appreciate the extra space and privacy. Here are just a few of the upgrades made in 2023 and 2024 New paint throughout, new floors, new water heater, 12in insulation added in attic for extra energy efficiency, new exhaust fans in attic, new toilets and water fixtures, new ceiling fans, new lights and new blinds. Homeowner also added new privacy Fence, retaining walls, new concrete patio with new covered pergola for enjoying the outdoors. Schedule your tour now.
For sale
Price cut: $24K (8/6)
$575,000
117 Countryside Ct, Weatherford, TX 76087
5beds
2,216sqft
Single Family Residence
Built in 1997
0.56 Acres Lot
$-- Zestimate®
$259/sqft
$-- HOA
What's special
New privacy fenceBrand new flooring throughoutQuiet cul-de-sacRetaining wallsSplit-bedroom designRare double lot
- 138 days
- 229
- 12
Zillow last checked:
Listing updated:
Listed by:
Amber Coker 0766343 817-896-2100,
Keller Williams Heritage West 817-441-4000
Source: NTREIS,MLS#: 21269996
Facts & features
Interior
Bedrooms & bathrooms
- Bedrooms: 5
- Bathrooms: 2
- Full bathrooms: 2
Primary bedroom
- Features: Ceiling Fan(s)
- Level: First
- Dimensions: 15 x 13
Bedroom
- Features: Ceiling Fan(s)
- Level: First
- Dimensions: 19 x 12
Bedroom
- Features: Ceiling Fan(s)
- Level: First
- Dimensions: 12 x 10
Bedroom
- Features: Ceiling Fan(s), Walk-In Closet(s)
- Level: First
- Dimensions: 13 x 10
Primary bathroom
- Features: Dual Sinks, En Suite Bathroom
- Level: First
- Dimensions: 15 x 14
Other
- Features: Dual Sinks
- Level: First
- Dimensions: 13 x 5
Kitchen
- Features: Eat-in Kitchen
- Level: First
- Dimensions: 16 x 10
Laundry
- Level: First
- Dimensions: 6 x 7
Living room
- Features: Ceiling Fan(s)
- Level: First
- Dimensions: 11 x 15
Cooling
- Electric
Appliances
- Included: Dishwasher, Electric Water Heater, Disposal
- Laundry: Laundry in Utility Room
Features
- Double Vanity, Eat-in Kitchen, Granite Counters, Open Floorplan, Pantry, Cable TV, Walk-In Closet(s)
- Flooring: Luxury Vinyl Plank, Tile
- Has basement: No
- Number of fireplaces: 1
- Fireplace features: Wood Burning
Interior area
- Total interior livable area: 2,216 sqft
Video & virtual tour
Property
Parking
- Total spaces: 5
- Parking features: Garage, Garage Faces Side
- Attached garage spaces: 5
Features
- Levels: One
- Stories: 1
- Patio & porch: Covered
- Exterior features: Rain Gutters
- Pool features: None
- Fencing: Wood,Wrought Iron
Lot
- Size: 0.56 Acres
- Features: Cul-De-Sac, Landscaped, Subdivision, Sprinkler System
Details
- Additional structures: Second Garage, Garage(s), RV/Boat Storage, Workshop
- Parcel number: R000005226
Construction
Type & style
- Home type: SingleFamily
- Architectural style: Traditional,Detached
- Property subtype: Single Family Residence
Materials
- Brick
- Foundation: Slab
- Roof: Composition
Condition
- Year built: 1997
Utilities & green energy
- Sewer: Public Sewer
- Water: Public
- Utilities for property: Sewer Available, Water Available, Cable Available
Community & HOA
Community
- Features: Curbs
- Subdivision: Country Brook Park Estates
HOA
- Has HOA: No
Location
- Region: Weatherford
Financial & listing details
- Price per square foot: $259/sqft
- Tax assessed value: $393,180
- Annual tax amount: $7,477
- Date on market: 5/21/2026
- Cumulative days on market: 139 days
- Listing terms: Conventional,FHA,VA Loan
- Exclusions: personal belongings, fridge, washer and dryer
Estimated market value
Not available
Estimated sales range
Not available
Not available
Price history
| Date | Event | Price |
|---|---|---|
| 8/6/2026 | Price change | $575,000-4%$259/sqft |
Source: NTREIS #21269996 Report a problem | ||
| 6/9/2026 | Price change | $599,000-5.7%$270/sqft |
Source: NTREIS #21269996 Report a problem | ||
| 6/5/2026 | Price change | $635,000-3.8%$287/sqft |
Source: NTREIS #21269996 Report a problem | ||
| 5/21/2026 | Listed for sale | $660,000+59%$298/sqft |
Source: NTREIS #21269996 Report a problem | ||
| 1/9/2023 | Sold | -- |
Source: NTREIS #20218131 Report a problem | ||
| 12/21/2022 | Pending sale | $415,000$187/sqft |
Source: NTREIS #20218131 Report a problem | ||
| 12/16/2022 | Contingent | $415,000$187/sqft |
Source: NTREIS #20218131 Report a problem | ||
| 12/9/2022 | Listed for sale | $415,000$187/sqft |
Source: NTREIS #20218131 Report a problem | ||
| 4/20/2016 | Sold | -- |
Source: Agent Provided Report a problem | ||
Public tax history
| Year | Property taxes | Tax assessment |
|---|---|---|
| 2025 | $2,241 -72% | $393,180 -5.2% |
| 2024 | $7,996 +46.4% | $414,840 |
| 2023 | $5,461 -13.8% | $414,840 +34.9% |
| 2022 | $6,332 -4.9% | $307,590 -3.4% |
| 2021 | $6,658 +3.8% | $318,350 +13.3% |
| 2020 | $6,416 +2.9% | $281,060 |
| 2019 | $6,234 +4.8% | $281,060 +13.7% |
| 2018 | $5,950 -0.5% | $247,290 |
| 2017 | $5,977 +12.3% | $247,290 +22.2% |
| 2016 | $5,323 +42.1% | $202,310 |
| 2015 | $3,747 | $202,310 +0.3% |
| 2014 | $3,747 | $201,640 |
| 2013 | -- | $201,640 +16.2% |
| 2012 | -- | $173,530 |
| 2011 | -- | $173,530 -8.6% |
| 2010 | -- | $189,840 |
| 2009 | -- | $189,840 |
| 2008 | -- | -- |
| 2007 | -- | -- |
| 2006 | -- | -- |
| 2004 | -- | $178,730 |
| 2003 | -- | $178,730 +1.1% |
| 2002 | -- | $176,730 +7% |
| 2001 | -- | $165,230 +0.6% |
| 2000 | -- | $164,230 |
Find assessor info on the county website
Monthly payment
Est. payment
Payment breakdown
Explore the cost of this home by adjusting the details. Changes won't be saved.Climate risks
Neighborhood: County Brook Park Estates
Nearby schools
Schools provided by the listing agent
- Elementary: Austin
- Middle: Hall
- High: Weatherford
- District: Weatherford ISD
Source: NTREIS. This data may not be complete. We recommend contacting the local school district to confirm school assignments for this home.

Similar homes
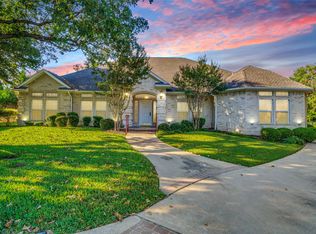
- $558,0003 bd2 ba2.9k sqft1902 Clear Creek Dr, Weatherford, TX 76087For Sale
 MLS ID #21382989, Tara Stark. NTREIS
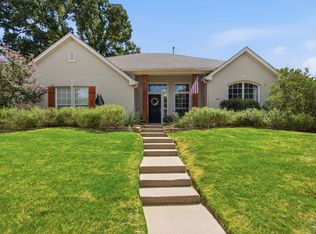
 - $529,5003 bd3 ba2.9k sqft1910 Maplewood Dr, Weatherford, TX 76087For Sale
 MLS ID #21393489, Karrie Wallace. NTREIS

 - $364,9003 bd2 ba2k sqft2226 Creek Side Dr, Weatherford, TX 76087For Sale
 MLS ID #21404290, Cynthia Buck. NTREIS
 - $549,0003 bd3 ba1.7k sqft1910 Circleview Dr, Weatherford, TX 76087For Sale
 MLS ID #21359858, Steve Koleno. NTREIS
