Welcome to Timber Cove Court, where mature trees, timeless curb appeal, and a quiet court setting create an inviting place to call home. Located in one of Weatherford’s established neighborhoods, this beautifully maintained 4-bedroom, 2-bath home offers a thoughtful layout with plenty of space for everyday living and entertaining.
Striking stone accents and a tiered front entry set the tone as you arrive. Inside, a spacious living area flows naturally into the dining space and open-concept kitchen, complete with abundant cabinetry and generous storage. The split-bedroom floor plan provides added privacy, while the spacious primary suite offers a relaxing retreat with an ensuite bath featuring a separate shower and oversized closet.
Out back, a covered porch overlooks a peaceful yard shaded by mature trees—the perfect spot for morning coffee, weekend cookouts, or unwinding at the end of the day. A side-entry 2-car garage, attractive brick exterior, and convenient access to major highways add to the home’s appeal.
With its welcoming spaces, established surroundings, and convenient Weatherford location, Timber Cove Court offers the comfort, character, and functionality you’ve been looking for.
For sale
Price cut: $4.1K (10/15)
$340,900
2110 Timber Cove Ct, Weatherford, TX 76087
4beds
2,004sqft
Single Family Residence
Built in 2003
10,193 Square Feet Lot
$339,500 Zestimate®
$170/sqft
$-- HOA
What's special
Attractive brick exteriorWelcoming spacesTimeless curb appealMature treesTiered front entryQuiet court settingSpacious primary suite
- 122 days
- 983
- 62
Zillow last checked:
Listing updated:
Listed by:
Julie Short 0617057,
Texas Real Estate HQ 817-793-1146
Source: NTREIS,MLS#: 21305550
Facts & features
Interior
Bedrooms & bathrooms
- Bedrooms: 4
- Bathrooms: 2
- Full bathrooms: 2
Primary bedroom
- Features: Built-in Features, Ceiling Fan(s), Dual Sinks, En Suite Bathroom, Separate Shower, Walk-In Closet(s)
- Level: First
- Dimensions: 18 x 14
Bedroom
- Level: First
- Dimensions: 12 x 11
Bedroom
- Level: First
- Dimensions: 12 x 11
Bedroom
- Level: First
- Dimensions: 13 x 11
Breakfast room nook
- Level: First
- Dimensions: 14 x 10
Kitchen
- Features: Built-in Features, Eat-in Kitchen, Pantry
- Level: First
- Dimensions: 14 x 13
Laundry
- Features: Built-in Features
- Level: First
- Dimensions: 9 x 5
Living room
- Features: Ceiling Fan(s), Fireplace
- Level: First
- Dimensions: 23 x 22
Heating
- Central, Electric
Cooling
- Central Air, Ceiling Fan(s), Electric
Appliances
- Included: Dishwasher, Electric Range, Disposal, Microwave
- Laundry: Washer Hookup, Dryer Hookup, Laundry in Utility Room
Features
- Decorative/Designer Lighting Fixtures, Eat-in Kitchen, High Speed Internet, Open Floorplan, Pantry, Vaulted Ceiling(s)
- Flooring: Carpet, Ceramic Tile, Wood
- Windows: Window Coverings
- Has basement: No
- Number of fireplaces: 1
- Fireplace features: Living Room, Masonry, Wood Burning
Interior area
- Total interior livable area: 2,004 sqft
Video & virtual tour
Property
Parking
- Total spaces: 2
- Parking features: Door-Single, Garage, Garage Door Opener, Garage Faces Side
- Attached garage spaces: 2
Features
- Levels: One
- Stories: 1
- Patio & porch: Covered
- Exterior features: Rain Gutters
- Pool features: None
- Fencing: Back Yard,Fenced,Wood
Lot
- Size: 10,193 Square Feet
- Dimensions: 120 x 85
- Features: Interior Lot, Subdivision, Sprinkler System
Details
- Parcel number: R000005270
Construction
Type & style
- Home type: SingleFamily
- Architectural style: Traditional,Detached
- Property subtype: Single Family Residence
- Attached to another structure: Yes
Materials
- Brick
- Foundation: Slab
- Roof: Composition
Condition
- Resale
- Year built: 2003
Utilities & green energy
- Sewer: Public Sewer
- Water: Public
- Utilities for property: Electricity Connected, Sewer Available, Water Available
Community & HOA
Community
- Features: Curbs
- Subdivision: Country Brook Park Estate
HOA
- Has HOA: No
Location
- Region: Weatherford
Financial & listing details
- Price per square foot: $170/sqft
- Tax assessed value: $353,660
- Annual tax amount: $6,725
- Date on market: 6/18/2026
- Cumulative days on market: 123 days
- Listing terms: Cash,Conventional,1031 Exchange,FHA,VA Loan
Estimated market value
$339,500
$323,000 - $356,000
$2,417/mo
Price history
| Date | Event | Price |
|---|---|---|
| 10/15/2026 | Price change | $340,900-1.2%$170/sqft |
Source: NTREIS #21305550 Report a problem | ||
| 9/19/2026 | Price change | $345,000-1%$172/sqft |
Source: NTREIS #21305550 Report a problem | ||
| 9/2/2026 | Price change | $348,500-0.1%$174/sqft |
Source: NTREIS #21305550 Report a problem | ||
| 8/12/2026 | Price change | $349,000-3%$174/sqft |
Source: NTREIS #21305550 Report a problem | ||
| 7/13/2026 | Price change | $359,900-1.4%$180/sqft |
Source: NTREIS #21305550 Report a problem | ||
| 6/29/2026 | Price change | $365,000-2.7%$182/sqft |
Source: NTREIS #21305550 Report a problem | ||
| 6/18/2026 | Listed for sale | $375,000$187/sqft |
Source: NTREIS #21305550 Report a problem | ||
| 3/24/2014 | Sold | -- |
Source: Agent Provided Report a problem | ||
| 6/18/2010 | Sold | -- |
Source: Agent Provided Report a problem | ||
Public tax history
| Year | Property taxes | Tax assessment |
|---|---|---|
| 2025 | $5,276 -2.2% | $353,660 -6.5% |
| 2024 | $5,392 +12.7% | $378,360 |
| 2023 | $4,786 -14.9% | $378,360 +37.3% |
| 2022 | $5,623 +3.5% | $275,620 |
| 2021 | $5,435 +3.9% | $275,620 +18.9% |
| 2020 | $5,232 +2.6% | $231,760 |
| 2019 | $5,099 +4.9% | $231,760 +13.3% |
| 2018 | $4,860 +0.9% | $204,600 |
| 2017 | $4,816 +7.9% | $204,600 +11.4% |
| 2016 | $4,462 -0.3% | $183,640 |
| 2015 | $4,478 | $183,640 +3% |
| 2014 | $4,478 | $178,300 |
| 2013 | -- | $178,300 +9.8% |
| 2012 | -- | $162,450 |
| 2011 | -- | $162,450 -2.2% |
| 2010 | -- | $166,080 |
| 2009 | -- | $166,080 |
| 2008 | -- | -- |
| 2007 | -- | -- |
| 2006 | -- | -- |
| 2004 | -- | $139,580 |
Find assessor info on the county website
Monthly payment
Est. payment
Payment breakdown
Explore the cost of this home by adjusting the details. Changes won't be saved.Climate risks
Neighborhood: County Brook Park Estates
Nearby schools
Schools provided by the listing agent
- Elementary: Curtis
- Middle: Hall
- High: Weatherford
- District: Weatherford ISD
Source: NTREIS. This data may not be complete. We recommend contacting the local school district to confirm school assignments for this home.
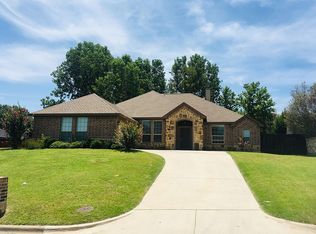
- $382,4004 bd2 ba2.2k sqft2106 Timber Cove Ct, Weatherford, TX 76087Off Market
- $347,300-- bd-- ba1.7k sqft2114 Timber Cove Ct, Weatherford, TX 76087Off Market
- $359,200-- bd-- ba1.9k sqft2114 Deerwood Ct, Weatherford, TX 76087Off Market
- $360,1003 bd2 ba2k sqft2118 Deerwood Ct, Weatherford, TX 76087Off Market
Similar homes
- $385,0004 bd2 ba2.1k sqft2014 Country Brook Dr, Weatherford, TX 76087For Sale
 MLS ID #21302490, Pat Jones. NTREIS
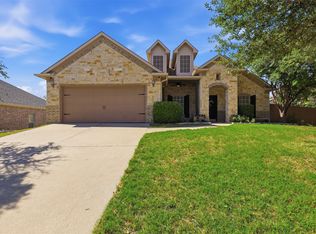
 - $415,0004 bd3 ba2.9k sqft713 Saddle Ridge Trl, Weatherford, TX 76087For Sale
 MLS ID #21385051, Darby Anable. NTREIS
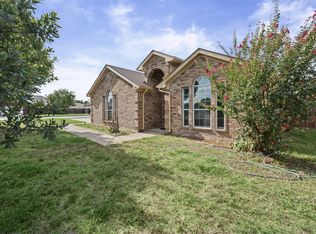
 - $299,9994 bd2 ba1.7k sqft301 Wintergreen Ct, Weatherford, TX 76085For Sale
 MLS ID #21411290, Nadia Husenovic. NTREIS
 - $338,5003 bd2 ba1.7k sqft304 Jade Ln, Weatherford, TX 76086For Sale
 MLS ID #21400765, Mechelle Tyler. NTREIS
