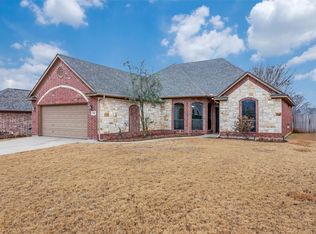
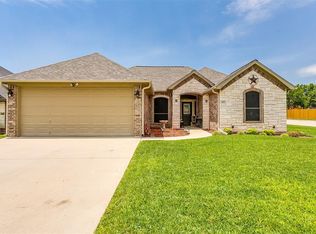
Welcome to this charming 3-bedroom, 2-bath home located in the desirable Willowbend subdivision. This inviting home features updated flooring and neutral paint throughout, creating a clean and welcoming atmosphere that is ready for you to make your own. The spacious living area includes a cozy fireplace, perfect for relaxing or gathering with family and friends.
Outside, you’ll find a storage building in the backyard, providing additional space for tools, hobbies, or extra storage. Conveniently located close to downtown, shopping, restaurants, and everyday amenities, this home offers both comfort and convenience. Don’t miss the opportunity to make this well-maintained and move-in-ready home your own!
For sale
$338,500
304 Jade Ln, Weatherford, TX 76086
3beds
1,737sqft
Single Family Residence
Built in 2007
9,147 Square Feet Lot
$-- Zestimate®
$195/sqft
$-- HOA
What's special
Cozy fireplaceNeutral paint throughoutUpdated flooring
- 6 days
- 245
- 26
Likely to sell faster than
Zillow last checked:
Listing updated:
Listed by:
Mechelle Tyler 0737055 (940)550-5019,
HARBCO Realty 940-550-5019
Source: NTREIS,MLS#: 21400765
Facts & features
Interior
Bedrooms & bathrooms
- Bedrooms: 3
- Bathrooms: 2
- Full bathrooms: 2
Primary bedroom
- Level: First
- Dimensions: 17 x 14
Bedroom
- Level: First
- Dimensions: 13 x 15
Bedroom
- Level: First
- Dimensions: 13 x 11
Primary bathroom
- Features: Built-in Features, Dual Sinks, Separate Shower, Walk-In Shower
- Level: First
- Dimensions: 13 x 10
Dining room
- Level: First
- Dimensions: 6 x 11
Other
- Features: Dual Sinks
- Level: First
- Dimensions: 9 x 8
Kitchen
- Features: Breakfast Bar, Built-in Features, Granite Counters, Kitchen Island
- Level: First
- Dimensions: 14 x 17
Laundry
- Features: Built-in Features
- Level: First
- Dimensions: 8 x 7
Living room
- Features: Fireplace
- Level: First
- Dimensions: 17 x 17
Heating
- Central
Cooling
- Central Air, Ceiling Fan(s)
Appliances
- Included: Dishwasher, Electric Cooktop, Electric Range, Disposal, Refrigerator
Features
- Decorative/Designer Lighting Fixtures, Granite Counters, High Speed Internet
- Has basement: No
- Number of fireplaces: 1
- Fireplace features: Wood Burning
Interior area
- Total interior livable area: 1,737 sqft
Video & virtual tour
Property
Parking
- Total spaces: 2
- Parking features: Concrete
- Attached garage spaces: 2
Features
- Levels: One
- Stories: 1
- Patio & porch: Covered
- Pool features: None
- Fencing: Wood
Lot
- Size: 9,147 Square Feet
- Features: Acreage
Details
- Parcel number: R000091465
Construction
Type & style
- Home type: SingleFamily
- Architectural style: Traditional,Detached
- Property subtype: Single Family Residence
- Attached to another structure: Yes
Materials
- Brick
Condition
- Year built: 2007
Utilities & green energy
- Sewer: Public Sewer
- Water: Public
- Utilities for property: Sewer Available, Water Available
Community & HOA
Community
- Subdivision: Willow Bend Estates
HOA
- Has HOA: No
Location
- Region: Weatherford
Financial & listing details
- Price per square foot: $195/sqft
- Tax assessed value: $313,060
- Annual tax amount: $5,953
- Date on market: 10/6/2026
- Cumulative days on market: 7 days
- Listing terms: Cash,Conventional,FHA,VA Loan
Estimated market value
Not available
Estimated sales range
Not available
Not available
Price history
| Date | Event | Price |
|---|---|---|
| 10/6/2026 | Listed for sale | $338,500+33%$195/sqft |
Source: NTREIS #21400765 Report a problem | ||
| 12/8/2020 | Listing removed | $254,500$147/sqft |
Source: RE/MAX Trinity III #14445329 Report a problem | ||
| 12/8/2020 | Pending sale | $254,500$147/sqft |
Source: RE/MAX Trinity III #14445329 Report a problem | ||
| 10/1/2020 | Listed for sale | $254,500+13.2%$147/sqft |
Source: RE/MAX Trinity #14445329 Report a problem | ||
| 4/10/2019 | Listing removed | $224,900$129/sqft |
Source: The Bryants Company, Weatherford #14031773 Report a problem | ||
| 3/17/2019 | Pending sale | $224,900$129/sqft |
Source: The Bryants Company, Weatherford #14031773 Report a problem | ||
| 3/3/2019 | Listed for sale | $224,900$129/sqft |
Source: The Bryants Company, Weatherford #14031773 Report a problem | ||
Public tax history
| Year | Property taxes | Tax assessment |
|---|---|---|
| 2025 | $2,990 -24.2% | $313,060 -4.5% |
| 2024 | $3,942 +2.3% | $327,780 |
| 2023 | $3,855 -21.3% | $327,780 +28.2% |
| 2022 | $4,899 -15% | $255,770 |
| 2021 | $5,766 +9.3% | $255,770 +16.4% |
| 2020 | $5,275 +114.8% | $219,650 |
| 2019 | $2,455 +0.6% | $219,650 +21.2% |
| 2018 | $2,441 +0.6% | $181,290 |
| 2017 | $2,428 +0.8% | $181,290 +12.8% |
| 2016 | $2,408 -5.1% | $160,760 |
| 2015 | $2,536 | $160,760 +5.1% |
| 2014 | $2,536 | $152,930 |
| 2013 | -- | $152,930 |
| 2012 | -- | $152,930 |
| 2011 | -- | $152,930 -2% |
| 2010 | -- | $156,020 |
| 2009 | -- | $156,020 |
| 2008 | -- | -- |
Find assessor info on the county website
Monthly payment
Est. payment
Payment breakdown
Explore the cost of this home by adjusting the details. Changes won't be saved.Climate risks
Neighborhood: 76086
Nearby schools
Schools provided by the listing agent
- Elementary: Crockett
- Middle: Tison
- High: Weatherford
- District: Weatherford ISD
Source: NTREIS. This data may not be complete. We recommend contacting the local school district to confirm school assignments for this home.

Similar homes
- $318,4003 bd2 ba1.3k sqft103 Clover Cir, Weatherford, TX 76086For Sale
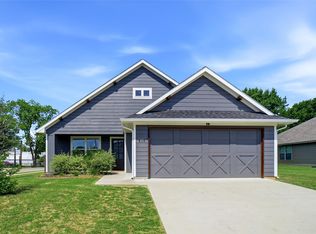 MLS ID #21260132, Angie Rodgers. NTREIS
 - $330,5003 bd2 ba1.4k sqft1261 Newcastle Dr, Weatherford, TX 76086For Sale
 MLS ID #21339830, David Bourquin. NTREIS
 - $364,9003 bd2 ba2k sqft2226 Creek Side Dr, Weatherford, TX 76087For Sale
 MLS ID #21404290, Cynthia Buck. NTREIS
 - $323,0003 bd2 ba1.7k sqft213 King Arthur Dr, Weatherford, TX 76086For Sale
 MLS ID #21297129, Debbie Kerrigan. NTREIS
