Assumable VA Loan at 2.375% — Monthly Payment Only $936! A rare opportunity in Weatherford: take over an ultra-low interest rate and dramatically reduce your monthly housing costs. This beautiful 4-bedroom, 2-bath, 2-car garage home offers 2,075 sq ft of comfortable living space in one of the area’s most desirable neighborhoods. Step inside to an inviting open layout with abundant natural light, spacious living areas, and a well-designed kitchen perfect for family gatherings. The primary suite features a large walk-in closet and private bath, while three additional bedrooms provide flexibility for guests, a home office, or growing families. Outside, enjoy a generous backyard ideal for entertaining, pets, or future upgrades. The home sits in a quiet, established community just minutes from shopping, dining, schools, and major commuter routes. Why This Home Is Different:
Buyers can assume the existing VA loan at 2.375%, saving hundreds per month compared to current market rates. This is one of the lowest payments available in Weatherford for a home of this size, a financial advantage that lasts for decades.Key Features:Assumable VA loan at 2.375%,Monthly payment only $936,4 bedrooms 2 bathrooms 2,075 sq ft, Open-concept living and dining, Spacious primary suite, Large backyard, Quiet, well-kept neighborhood, Close to schools, shopping, and major highways. Seller will review all offers after the first 12 days on the market.
Assumption-qualified buyers encouraged to apply, conventional financing also welcome. Don’t miss this chance to secure a beautiful home and a once-in-a-lifetime interest rate.
Under contract
$325,000
2214 Taylor Dr, Weatherford, TX 76087
4beds
2,024sqft
Single Family Residence
Built in 2009
8,537 Square Feet Lot
$315,900 Zestimate®
$161/sqft
$-- HOA
What's special
- 78 days
- 380
- 31
Zillow last checked:
Listing updated:
Listed by:
Michael Win 0632910 817-522-1602,
Texas Connect Realty LLC 817-522-1602
Source: NTREIS,MLS#: 21350735
Facts & features
Interior
Bedrooms & bathrooms
- Bedrooms: 4
- Bathrooms: 2
- Full bathrooms: 2
Primary bedroom
- Features: Ceiling Fan(s), En Suite Bathroom, Walk-In Closet(s)
- Level: First
- Dimensions: 0 x 0
Primary bathroom
- Features: Built-in Features, Double Vanity, Garden Tub/Roman Tub, Separate Shower
- Level: First
- Dimensions: 0 x 0
Kitchen
- Features: Built-in Features
- Level: First
- Dimensions: 0 x 0
Living room
- Features: Ceiling Fan(s), Fireplace
- Level: First
- Dimensions: 0 x 0
Utility room
- Level: First
- Dimensions: 0 x 0
Heating
- Central, Electric
Cooling
- Central Air, Ceiling Fan(s), Electric
Appliances
- Included: Dishwasher, Electric Range, Disposal
- Laundry: Electric Dryer Hookup, Laundry in Utility Room
Features
- Decorative/Designer Lighting Fixtures, High Speed Internet, Vaulted Ceiling(s)
- Windows: Window Coverings
- Has basement: No
- Number of fireplaces: 1
- Fireplace features: Living Room, Wood Burning
Interior area
- Total interior livable area: 2,024 sqft
Video & virtual tour
Property
Parking
- Total spaces: 2
- Parking features: Garage Faces Front
- Attached garage spaces: 2
Features
- Levels: One
- Stories: 1
- Exterior features: Lighting
- Pool features: None
- Fencing: Wood
Lot
- Size: 8,537 Square Feet
- Features: Landscaped
Details
- Parcel number: R000092350
Construction
Type & style
- Home type: SingleFamily
- Architectural style: Traditional,Detached
- Property subtype: Single Family Residence
Materials
- Brick
Condition
- Resale
- Year built: 2009
Utilities & green energy
- Sewer: Public Sewer
- Utilities for property: Sewer Available
Community & HOA
Community
- Security: Smoke Detector(s)
- Subdivision: Westover Village Estates Ph
HOA
- Has HOA: No
Location
- Region: Weatherford
Financial & listing details
- Price per square foot: $161/sqft
- Tax assessed value: $340,230
- Annual tax amount: $5,988
- Date on market: 8/5/2026
- Cumulative days on market: 80 days
- Listing terms: Assumable,Cash,Conventional,FHA,VA Loan
Estimated market value
$315,900
$300,000 - $332,000
$2,408/mo
Price history
| Date | Event | Price |
|---|---|---|
| 10/19/2026 | Contingent | $325,000$161/sqft |
Source: NTREIS #21350735 Report a problem | ||
| 8/5/2026 | Listed for sale | $325,000+30.1%$161/sqft |
Source: NTREIS #21350735 Report a problem | ||
| 12/19/2020 | Listing removed | $249,900$123/sqft |
Source: RE/MAX Trinity III #14408121 Report a problem | ||
| 12/19/2020 | Pending sale | $249,900$123/sqft |
Source: RE/MAX Trinity III #14408121 Report a problem | ||
| 12/18/2020 | Sold | -- |
Source: Agent Provided Report a problem | ||
| 9/28/2020 | Price change | $249,900-1.2%$123/sqft |
Source: RE/MAX Trinity #14408121 Report a problem | ||
| 8/7/2020 | Listed for sale | $253,000-4.3%$125/sqft |
Source: RE/MAX Trinity #14408121 Report a problem | ||
| 2/17/2020 | Listing removed | $264,499$131/sqft |
Source: Manley Real Estate Brokerage #14183756 Report a problem | ||
| 12/14/2019 | Price change | $264,4990%$131/sqft |
Source: JP and Associates Willow Park #14183756 Report a problem | ||
| 10/12/2019 | Price change | $264,500-0.2%$131/sqft |
Source: JP and Associates Willow Park #14183756 Report a problem | ||
| 9/13/2019 | Listed for sale | $265,000$131/sqft |
Source: JP and Associates Willow Park #14183756 Report a problem | ||
Public tax history
| Year | Property taxes | Tax assessment |
|---|---|---|
| 2025 | $4,311 +1.4% | $340,230 -2.6% |
| 2024 | $4,251 +13.9% | $349,210 |
| 2023 | $3,730 -16.9% | $349,210 +47.6% |
| 2022 | $4,491 -5.5% | $236,590 |
| 2021 | $4,751 -3.9% | $236,590 +7.7% |
| 2020 | $4,943 +4% | $219,720 |
| 2019 | $4,752 +5% | $219,720 +14.7% |
| 2018 | $4,527 +4.9% | $191,540 |
| 2017 | $4,313 +8% | $191,540 +15.5% |
| 2016 | $3,994 +10.9% | $165,840 |
| 2015 | $3,600 | $165,840 +9.3% |
| 2014 | $3,600 | $151,700 |
| 2013 | -- | $151,700 +2.3% |
| 2012 | -- | $148,240 |
| 2011 | -- | $148,240 -0.8% |
| 2010 | -- | $149,490 |
Find assessor info on the county website
Monthly payment
Est. payment
Payment breakdown
Explore the cost of this home by adjusting the details. Changes won't be saved.Climate risks
Neighborhood: Westover Village
Nearby schools
Schools provided by the listing agent
- Elementary: Curtis
- Middle: Hall
- High: Weatherford
- District: Weatherford ISD
Source: NTREIS. This data may not be complete. We recommend contacting the local school district to confirm school assignments for this home.
Similar homes
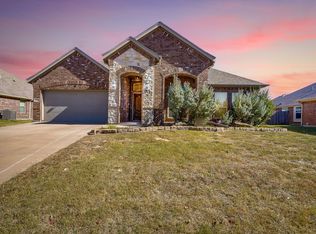
- $324,9003 bd2 ba1.7k sqft1052 Jodie Dr, Weatherford, TX 76087For Sale
 MLS ID #21360083, Pryce Marshall. NTREIS
 - $325,0003 bd2 ba1.8k sqft1232 Scott Dr, Weatherford, TX 76087For Sale
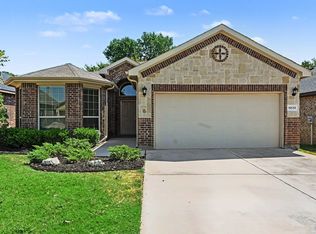 MLS ID #21374439, Sitra Seman. NTREIS
 - $315,0004 bd2 ba1.8k sqft2213 Whitney Dr, Weatherford, TX 76087For Sale
 MLS ID #21286160, Jessica Bates. NTREIS
 - $368,5004 bd2 ba2k sqft2504 Hadley St, Weatherford, TX 76087For Sale
 MLS ID #21384199, Ali Odom. NTREIS
