Location. Lifestyle. Peace and Quiet. Short drive to Lake Weatherford.
If you like to travel without feeling rushed, if lake life is your life--you’ll appreciate the extended drive with 2 RV hookups and perfect space for your boat. This backyard gives you room to enjoy the good life. A workshop with electricity, ramp, roof turbine for ventilation, and window.If you enjoy space to garden, cookouts, entertain, or simply sit on the enclosed patio where you watch cardinals and blue jays while sipping cold lemonade, this is the home for you.
The kitchen is where memories are made, and this one gives you plenty of room to make them. Great spaces to store appliances, groceries, and of course, snacks. You’ll find a beautiful breakfast bar, pantry, abundant cabinets, spacious countertops, and a kitchen window. The kitchen keeps you connected to the main living area, where you can cheer on your favorite team, binge-watch the latest shows, or relax in front of the fireplace. A second living and dining area near the front of the home gives you the flexibility you want for everyday living or holiday entertaining.
After a long day, escape to your secluded primary suite with a large walk-in closet. The remodeled bath features 2 showers, including one that is handicap accessible, beautiful tile flooring, updated lighting, and more. On the other side of the home are 2 spacious bedrooms with large closets, and an updated hall bath.
This handicap-accessible home is in the desirable Fox Hollow neighborhood, located mintues to dining, Costco, shopping and downtonw Fort Worth.
*Ficus grass has been enhanced to show you what it will look like soon*
Other updates: Custom windows (2022), Tivoli waterproof tile (2019), carpet in bedrooms (2024), and remodeled primary bath (2024). Complete list available in the supplemental folder.
For sale
$343,000
334 Dalhart Dr, Weatherford, TX 76086
3beds
1,802sqft
Single Family Residence
Built in 2001
9,670 Square Feet Lot
$-- Zestimate®
$190/sqft
$-- HOA
What's special
Updated lightingUpdated hall bathBeautiful tile flooringKitchen windowSpacious countertopsAbundant cabinetsBeautiful breakfast bar
- 19 days
- 498
- 38
Likely to sell faster than
Zillow last checked:
Listing updated:
Listed by:
Tracey Serrell 0565857 972-836-9295,
JPAR North Central Metro 2 972-836-9295
Source: NTREIS,MLS#: 21364680
Facts & features
Interior
Bedrooms & bathrooms
- Bedrooms: 3
- Bathrooms: 2
- Full bathrooms: 2
Primary bedroom
- Features: Ceiling Fan(s), Dual Sinks, Separate Shower, Walk-In Closet(s)
- Level: First
- Dimensions: 16 x 12
Bedroom
- Features: Ceiling Fan(s), Split Bedrooms
- Level: First
- Dimensions: 10 x 12
Bedroom
- Features: Ceiling Fan(s)
- Level: First
- Dimensions: 11 x 10
Dining room
- Level: First
- Dimensions: 12 x 12
Kitchen
- Features: Breakfast Bar, Built-in Features, Granite Counters, Pantry
- Level: First
- Dimensions: 12 x 11
Laundry
- Level: First
- Dimensions: 8 x 5
Living room
- Features: Ceiling Fan(s), Fireplace
- Level: First
- Dimensions: 18 x 11
Living room
- Features: Ceiling Fan(s)
- Level: First
- Dimensions: 12 x 12
Heating
- Central, Fireplace(s)
Cooling
- Central Air, Ceiling Fan(s)
Appliances
- Included: Dishwasher, Electric Range, Gas Water Heater, Microwave
- Laundry: Laundry in Utility Room
Features
- Built-in Features, Decorative/Designer Lighting Fixtures, Granite Counters, High Speed Internet, Kitchen Island, Pantry, Cable TV, Walk-In Closet(s)
- Flooring: Carpet, Ceramic Tile, Luxury Vinyl Plank
- Windows: Window Coverings
- Has basement: No
- Number of fireplaces: 1
- Fireplace features: Wood Burning
Interior area
- Total interior livable area: 1,802 sqft
Video & virtual tour
Property
Parking
- Total spaces: 2
- Parking features: Garage Faces Front, Garage, Garage Door Opener, Boat, RV Access/Parking
- Attached garage spaces: 2
Accessibility
- Accessibility features: Accessible Full Bath, Grip-Accessible Features, Accessible Approach with Ramp, Accessible Doors
Features
- Levels: One
- Stories: 1
- Patio & porch: Rear Porch, Enclosed, Front Porch, Covered
- Exterior features: Lighting, Rain Gutters, RV Hookup, Storage
- Pool features: None
- Fencing: Wood
Lot
- Size: 9,670 Square Feet
- Features: Interior Lot, Landscaped, Subdivision, Few Trees
Details
- Additional structures: Workshop
- Parcel number: R000071091
Construction
Type & style
- Home type: SingleFamily
- Architectural style: Detached
- Property subtype: Single Family Residence
Materials
- Brick
- Foundation: Slab
- Roof: Composition
Condition
- Resale
- Year built: 2001
Utilities & green energy
- Sewer: Public Sewer
- Water: Public
- Utilities for property: Sewer Available, Water Available, Cable Available
Green energy
- Water conservation: Water-Smart Landscaping
Community & HOA
Community
- Features: Curbs, Sidewalks
- Security: Smoke Detector(s)
- Subdivision: Fox Hollow Ii
HOA
- Has HOA: No
Location
- Region: Weatherford
Financial & listing details
- Price per square foot: $190/sqft
- Tax assessed value: $326,330
- Annual tax amount: $6,206
- Date on market: 8/21/2026
- Cumulative days on market: 19 days
- Listing terms: Cash,Conventional,FHA,VA Loan
Estimated market value
Not available
Estimated sales range
Not available
Not available
Price history
| Date | Event | Price |
|---|---|---|
| 8/21/2026 | Listed for sale | $343,000$190/sqft |
Source: NTREIS #21364680 Report a problem | ||
Public tax history
| Year | Property taxes | Tax assessment |
|---|---|---|
| 2025 | $1,565 -5.4% | $326,330 -6.5% |
| 2024 | $1,654 +1.2% | $348,990 |
| 2023 | $1,635 -46.9% | $348,990 +52.8% |
| 2022 | $3,076 +0.3% | $228,470 |
| 2021 | $3,069 +0.5% | $228,470 +14.9% |
| 2020 | $3,053 +1% | $198,850 |
| 2019 | $3,022 +0.4% | $198,850 +20.7% |
| 2018 | $3,010 +0.7% | $164,800 |
| 2017 | $2,988 +0.6% | $164,800 +16.3% |
| 2016 | $2,970 +25.7% | $141,710 |
| 2015 | $2,364 | $141,710 +13.6% |
| 2014 | $2,364 | $124,720 |
| 2013 | -- | $124,720 +8.7% |
| 2012 | -- | $114,790 |
| 2011 | -- | $114,790 -8.7% |
| 2010 | -- | $125,730 +0.2% |
| 2009 | -- | $125,470 |
| 2008 | -- | -- |
| 2007 | -- | -- |
| 2006 | -- | -- |
| 2004 | -- | $110,660 |
| 2003 | -- | $110,660 +3.6% |
| 2002 | -- | $106,850 -0.7% |
| 2001 | -- | $107,640 |
Find assessor info on the county website
Monthly payment
Est. payment
Payment breakdown
Explore the cost of this home by adjusting the details. Changes won't be saved.Climate risks
Neighborhood: Fox Hollow
Nearby schools
Schools provided by the listing agent
- Elementary: Crockett
- Middle: Tison
- High: Weatherford
- District: Weatherford ISD
Source: NTREIS. This data may not be complete. We recommend contacting the local school district to confirm school assignments for this home.
Similar homes
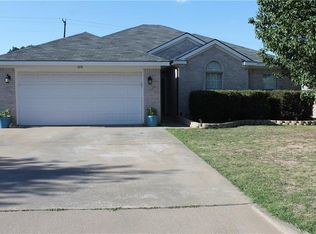
- $340,5003 bd2 ba1.4k sqft1261 Newcastle Dr, Weatherford, TX 76086For Sale
 MLS ID #21339830, David Bourquin. NTREIS
 - $325,0003 bd2 ba1.7k sqft213 King Arthur Dr, Weatherford, TX 76086For Sale
 MLS ID #21297129, Debbie Kerrigan. NTREIS
 - $286,5003 bd2 ba1.3k sqft202 Lancelot Dr, Weatherford, TX 76086For Sale
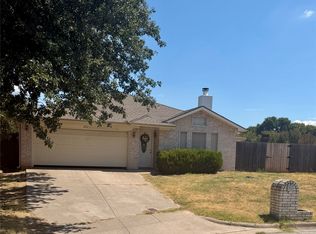 MLS ID #21374813, Kristen Ducat. NTREIS
 - $325,0004 bd2 ba1.7k sqft301 Wintergreen Ct, Weatherford, TX 76085For Sale
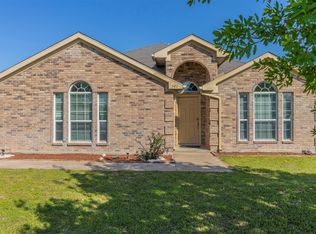 MLS ID #21238298, Ally Jolly. NTREIS
