Welcome to this beautifully maintained, one-owner home nestled in a private and desirable neighborhood. Built in 2003, this thoughtfully designed single-story residence offers 3 bedrooms plus a dedicated office with a closet, providing flexibility for a fourth bedroom, nursery, or work-from-home space.
The open-concept floor plan features split bedrooms for added privacy, while one secondary bedroom enjoys direct access to the adjoining hall bath, creating a convenient guest or family suite arrangement. The private primary suite is tucked away from the secondary bedrooms, offering a peaceful retreat.
Recent updates make this home truly move-in ready, including fresh interior paint from floor including the ceiling, over 1,500 square feet of new wood laminate flooring, updated lighting fixtures, ceiling fans, installed additional ceiling lighting throughout, and a refreshed kitchen featuring a new range, cooktop, and microwave. The refrigerator will convey with an acceptable offer if desired.
Enjoy outdoor living year-round on the expansive wraparound covered back porch, perfect for entertaining, relaxing, or enjoying your morning coffee.
Additional valuable features include a roof and HVAC system both less than 10 years old and regularly maintained, owner-owned solar panels that convey with the property, and hard-wired internet connections throughout the home for reliable, high-speed connectivity in addition to Wi-Fi.
This exceptional home combines comfort, functionality, energy efficiency, and modern updates in a sought-after setting.
For sale
$385,000
2014 Country Brook Dr, Weatherford, TX 76087
4beds
2,175sqft
Single Family Residence
Built in 2003
9,583 Square Feet Lot
$372,400 Zestimate®
$177/sqft
$-- HOA
What's special
Open-concept floor planUpdated lighting fixturesCeiling fansAdditional ceiling lighting throughout
- 124 days
- 269
- 23
Zillow last checked:
Listing updated:
Listed by:
Pat Jones 0515082 817-845-1883,
The Michael Group Real Estate 817-577-9000
Source: NTREIS,MLS#: 21302490
Facts & features
Interior
Bedrooms & bathrooms
- Bedrooms: 4
- Bathrooms: 2
- Full bathrooms: 2
Primary bedroom
- Features: Built-in Features, Ceiling Fan(s), Dual Sinks, Double Vanity, En Suite Bathroom, Garden Tub/Roman Tub, Sitting Area in Primary, Separate Shower, Walk-In Closet(s)
- Level: First
- Dimensions: 14 x 15
Bedroom
- Features: Ceiling Fan(s), En Suite Bathroom, Walk-In Closet(s)
- Level: First
- Dimensions: 11 x 11
Bedroom
- Features: Ceiling Fan(s), En Suite Bathroom, Walk-In Closet(s)
- Level: First
- Dimensions: 12 x 13
Kitchen
- Features: Built-in Features, Eat-in Kitchen, Pantry
- Level: First
- Dimensions: 13 x 13
Living room
- Features: Built-in Features, Ceiling Fan(s), Fireplace
- Level: First
- Dimensions: 14 x 15
Living room
- Level: First
- Dimensions: 15 x 14
Office
- Features: Ceiling Fan(s), Other
- Level: First
- Dimensions: 10 x 14
Utility room
- Features: Built-in Features, Utility Room
- Level: First
- Dimensions: 10 x 8
Heating
- Central, Electric, Zoned
Cooling
- Central Air, Ceiling Fan(s)
Appliances
- Included: Dishwasher, Electric Cooktop, Electric Range, Disposal, Ice Maker, Microwave, Refrigerator
- Laundry: Washer Hookup, Electric Dryer Hookup
Features
- Built-in Features, Cathedral Ceiling(s), Decorative/Designer Lighting Fixtures, Double Vanity, Eat-in Kitchen, High Speed Internet, Open Floorplan, Pantry, Cable TV, Vaulted Ceiling(s), Wired for Data, Natural Woodwork, Walk-In Closet(s), Wired for Sound
- Flooring: Engineered Hardwood, Tile
- Has basement: No
- Number of fireplaces: 1
- Fireplace features: Family Room, Wood Burning
Interior area
- Total interior livable area: 2,175 sqft
Video & virtual tour
Property
Parking
- Total spaces: 6
- Parking features: Concrete, Driveway, Garage, Garage Faces Side
- Attached garage spaces: 3
- Carport spaces: 3
Features
- Levels: One
- Stories: 1
- Patio & porch: Covered
- Pool features: None
- Fencing: Wood
Lot
- Size: 9,583 Square Feet
- Features: Interior Lot
- Residential vegetation: Grassed
Details
- Parcel number: R000005232
- Other equipment: Other
Construction
Type & style
- Home type: SingleFamily
- Architectural style: Traditional,Detached
- Property subtype: Single Family Residence
- Attached to another structure: Yes
Materials
- Brick, Concrete, Wood Siding
- Foundation: Slab
- Roof: Composition
Condition
- Resale
- Year built: 2003
Utilities & green energy
- Sewer: Public Sewer
- Water: Public
- Utilities for property: Sewer Available, Water Available, Cable Available
Community & HOA
Community
- Features: Curbs
- Security: Smoke Detector(s), Security Lights, Wireless
- Subdivision: Country Brook Park Estate
HOA
- Has HOA: No
Location
- Region: Weatherford
Financial & listing details
- Price per square foot: $177/sqft
- Tax assessed value: $394,290
- Annual tax amount: $7,498
- Date on market: 6/20/2026
- Cumulative days on market: 125 days
- Listing terms: Cash,Conventional,FHA,VA Loan
- Exclusions: The washer and dryer are for sale $400.00. The staging furniture and staging items do not convey.
Estimated market value
$372,400
$354,000 - $391,000
$2,570/mo
Price history
| Date | Event | Price |
|---|---|---|
| 6/20/2026 | Listed for sale | $385,000$177/sqft |
Source: NTREIS #21302490 Report a problem | ||
Public tax history
| Year | Property taxes | Tax assessment |
|---|---|---|
| 2025 | $6,049 -2.9% | $394,290 -4.5% |
| 2024 | $6,227 +12.4% | $412,945 |
| 2023 | $5,542 -13.6% | $412,945 +32.6% |
| 2022 | $6,417 +4.1% | $311,400 |
| 2021 | $6,164 +3.8% | $311,400 +19.2% |
| 2020 | $5,937 +2.8% | $261,150 |
| 2019 | $5,774 +4.8% | $261,150 +13.5% |
| 2018 | $5,509 +1.1% | $230,020 |
| 2017 | $5,447 +7.8% | $230,020 +11.6% |
| 2016 | $5,051 +5% | $206,020 |
| 2015 | $4,811 | $206,020 +3.1% |
| 2014 | $4,811 | $199,920 |
| 2013 | -- | $199,920 +10% |
| 2012 | -- | $181,690 |
| 2011 | -- | $181,690 -2.4% |
| 2010 | -- | $186,150 |
| 2009 | -- | $186,150 |
| 2008 | -- | -- |
| 2007 | -- | -- |
| 2006 | -- | -- |
| 2004 | -- | $149,290 |
Find assessor info on the county website
Monthly payment
Est. payment
Payment breakdown
Explore the cost of this home by adjusting the details. Changes won't be saved.Climate risks
Neighborhood: County Brook Park Estates
Nearby schools
Schools provided by the listing agent
- Elementary: Austin
- Middle: Hall
- High: Weatherford
- District: Weatherford ISD
Source: NTREIS. This data may not be complete. We recommend contacting the local school district to confirm school assignments for this home.
- $339,6004 bd2 ba1.7k sqft2010 Country Brook Dr, Weatherford, TX 76087Off Market

- $417,6004 bd3 ba2.3k sqft2018 Country Brook Dr, Weatherford, TX 76087Off Market
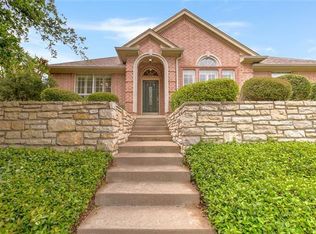
- $443,400-- bd-- ba2.6k sqft2021 Timber Cove Ct, Weatherford, TX 76087Off Market
- $--4 bd3 ba2.7k sqft2025 Timber Cove Ct, Weatherford, TX 76087Sold

Similar homes
- $340,9004 bd2 ba2k sqft2110 Timber Cove Ct, Weatherford, TX 76087For Sale
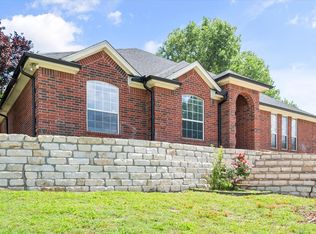 MLS ID #21305550, Julie Short. NTREIS
 - $415,0004 bd3 ba2.9k sqft713 Saddle Ridge Trl, Weatherford, TX 76087For Sale
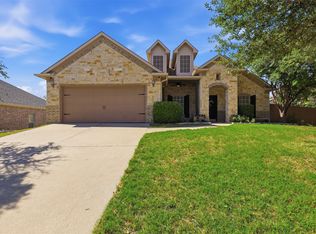 MLS ID #21385051, Darby Anable. NTREIS
 - $399,0005 bd3 ba2.6k sqft2114 Sagewood Dr, Weatherford, TX 76087For Sale
 MLS ID #21270567, Laci Munn. NTREIS
 - $415,0004 bd2 ba1.9k sqft101 Shady Valley Cir, Weatherford, TX 76086For Sale
 MLS ID #21383519, Lori Fowler. NTREIS
