Welcome to 108 Butternut Court, where space and peace of mind come together! Situated on a generous 1-acre lot in Weatherford, this inviting 3-bedroom, 2-bath home offers the room you need both inside and out.
The flexible floor plan includes a versatile flex room that can easily serve as a home office, playroom, media room, or additional living space. The garage also features a convenient sink, perfect for cleaning up after projects, working outdoors, or tackling everyday messes.
Recent updates add even more appeal, including a roof replaced within the past year. The fenced-in backyard provides a private space to enjoy the outdoors, while the wide gate offers convenient access for tractors, trailers, or other large equipment.
With plenty of room to live, work, and entertain, this property offers the space and flexibility you've been looking for. Come see all that 108 Butternut Court has to offer!
For sale
$399,900
108 Butternut Ct, Weatherford, TX 76088
3beds
1,634sqft
Single Family Residence
Built in 2003
1 Acres Lot
$-- Zestimate®
$245/sqft
$-- HOA
What's special
Flexible floor planVersatile flex room
- 42 days
- 267
- 29
Zillow last checked:
Listing updated:
Listed by:
Cassie Mueller 0792622 (817)550-6777,
Parker Douglas Realty, Inc. 817-550-6777
Source: NTREIS,MLS#: 21386619
Facts & features
Interior
Bedrooms & bathrooms
- Bedrooms: 3
- Bathrooms: 2
- Full bathrooms: 2
Primary bedroom
- Features: Ceiling Fan(s)
- Level: First
- Dimensions: 13 x 14
Bedroom
- Features: Ceiling Fan(s)
- Level: First
- Dimensions: 11 x 12
Living room
- Features: Ceiling Fan(s), Fireplace
- Level: First
- Dimensions: 15 x 17
Heating
- Central
Cooling
- Central Air, Ceiling Fan(s)
Appliances
- Included: Dishwasher, Electric Oven, Electric Range, Disposal, Microwave
- Laundry: Laundry in Utility Room
Features
- Cathedral Ceiling(s), Eat-in Kitchen, High Speed Internet, Pantry
- Has basement: No
- Number of fireplaces: 1
- Fireplace features: Family Room
Interior area
- Total interior livable area: 1,634 sqft
Video & virtual tour
Property
Parking
- Total spaces: 2
- Parking features: Driveway, Garage
- Attached garage spaces: 2
Features
- Levels: One
- Stories: 1
- Pool features: None
- Fencing: Chain Link
Lot
- Size: 1 Acres
Details
- Parcel number: R000072352
Construction
Type & style
- Home type: SingleFamily
- Architectural style: Traditional,Detached
- Property subtype: Single Family Residence
Materials
- Brick, Rock, Stone
- Foundation: Slab
- Roof: Composition
Condition
- Resale
- Year built: 2003
Utilities & green energy
- Sewer: Septic Tank
- Water: Community/Coop
- Utilities for property: Septic Available, Water Available
Community & HOA
Community
- Subdivision: Spring Garden Commons
HOA
- Has HOA: No
Location
- Region: Weatherford
Financial & listing details
- Price per square foot: $245/sqft
- Tax assessed value: $311,560
- Annual tax amount: $5,050
- Date on market: 10/2/2026
- Cumulative days on market: 43 days
- Listing terms: Cash,Conventional,FHA,VA Loan
- Exclusions: Shed, grills and all personal items.
Estimated market value
Not available
Estimated sales range
Not available
Not available
Price history
| Date | Event | Price |
|---|---|---|
| 10/2/2026 | Listed for sale | $399,900$245/sqft |
Source: NTREIS #21386619 Report a problem | ||
Public tax history
| Year | Property taxes | Tax assessment |
|---|---|---|
| 2025 | $3,551 -0.6% | $311,560 -2.3% |
| 2024 | $3,571 +14.2% | $318,850 |
| 2023 | $3,126 -19.2% | $318,850 +38.2% |
| 2022 | $3,871 -4.5% | $230,640 |
| 2021 | $4,053 +3.1% | $230,640 +12.1% |
| 2020 | $3,933 +6.3% | $205,820 |
| 2019 | $3,702 +3.7% | $205,820 +19.6% |
| 2018 | $3,568 -1.1% | $172,030 |
| 2017 | $3,608 +24.2% | $172,030 +25% |
| 2016 | $2,905 +4.1% | $137,590 |
| 2015 | $2,791 | $137,590 +8.3% |
| 2014 | $2,791 | $127,100 |
| 2013 | -- | $127,100 +5.8% |
| 2012 | -- | $120,140 -10.7% |
| 2010 | -- | $134,550 |
| 2006 | -- | -- |
| 2004 | -- | $123,810 |
Find assessor info on the county website
Monthly payment
Est. payment
Payment breakdown
Explore the cost of this home by adjusting the details. Changes won't be saved.Climate risks
Neighborhood: 76088
Nearby schools
Schools provided by the listing agent
- Elementary: Millsap
- Middle: Millsap
- High: Millsap
- District: Millsap ISD
Source: NTREIS. This data may not be complete. We recommend contacting the local school district to confirm school assignments for this home.
Similar homes
- $379,0003 bd2 ba1.5k sqft116 Butternut Ct, Weatherford, TX 76088For Sale
 MLS ID #21374687, Karen Mitchell. NTREIS
- $398,0003 bd2 ba1.8k sqft3039 Sunrise Trl, Weatherford, TX 76088For Sale
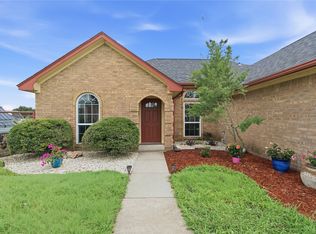 MLS ID #21307171, Taylor Garcia. NTREIS
- $--4 bd2 ba2.1k sqft209 Charlie Way, Weatherford, TX 76087Auction
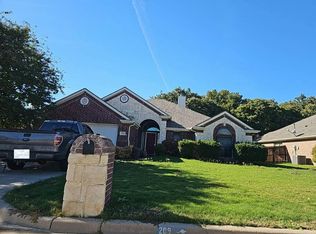 Auction.com 2
- $347,0003 bd2 ba1.7k sqft108 Paige St, Weatherford, TX 76088For Sale
 MLS ID #21216477, Paul Casey. NTREIS
