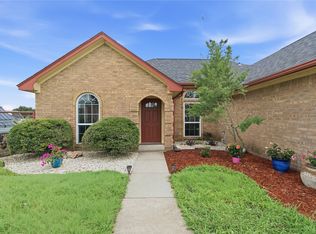
Welcome to peaceful country living at 108 Paige Street, located in the highly sought-after Peaster ISD. Situated on nearly an acre, this charming 3-bedroom, 2-bath home offers the perfect blend of space, comfort, and functionality—just minutes from town. Step inside to an inviting layout featuring a spacious living area filled with natural light, ideal for gathering and everyday living. The kitchen offers ample counter space, abundant cabinetry, and stainless steel appliances, flowing seamlessly into the dining area for easy entertaining. The primary suite provides a comfortable retreat with an ensuite bath, while two additional bedrooms offer flexibility for family, guests, or a home office. Outside is where this property truly shines—enjoy wide-open space with plenty of room for animals, gardening, or simply soaking in the Texas sunsets. The property is fenced and includes additional outbuildings, making it ideal for those seeking a little extra room to spread out. With no HOA, room to grow, and a prime location in Peaster schools, this property offers a rare opportunity to enjoy quiet country living without sacrificing convenience.
For sale
Price cut: $2K (7/23)
$347,000
108 Paige St, Weatherford, TX 76088
3beds
1,749sqft
Single Family Residence
Built in 1984
0.6 Acres Lot
$-- Zestimate®
$198/sqft
$-- HOA
What's special
Additional outbuildingsStainless steel appliancesInviting layoutWide-open spaceAbundant cabinetry
- 198 days
- 267
- 13
Zillow last checked:
Listing updated:
Listed by:
Paul Casey 0742283 (817)597-0698,
Keller Williams Heritage West 817-441-4000
Source: NTREIS,MLS#: 21216477
Facts & features
Interior
Bedrooms & bathrooms
- Bedrooms: 3
- Bathrooms: 2
- Full bathrooms: 2
Primary bedroom
- Features: Ceiling Fan(s), En Suite Bathroom, Walk-In Closet(s)
- Level: First
- Dimensions: 15 x 13
Bedroom
- Features: Ceiling Fan(s)
- Level: First
- Dimensions: 11 x 10
Bedroom
- Features: Ceiling Fan(s)
- Level: First
- Dimensions: 11 x 10
Primary bathroom
- Features: Built-in Features, Dual Sinks, En Suite Bathroom
- Level: First
- Dimensions: 10 x 11
Dining room
- Level: First
- Dimensions: 8 x 10
Other
- Features: Built-in Features, Dual Sinks, Linen Closet
- Level: First
- Dimensions: 1 x 1
Kitchen
- Features: Built-in Features, Eat-in Kitchen, Pantry, Walk-In Pantry
- Level: First
- Dimensions: 10 x 10
Living room
- Features: Ceiling Fan(s)
- Level: First
- Dimensions: 11 x 11
Utility room
- Features: Built-in Features, Utility Room
- Level: First
- Dimensions: 1 x 1
Heating
- Central, Electric
Cooling
- Central Air, Ceiling Fan(s), Electric
Appliances
- Included: Electric Range, Microwave
- Laundry: Washer Hookup, Dryer Hookup, Laundry in Utility Room
Features
- Built-in Features, Decorative/Designer Lighting Fixtures, Eat-in Kitchen, Pantry, Walk-In Closet(s)
- Flooring: Carpet, Ceramic Tile, Luxury Vinyl Plank
- Windows: Window Coverings
- Has basement: No
- Has fireplace: No
Interior area
- Total interior livable area: 1,749 sqft
Video & virtual tour
Property
Parking
- Total spaces: 2
- Parking features: Door-Single, Driveway, Garage Faces Front, Garage, Garage Door Opener
- Attached garage spaces: 2
Features
- Levels: One
- Stories: 1
- Patio & porch: Rear Porch, Covered, Front Porch
- Pool features: None
- Fencing: Metal
Lot
- Size: 0.6 Acres
- Features: Cleared, Interior Lot, Landscaped, Level, Few Trees
Details
- Parcel number: R000009111
Construction
Type & style
- Home type: SingleFamily
- Architectural style: Traditional,Detached
- Property subtype: Single Family Residence
Materials
- Brick
- Foundation: Slab
- Roof: Composition,Shingle
Condition
- Resale
- Year built: 1984
Utilities & green energy
- Sewer: Septic Tank
- Utilities for property: Septic Available
Community & HOA
Community
- Security: Smoke Detector(s)
- Subdivision: Green Acres
HOA
- Has HOA: No
Location
- Region: Weatherford
Financial & listing details
- Price per square foot: $198/sqft
- Tax assessed value: $270,770
- Annual tax amount: $4,716
- Date on market: 3/25/2026
- Cumulative days on market: 198 days
- Listing terms: Cash,Conventional,FHA,VA Loan
- Exclusions: Please speak with listing agent regarding any exclusions
Estimated market value
Not available
Estimated sales range
Not available
Not available
Price history
| Date | Event | Price |
|---|---|---|
| 7/23/2026 | Price change | $347,000-0.6%$198/sqft |
Source: NTREIS #21216477 Report a problem | ||
| 4/29/2026 | Price change | $349,000-2.8%$200/sqft |
Source: NTREIS #21216477 Report a problem | ||
| 4/9/2026 | Price change | $359,000-2.2%$205/sqft |
Source: NTREIS #21216477 Report a problem | ||
| 3/25/2026 | Listed for sale | $367,000$210/sqft |
Source: NTREIS #21216477 Report a problem | ||
Public tax history
| Year | Property taxes | Tax assessment |
|---|---|---|
| 2025 | $3,081 +105.1% | $270,770 +3.4% |
| 2024 | $1,502 -47.4% | $261,950 |
| 2023 | $2,857 -21.1% | $261,950 +25.4% |
| 2022 | $3,623 +2.5% | $208,920 +9.2% |
| 2021 | $3,536 +20.9% | $191,290 +31.5% |
| 2020 | $2,925 -2% | $145,490 |
| 2019 | $2,984 +21% | $145,490 +27.1% |
| 2018 | $2,466 -0.3% | $114,450 |
| 2017 | $2,473 +57.1% | $114,450 +56.3% |
| 2016 | $1,575 +84.7% | $73,230 |
| 2015 | $853 | $73,230 +84.2% |
| 2014 | $853 | $39,750 |
| 2013 | -- | $39,750 -35.4% |
| 2012 | -- | $61,560 |
| 2011 | -- | $61,560 -1.3% |
| 2010 | -- | $62,370 |
| 2009 | -- | $62,370 |
| 2008 | -- | -- |
| 2007 | -- | -- |
| 2006 | -- | -- |
| 2004 | -- | $59,030 +2.3% |
| 2003 | -- | $57,710 +10% |
| 2002 | -- | $52,460 +10% |
| 2001 | -- | $47,690 |
| 2000 | -- | $47,690 |
| 1999 | -- | -- |
Find assessor info on the county website
Monthly payment
Est. payment
Payment breakdown
Explore the cost of this home by adjusting the details. Changes won't be saved.Climate risks
Neighborhood: 76088
Nearby schools
Schools provided by the listing agent
- Elementary: Peaster
- Middle: Peaster
- High: Peaster
- District: Peaster ISD
Source: NTREIS. This data may not be complete. We recommend contacting the local school district to confirm school assignments for this home.
Similar homes
- $339,9904 bd2 ba2.1k sqft112 Spanish Trl, Weatherford, TX 76088For Sale
 MLS ID #21318669, Jose De La Fuente. NTREIS
 - $400,0003 bd2 ba1.8k sqft3039 Sunrise Trl, Weatherford, TX 76088For Sale
 MLS ID #21307171, Taylor Garcia. NTREIS
 - $379,0003 bd2 ba1.5k sqft116 Butternut Ct, Weatherford, TX 76088For Sale
 MLS ID #21374687, Karen Mitchell. NTREIS
 - $399,9003 bd2 ba1.6k sqft108 Butternut Ct, Weatherford, TX 76088For Sale
 MLS ID #21386619, Cassie Mueller. NTREIS
