Positioned between Weatherford and Mineral Wells, this nearly one-acre property offers a rare combination of acreage, flexibility and convenience, approximately 15–20 minutes from the Parker County Courthouse in downtown Weatherford and about 12–15 minutes from Mineral Wells. If you have been looking for a property with land, a pool, guest space, room for animals, RV or boat parking, and dedicated work and storage areas, this one brings those features together in one place. The main home offers 2 bedrooms, 2 full baths, two living areas and a split-bedroom layout with extensive updates throughout. The primary suite has been substantially improved with a remodeled bath and closet, including updated plumbing, electrical, framing, insulation, drywall, tile, trim, lighting and fixtures. The kitchen and hall bath have also been refreshed with updated countertops, fixtures, lighting and flooring. A separate guest house provides valuable additional space for overnight guests, a private office, studio or hobby room and includes a bathroom, counters and sink, updated flooring, interior and exterior paint, electrical improvements and mini refrigerator. Outdoor features include a heated gunite pool with pebble finish, barn, animal shed, 2 car carport with tool shed and workbench, dedicated pool equipment and supply storage building, fenced grounds, covered porches and RV or boat parking. Major improvements also include a newer HVAC system, extensive fencing and significant septic upgrades, with approximately $176,000 invested in documented improvements. Its location outside city limits and convenient access to both Weatherford and Mineral Wells, this property is especially well suited for buyers seeking lots of amenities, more usable space and more flexibility than a traditional neighborhood property can offer.
For sale
$385,000
14805 Old Garner Rd, Weatherford, TX 76088
2beds
1,428sqft
Single Family Residence
Built in 2001
0.99 Acres Lot
$363,700 Zestimate®
$270/sqft
$-- HOA
What's special
Extensive updates throughoutRv or boat parkingCovered porchesInterior and exterior paintRoom for animalsUpdated flooringRemodeled bath and closet
- 2 days
- 310
- 21
Zillow last checked:
Listing updated:
Listed by:
Nicole Griffith 0686184 817-806-4100,
BHHS Premier Properties 817-806-4100
Source: NTREIS,MLS#: 21384891
Facts & features
Interior
Bedrooms & bathrooms
- Bedrooms: 2
- Bathrooms: 2
- Full bathrooms: 2
Primary bedroom
- Features: Closet Cabinetry, Dual Sinks, En Suite Bathroom, Garden Tub/Roman Tub, Linen Closet, Walk-In Closet(s)
- Level: First
- Dimensions: 1 x 1
Bedroom
- Features: Ceiling Fan(s), Split Bedrooms
- Level: First
- Dimensions: 1 x 1
Den
- Level: First
- Dimensions: 1 x 1
Kitchen
- Features: Built-in Features, Eat-in Kitchen, Kitchen Island, Pantry, Stone Counters, Walk-In Pantry
- Level: First
- Dimensions: 1 x 1
Living room
- Features: Ceiling Fan(s)
- Level: First
- Dimensions: 1 x 1
Heating
- Central
Cooling
- Central Air, Ceiling Fan(s)
Appliances
- Included: Dishwasher, Electric Oven, Electric Water Heater, Disposal, Microwave
- Laundry: In Hall
Features
- Decorative/Designer Lighting Fixtures, Double Vanity, Eat-in Kitchen, High Speed Internet, Kitchen Island, Open Floorplan, Pantry, Cable TV, Walk-In Closet(s)
- Flooring: Luxury Vinyl Plank, Tile
- Windows: Window Coverings
- Has basement: No
- Has fireplace: No
Interior area
- Total interior livable area: 1,428 sqft
Video & virtual tour
Property
Parking
- Total spaces: 2
- Parking features: Additional Parking, Carport, Detached Carport, Driveway, Gravel, Boat, RV Access/Parking
- Carport spaces: 2
Features
- Levels: One
- Stories: 1
- Patio & porch: Rear Porch, Front Porch, Patio, Covered
- Exterior features: Storage
- Pool features: Gunite, Heated, In Ground, Outdoor Pool, Pool, Pool Sweep
- Fencing: Cross Fenced,Fenced,Gate,Other,Partial Cross,Partial,Privacy,Wood
Lot
- Size: 0.99 Acres
- Dimensions: 234 x 186 x 209 x 185
- Residential vegetation: Cleared, Grassed
Details
- Additional structures: Barn(s), Guest House, Outbuilding, Other, RV/Boat Storage, Shed(s), Storage, Workshop
- Parcel number: R000058155
Construction
Type & style
- Home type: SingleFamily
- Architectural style: Traditional,Detached
- Property subtype: Single Family Residence
Materials
- Vinyl Siding
- Foundation: Combination
- Roof: Metal
Condition
- Year built: 2001
Utilities & green energy
- Sewer: Aerobic Septic, Septic Tank
- Water: Community/Coop
- Utilities for property: Electricity Available, Septic Available, Water Available, Cable Available
Community & HOA
Community
- Subdivision: Garner
HOA
- Has HOA: No
Location
- Region: Weatherford
Financial & listing details
- Price per square foot: $270/sqft
- Tax assessed value: $196,680
- Annual tax amount: $1,256
- Date on market: 9/12/2026
- Cumulative days on market: 3 days
- Listing terms: Cash,Conventional,FHA,VA Loan
- Exclusions: Washer/Dryer and curtain's in primary bedroom.
Estimated market value
$363,700
$346,000 - $382,000
$2,351/mo
Price history
| Date | Event | Price |
|---|---|---|
| 9/12/2026 | Listed for sale | $385,000$270/sqft |
Source: NTREIS #21384891 Report a problem | ||
Public tax history
| Year | Property taxes | Tax assessment |
|---|---|---|
| 2025 | $1,256 +10% | $196,680 +38.9% |
| 2024 | $1,142 +1.3% | $141,610 |
| 2023 | $1,127 -22.3% | $141,610 +15.6% |
| 2022 | $1,451 -0.4% | $122,450 |
| 2021 | $1,456 +2.6% | $122,450 +26.8% |
| 2020 | $1,419 +0.4% | $96,560 |
| 2019 | $1,414 +11.3% | $96,560 +15.2% |
| 2018 | $1,270 +15.8% | $83,840 |
| 2017 | $1,097 +10.8% | $83,840 +24.4% |
| 2016 | $990 +9.5% | $67,370 |
| 2015 | $904 | $67,370 +17.2% |
| 2014 | $904 | $57,500 |
| 2013 | -- | $57,500 |
| 2012 | -- | $57,500 -1.1% |
| 2011 | -- | $58,120 -6.3% |
| 2010 | -- | $62,010 -2.3% |
| 2009 | -- | $63,440 |
| 2008 | -- | -- |
| 2007 | -- | -- |
| 2006 | -- | -- |
| 2004 | -- | $57,280 |
| 2003 | -- | $57,280 +6.7% |
| 2002 | -- | $53,680 +52.3% |
| 2001 | -- | $35,250 |
| 2000 | -- | $35,250 |
Find assessor info on the county website
Monthly payment
Est. payment
Payment breakdown
Explore the cost of this home by adjusting the details. Changes won't be saved.Climate risks
Neighborhood: Garner
Nearby schools
Schools provided by the listing agent
- Elementary: Garner
- Middle: Garner
- High: Garner College and Career Prep
- District: Garner ISD
Source: NTREIS. This data may not be complete. We recommend contacting the local school district to confirm school assignments for this home.
- $215,700-- bd-- ba1.1k sqft14801 Old Garner Rd, Weatherford, TX 76088Off Market
- $251,500-- bd-- ba1k sqft14901 Old Garner Rd, Weatherford, TX 76088Off Market
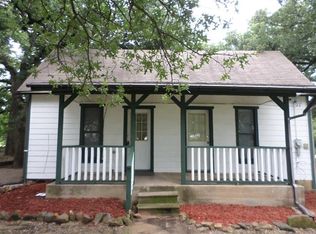
- $250,8002 bd1 ba1.2k sqft14901 Old Garner Rd, Weatherford, TX 76088Off Market
- $365,100-- bd-- ba1.7k sqft14701 Old Garner Rd, Weatherford, TX 76088Off Market
Similar homes
- $389,9003 bd2 ba1.5k sqft116 Butternut Ct, Weatherford, TX 76088For Sale
 MLS ID #21374687, Karen Mitchell. NTREIS
 - $355,0003 bd2 ba1.1k sqft1545 Old Authon Rd, Weatherford, TX 76088For Sale
 MLS ID #21336798, Brandi Jones. NTREIS
 - $370,0003 bd2 ba1.6k sqft108 Tay Ct, Weatherford, TX 76088For Sale
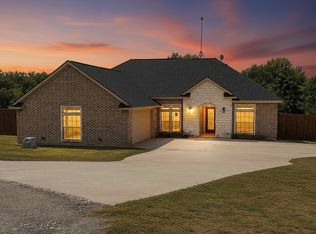 MLS ID #21358425, Kelli Frost Boyd. NTREIS
 - $295,9003 bd2 ba1.5k sqft3654 Cedar St, Weatherford, TX 76088For Sale
 MLS ID #21380986, Jamie Wooley. NTREIS
