NEW PRICE & SELLER CONCESSION $5,000! — Country living in Parker County with a little extra help for buyers! Priced at $365,000, this Millsap home offers 3 bedrooms, 2.5 baths, 1,820 sq ft, no HOA, no city limits, and a $5,000 seller concession available to help with buyer closing costs or an interest rate buy-down. The home has had several practical updates, including a new roof in 2025, replaced windows, serviced HVAC, recently pumped septic, updated kitchen backsplash, new fencing and gate, plus a storage shed and chicken coop. Outside, the fully fenced lot gives you room for animals, gardening, projects, trailers, or simply more space to enjoy without taking on an overwhelming amount of acreage. If you’ve been wanting a little more breathing room while still staying within easy reach of Weatherford, Mineral Wells, and Fort Worth, this property deserves another look. Schedule your showing and see how the $5,000 seller concession could help make this one work for you.
For sale
Price cut: $10K (8/20)
$365,000
4435 S Fm 113, Millsap, TX 76066
3beds
1,820sqft
Single Family Residence
Built in 1986
0.44 Acres Lot
$-- Zestimate®
$201/sqft
$-- HOA
What's special
New fencing and gateStorage shedChicken coopFully fenced lotReplaced windowsServiced hvacUpdated kitchen backsplash
- 120 days
- 551
- 31
Zillow last checked:
Listing updated:
Listed by:
Mallory Adkins 0715585 (817)946-7775,
Cates & Company 817-946-7775
Source: NTREIS,MLS#: 21263111
Facts & features
Interior
Bedrooms & bathrooms
- Bedrooms: 3
- Bathrooms: 3
- Full bathrooms: 2
- 1/2 bathrooms: 1
Primary bedroom
- Features: Ceiling Fan(s), Dual Sinks, En Suite Bathroom, Jetted Tub, Separate Shower, Walk-In Closet(s)
- Level: First
- Dimensions: 19 x 12
Bedroom
- Level: Second
- Dimensions: 9 x 15
Bedroom
- Level: Second
- Dimensions: 9 x 13
Living room
- Features: Built-in Features, Ceiling Fan(s), Fireplace
- Level: First
- Dimensions: 12 x 25
Heating
- Central, Electric
Cooling
- Central Air, Electric
Appliances
- Included: Dishwasher, Electric Range, Electric Water Heater, Disposal, Microwave
- Laundry: Washer Hookup, Electric Dryer Hookup
Features
- Double Vanity, High Speed Internet, Kitchen Island, Pantry, Cable TV, Walk-In Closet(s), Wired for Sound
- Flooring: Carpet, Laminate
- Has basement: No
- Number of fireplaces: 1
- Fireplace features: Electric, Living Room
Interior area
- Total interior livable area: 1,820 sqft
Video & virtual tour
Property
Parking
- Total spaces: 2
- Parking features: Carport
- Carport spaces: 2
Features
- Levels: Two
- Stories: 2
- Patio & porch: Covered
- Exterior features: Rain Gutters
- Pool features: None
- Fencing: Fenced,Gate,Pipe
Lot
- Size: 0.44 Acres
- Features: Back Yard, Lawn
Details
- Additional structures: Shed(s)
- Parcel number: R000062186
Construction
Type & style
- Home type: SingleFamily
- Architectural style: Traditional,Detached
- Property subtype: Single Family Residence
Materials
- Wood Siding
- Foundation: Slab
- Roof: Shingle
Condition
- Resale
- Year built: 1986
Utilities & green energy
- Sewer: Septic Tank
- Water: Community/Coop
- Utilities for property: Electricity Connected, Septic Available, Water Available, Cable Available
Community & HOA
Community
- Security: Security System, Smoke Detector(s)
- Subdivision: None
HOA
- Has HOA: No
Location
- Region: Millsap
Financial & listing details
- Price per square foot: $201/sqft
- Tax assessed value: $227,580
- Annual tax amount: $3,490
- Date on market: 5/7/2026
- Cumulative days on market: 121 days
- Listing terms: Cash,Conventional,FHA,VA Loan
Estimated market value
Not available
Estimated sales range
Not available
Not available
Price history
| Date | Event | Price |
|---|---|---|
| 8/20/2026 | Price change | $365,000-2.7%$201/sqft |
Source: NTREIS #21263111 Report a problem | ||
| 6/18/2026 | Price change | $375,000-3.6%$206/sqft |
Source: NTREIS #21263111 Report a problem | ||
| 5/15/2026 | Price change | $389,000-2.5%$214/sqft |
Source: NTREIS #21263111 Report a problem | ||
| 5/7/2026 | Listed for sale | $399,000$219/sqft |
Source: NTREIS #21263111 Report a problem | ||
Public tax history
| Year | Property taxes | Tax assessment |
|---|---|---|
| 2025 | $1,990 -6.9% | $227,580 -13% |
| 2024 | $2,137 +16.9% | $261,660 |
| 2023 | $1,829 -27.4% | $261,660 +64.2% |
| 2022 | $2,519 +66% | $159,380 |
| 2021 | $1,517 +4.6% | $159,380 +12.8% |
| 2020 | $1,450 +9.7% | $141,340 |
| 2019 | $1,322 +5.9% | $141,340 +14.4% |
| 2018 | $1,249 +12.4% | $123,540 |
| 2017 | $1,111 +10.2% | $123,540 +25.2% |
| 2016 | $1,008 -13.8% | $98,680 |
| 2015 | $1,169 | $98,680 +102.1% |
| 2014 | $1,169 | $48,820 +2.1% |
| 2013 | -- | $47,820 -2.7% |
| 2012 | -- | $49,150 |
| 2011 | -- | $49,150 -32.4% |
| 2010 | -- | $72,700 -0.8% |
| 2009 | -- | $73,320 |
| 2008 | -- | -- |
| 2007 | -- | -- |
| 2006 | -- | -- |
Find assessor info on the county website
Monthly payment
Est. payment
Payment breakdown
Explore the cost of this home by adjusting the details. Changes won't be saved.Climate risks
Neighborhood: 76066
Nearby schools
Schools provided by the listing agent
- Elementary: Millsap
- Middle: Millsap
- High: Millsap
- District: Millsap ISD
Source: NTREIS. This data may not be complete. We recommend contacting the local school district to confirm school assignments for this home.

Similar homes
- $450,0004 bd2 ba2.2k sqft197 Savannah Dr, Brock, TX 76087For Sale
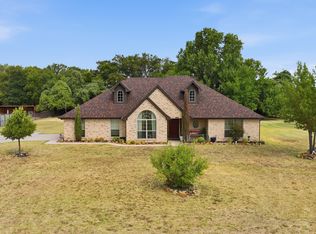 MLS ID #21368142, Ryan Zamarron. NTREIS
 - $239,0003 bd2 ba1.8k sqft1350 Stephens Rd, Millsap, TX 76066For Sale
 MLS ID #21335933, Michael Kennedy. NTREIS
 - $325,5003 bd2 ba1.6k sqft6296 Fm 1195, Mineral Wells, TX 76067For Sale
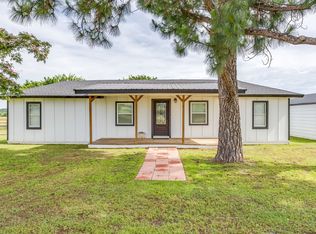 MLS ID #21287431, Kristin Bagwell. NTREIS
 - $489,9004 bd3 ba2.1k sqft1057 Resolute Rd, Millsap, TX 76066For Sale
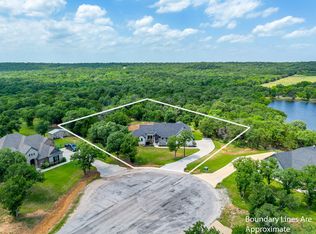 MLS ID #21276335, Kristin Bagwell. NTREIS
