Charming Brick Home with Character, Comfort & Thoughtful Upgrades in Mineral Wells! Welcome home to this beautifully maintained 4-bedroom, 2-bath brick home featuring timeless charm and modern conveniences throughout. With an inviting floor plan, spacious bedrooms, and a versatile sunroom, there’s room for everyone to spread out and enjoy. The kitchen features beautiful Taj Mahal Quartzite countertops, while the living room showcases classic wood wainscoting that adds warmth and old-school character you simply don’t find in newer homes. The generously sized primary suite offers plenty of room to relax and includes its own mini split for added comfort and temperature control. Both bathrooms are equipped with heated, fog-free mirrors for an extra touch of convenience. The attached 2-car garage is more than just a place to park—it features finished flooring and its own mini split, creating a comfortable and versatile space for a workshop, hobby area, or additional storage. An EV charger in the driveway adds another modern convenience. Step outside and discover an impressive backyard setup designed for both gardening and entertaining. Enjoy the large covered back porch with pergola, greenhouse, raised plant beds, and not one but two storage buildings, including a quality Ulrich building equipped with its own mini split for climate-controlled storage or workspace. Alley access adds even more convenience. Full of character, functionality, and unique features, this Mineral Wells home is a rare find with plenty to love both inside and out. Come see all the thoughtful details that make this home truly special!
For sale
Price cut: $9.1K (8/16)
$329,900
22 Greenbriar St, Mineral Wells, TX 76067
4beds
2,278sqft
Single Family Residence
Built in 1983
0.28 Acres Lot
$323,800 Zestimate®
$145/sqft
$-- HOA
What's special
Alley accessVersatile sunroomSpacious bedroomsInviting floor planRaised plant bedsGenerously sized primary suite
- 35 days
- 381
- 31
Likely to sell faster than
Zillow last checked:
Listing updated:
Listed by:
Cassandra Fallin 0806748 254-485-9701,
CAPSTONE REAL ESTATE 254-485-9701
Source: NTREIS,MLS#: 21347061
Facts & features
Interior
Bedrooms & bathrooms
- Bedrooms: 4
- Bathrooms: 2
- Full bathrooms: 2
Primary bedroom
- Features: Ceiling Fan(s)
- Level: First
- Dimensions: 0 x 0
Bedroom
- Features: Ceiling Fan(s)
- Level: First
- Dimensions: 0 x 0
Bedroom
- Features: Ceiling Fan(s)
- Level: First
- Dimensions: 0 x 0
Bedroom
- Features: Ceiling Fan(s)
- Level: First
- Dimensions: 0 x 0
Primary bathroom
- Features: Bidet
- Level: First
- Dimensions: 0 x 0
Dining room
- Features: Ceiling Fan(s)
- Level: First
- Dimensions: 0 x 0
Dining room
- Level: First
- Dimensions: 0 x 0
Other
- Features: Built-in Features
- Level: First
- Dimensions: 0 x 0
Living room
- Features: Fireplace
- Level: First
- Dimensions: 0 x 0
Appliances
- Included: Dishwasher
Features
- Cedar Closet(s), Decorative/Designer Lighting Fixtures, Eat-in Kitchen
- Has basement: No
- Number of fireplaces: 1
- Fireplace features: Masonry
Interior area
- Total interior livable area: 2,278 sqft
Video & virtual tour
Property
Parking
- Total spaces: 2
- Parking features: Alley Access
- Attached garage spaces: 2
Features
- Levels: One
- Stories: 1
- Pool features: None
Lot
- Size: 0.28 Acres
Details
- Parcel number: 27518
Construction
Type & style
- Home type: SingleFamily
- Architectural style: Detached
- Property subtype: Single Family Residence
- Attached to another structure: Yes
Condition
- Year built: 1983
Utilities & green energy
- Sewer: Public Sewer
- Water: Public
- Utilities for property: Sewer Available, Water Available
Community & HOA
Community
- Subdivision: Westover Hills
HOA
- Has HOA: No
Location
- Region: Mineral Wells
Financial & listing details
- Price per square foot: $145/sqft
- Tax assessed value: $350,530
- Annual tax amount: $7,550
- Date on market: 8/1/2026
- Cumulative days on market: 36 days
Estimated market value
$323,800
$308,000 - $340,000
$2,153/mo
Price history
| Date | Event | Price |
|---|---|---|
| 8/16/2026 | Price change | $329,900-2.7%$145/sqft |
Source: NTREIS #21347061 Report a problem | ||
| 8/1/2026 | Listed for sale | $339,000-5.6%$149/sqft |
Source: NTREIS #21347061 Report a problem | ||
| 12/22/2023 | Sold | -- |
Source: NTREIS #20332155 Report a problem | ||
| 9/18/2023 | Contingent | $359,000$158/sqft |
Source: NTREIS #20332155 Report a problem | ||
| 7/18/2023 | Price change | $359,000-1.6%$158/sqft |
Source: NTREIS #20332155 Report a problem | ||
| 7/12/2023 | Listed for sale | $365,000$160/sqft |
Source: NTREIS #20332155 Report a problem | ||
| 7/8/2023 | Contingent | $365,000$160/sqft |
Source: NTREIS #20332155 Report a problem | ||
| 5/18/2023 | Listed for sale | $365,000+115.3%$160/sqft |
Source: NTREIS #20332155 Report a problem | ||
| 11/16/2013 | Listing removed | $169,500$74/sqft |
Source: PREMIER PROPERTIES #11996058 Report a problem | ||
| 9/9/2013 | Price change | $169,500-4.5%$74/sqft |
Source: PREMIER PROPERTIES #11996058 Report a problem | ||
| 8/22/2013 | Price change | $177,500-2.2%$78/sqft |
Source: PREMIER PROPERTIES #11996058 Report a problem | ||
| 8/8/2013 | Price change | $181,500-4.4%$80/sqft |
Source: PREMIER PROPERTIES #11996058 Report a problem | ||
| 7/25/2013 | Listed for sale | $189,900$83/sqft |
Source: PREMIER PROPERTIES #11996058 Report a problem | ||
Public tax history
| Year | Property taxes | Tax assessment |
|---|---|---|
| 2025 | $3,695 -0.4% | $350,530 |
| 2024 | $3,711 -18.2% | $350,530 +6.1% |
| 2023 | $4,539 -8.8% | $330,370 |
| 2022 | $4,979 -6% | $330,370 +34.3% |
| 2021 | $5,294 +4.7% | $245,930 +18.5% |
| 2020 | $5,054 +11.3% | $207,520 +23.6% |
| 2019 | $4,542 +6.8% | $167,830 +4.4% |
| 2018 | $4,254 +3.6% | $160,730 0% |
| 2017 | $4,108 -2.4% | $160,740 -4.4% |
| 2016 | $4,210 +6.5% | $168,080 +4.9% |
| 2015 | $3,953 | $160,220 -1.5% |
| 2014 | $3,953 | $162,670 +0.7% |
| 2013 | -- | $161,520 |
| 2012 | -- | $161,520 |
| 2011 | -- | $161,520 0% |
| 2010 | -- | $161,530 +1% |
| 2009 | -- | $159,940 +13.2% |
| 2008 | -- | $141,320 |
| 2007 | -- | -- |
Find assessor info on the county website
Monthly payment
Est. payment
Payment breakdown
Explore the cost of this home by adjusting the details. Changes won't be saved.Climate risks
Neighborhood: 76067
Nearby schools
Schools provided by the listing agent
- Elementary: Lamar
- Middle: Mineralwel
- High: Mineralwel
- District: Mineral Wells ISD
Source: NTREIS. This data may not be complete. We recommend contacting the local school district to confirm school assignments for this home.
- $323,600-- bd-- ba2.2k sqft20 Greenbriar Ct, Mineral Wells, TX 76067Off Market
- $263,2003 bd2 ba2.2k sqft20 Greenbriar St, Mineral Wells, TX 76067Off Market
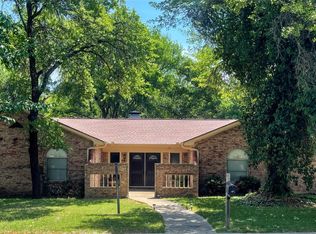
- $366,6004 bd3 ba2.5k sqft24 Greenbriar St, Mineral Wells, TX 76067Off Market

- $273,900-- bd-- ba1.7k sqft703 Cedar St, Mineral Wells, TX 76067Off Market
Similar homes
- $295,0003 bd2 ba2.3k sqft504 Austin Dr, Mineral Wells, TX 76067For Sale
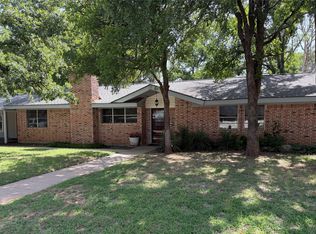 MLS ID #21319017, Kyle Coker. NTREIS
 - $324,9004 bd2 ba2.4k sqft1702 SE 22nd Ave, Mineral Wells, TX 76067For Sale
 MLS ID #21336683, Jenna Sims. NTREIS
 - $299,0004 bd2 ba2.1k sqft1706 Goodwin Dr, Mineral Wells, TX 76067For Sale
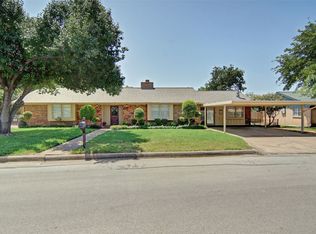 MLS ID #21340176, Rich Kidwell. NTREIS
 - $324,0003 bd3 ba2k sqft1001 NW 11th St, Mineral Wells, TX 76067For Sale
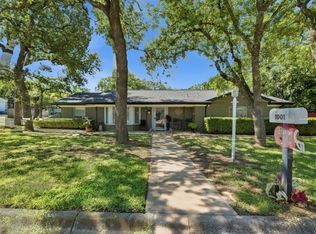 MLS ID #21268635, Haylee Herring. NTREIS
