Skip main navigation
Off market
  • $260,500

    20 Greenbriar St, Mineral Wells, TX 76067

    3beds
    2,280sqft
    Single Family Residence
    Built in 1970
    0.26 Acres Lot
    $260,500 Zestimate®
    $114/sqft
    $2,194 Estimated rent

    Home value

    $260,500

    $224,000 - $297,000

    $2,194/mo

    Zestimate® history
    Loading
    Loading...

    Owner options

    List your home for rent

    $2,194/mo

    Rent Zestimate®

    Find your next renter with Zillow Rental Manager. Plus, with online applications, you can quickly screen prospective tenants – for free.

    Learn more

    $2,194/mo

    Rent Zestimate®

    Refinance and save

    $1,691/mo

    Est. payment

    Refinancing to a lower rate could help reduce your monthly payments and save thousands over the life of the loan.

    See today's rates

    $1,691/mo

    Est. payment

    Explore your selling options

    Work with a Zillow partner agent

    Leverage their expertise and Zillow's premium Showcase listings to get your home seen by more buyers.

    Get started

    List with your own agent

    Get your home in front of millions of buyers by listing it on Zillow.

    Learn how to do it

    Sell it yourself

    Take full control of how buyers see your home on Zillow by listing For Sale by Owner (FSBO).

    List your home

    What's special

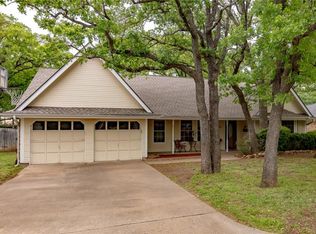
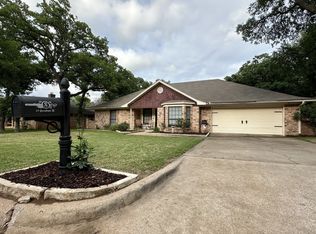
    Are you looking for a special place to live? This is a great home that has a spacious living room with a wood burning fireplace and an enclosed back porch. Move in ready with an updated walk in shower in the master bathroom, updated flooring in the living room, kitchen and master bedroom. Every bedroom has a walk in closet. The back porch has its own sink as does the laundry room. Lots of nice features that you don't typically find in many homes, such as built in shelving in the living area and an extra storage room in the garage. I love the french doors in the master bedroom that lead out into the backyard. Put a couple of chairs out and relax before bedtime in the evening. Living in Western Hills you are only 2 minutes from the hospital and about 10 minutes from all of our new downtown restaurants and boutiques.

    This property is off market, which means it's not currently listed for sale or rent on Zillow. This may be different from what's available on other websites or public sources.
    Zillow last checked:

    Listing updated:

    Listed by:

    Carolyn Shipp 0571065 940-325-9144,

    SOURCE 1 REAL ESTATE 940-325-9144

    Bought with:

    Karen Paulman

    CENTURY 21 Judge Fite Co.

    Source: NTREIS,MLS#: 20061559

    Facts & features

    Interior

    Bedrooms & bathrooms
    • Bedrooms: 3
    • Bathrooms: 2
    • Full bathrooms: 2
    Primary bedroom
    • Features: En Suite Bathroom, Walk-In Closet(s)
    • Level: First
    • Dimensions: 15 x 11
    Bedroom
    • Features: Walk-In Closet(s)
    • Level: First
    • Dimensions: 14 x 11
    Bedroom
    • Features: Walk-In Closet(s)
    • Level: First
    • Dimensions: 13 x 10
    Dining room
    • Level: First
    • Dimensions: 12 x 10
    Kitchen
    • Features: Built-in Features, Eat-in Kitchen, Galley Kitchen, Pantry
    • Level: First
    • Dimensions: 24 x 7
    Laundry
    • Features: Built-in Features, Utility Sink
    • Level: First
    • Dimensions: 13 x 5
    Living room
    • Features: Fireplace
    • Level: First
    • Dimensions: 18 x 19
    Living room
    • Level: First
    • Dimensions: 14 x 13
    Heating
    • Central, Electric
    Cooling
    • Central Air, Ceiling Fan(s), Electric
    Appliances
    • Included: Double Oven, Dishwasher, Electric Cooktop, Electric Oven, Disposal
    • Laundry: Washer Hookup, Electric Dryer Hookup, Laundry in Utility Room
    Features
    • Built-in Features, Eat-in Kitchen, High Speed Internet, Pantry, Paneling/Wainscoting, Cable TV, Walk-In Closet(s)
    • Flooring: Carpet, Ceramic Tile, Luxury Vinyl, Luxury VinylPlank
    • Has basement: No
    • Number of fireplaces: 1
    • Fireplace features: Masonry, Wood Burning Stove
    Interior area
    • Total interior livable area: 2,280 sqft

    Property

    Parking
    • Total spaces: 2
    • Parking features: Alley Access, Concrete, Covered, Door-Multi, Driveway, Garage, Garage Door Opener, Inside Entrance, Kitchen Level, Garage Faces Rear
    • Attached garage spaces: 2
    • Has uncovered spaces: Yes
    Features
    • Levels: One
    • Stories: 1
    • Pool features: None
    • Fencing: Privacy
    Lot
    • Size: 0.26 Acres
    • Features: Back Yard, Interior Lot, Lawn, Subdivision
    Details
    • Parcel number: 27519

    Construction

    Type & style
    • Home type: SingleFamily
    • Architectural style: Traditional,Detached
    • Property subtype: Single Family Residence
    Materials
    • Brick, Frame
    • Foundation: Slab
    • Roof: Composition
    Condition
    • Year built: 1970

    Utilities & green energy

    • Sewer: Public Sewer
    • Water: Public
    • Utilities for property: Electricity Connected, Sewer Available, Water Available, Cable Available

    Community & HOA

    Community
    • Features: Curbs
    • Subdivision: Westover Hills
    HOA
    • Has HOA: No
    Location
    • Region: Mineral Wells

    Financial & listing details

    • Price per square foot: $114/sqft
    • Annual tax amount: $5,343
    • Date on market: 5/26/2022
    • Cumulative days on market: 159 days
    • Listing terms: Cash,Conventional,FHA,USDA Loan,VA Loan
    • Electric utility on property: Yes

    Price history

    DateEventPrice
    11/27/2025Listing removed$299,000$131/sqft
    Source: NTREIS #21099856 Report a problem
    11/1/2025Listed for sale$299,000-9.1%$131/sqft
    Source: NTREIS #21099856 Report a problem
    8/13/2025Listing removed$329,000$144/sqft
    Source: NTREIS #20703516 Report a problem
    9/1/2024Listed for sale$329,000-1.8%$144/sqft
    Source: NTREIS #20703516 Report a problem
    10/26/2022Sold--
    Source: NTREIS #20061559 Report a problem
    8/29/2022Contingent$334,900$147/sqft
    Source: NTREIS #20061559 Report a problem
    7/15/2022Price change$334,900-4.3%$147/sqft
    Source: NTREIS #20061559 Report a problem
    5/26/2022Listed for sale$349,800$153/sqft
    Source: NTREIS #20061559 Report a problem

    Public tax history

    Tax history is unavailable.

    Neighborhood: 76067

    Nearby schools

    GreatSchools rating
    Schools provided by the listing agent
    • Elementary: Houston
    • Middle: Mineralwel
    • High: Mineralwel
    • District: Mineral Wells ISD

    Source: NTREIS. This data may not be complete. We recommend contacting the local school district to confirm school assignments for this home.

    Get a cash offer in 3 minutes
    Find out how much your home could sell for in as little as 3 minutes with a no-obligation cash offer.
    Estimated market value
    $260,500
    Get a cash offer in 3 minutes
    Find out how much your home could sell for in as little as 3 minutes with a no-obligation cash offer.
    Estimated market value
    $260,500