Welcome to this well-maintained residence that has been lovingly cared for by the same family for nearly 50 years...which is a testament to a property being a home. This charming 3-bedroom, 2-bath brick home on a large lot offers timeless character, functional living spaces, and a convenient location close to schools, restaurants, and shopping. Inside, you'll find a spacious living room and dining room separated by a beautiful see-through gas log fireplace, creating a warm and inviting atmosphere for both everyday living and entertaining. The versatile bonus room features a cozy wood-burning stove and can easily serve as a second living area, home office, game room, or even a fourth bedroom. The primary suite includes a unique built-in beauty station, adding a touch of vintage charm and convenience. Step outside to enjoy the large, fenced backyard, complete with a workshop that offers electricity and its own bathroom—ideal for hobbies, projects, or additional storage. Previous foundation repairs include a transferable warranty, providing added peace of mind for the next owner. If you're looking for a solid, well-cared-for home with flexible space, great amenities, and an established neighborhood in a prime location, this property is ready for its next chapter. Home is being sold AS-IS.
For sale
$299,000
1706 Goodwin Dr, Mineral Wells, TX 76067
4beds
2,182sqft
:
Get pre-qualified$2,035/mo
Single Family Residence
Built in 1967
0.36 Acres Lot
$-- Zestimate®
$137/sqft
$-- HOA
What's special
- 9 hours |
- 117 |
- 9 |
Zillow last checked:
Listing updated:
Listed by:
Rich Kidwell 0621117,
Cornerstone Home and Ranch 940-452-7915
Source: NTREIS,MLS#: 21340176
Facts & features
Interior
Bedrooms & bathrooms
- Bedrooms: 4
- Bathrooms: 2
- Full bathrooms: 2
Primary bedroom
- Level: First
- Dimensions: 15 x 12
Bedroom
- Level: First
- Dimensions: 10 x 11
Bedroom
- Level: First
- Dimensions: 10 x 11
Primary bathroom
- Features: Built-in Features, Linen Closet, Separate Shower
- Level: First
- Dimensions: 13 x 5
Bonus room
- Features: Ceiling Fan(s), Fireplace
- Level: First
- Dimensions: 17 x 19
Breakfast room nook
- Level: First
- Dimensions: 8 x 9
Den
- Features: Fireplace
- Level: First
- Dimensions: 12 x 15
Other
- Features: Jack and Jill Bath
- Level: First
- Dimensions: 10 x 5
Kitchen
- Level: First
- Dimensions: 10 x 8
Living room
- Features: Fireplace
- Level: First
- Dimensions: 15 x 12
Utility room
- Features: Built-in Features, Utility Room
- Level: First
- Dimensions: 8 x 8
Workshop
- Level: First
- Dimensions: 13 x 23
Heating
- Central, Fireplace(s), Natural Gas, Wood Stove
Cooling
- Central Air, Ceiling Fan(s), Electric
Appliances
- Included: Dishwasher, Electric Range, Disposal, Vented Exhaust Fan
- Laundry: Washer Hookup, Dryer Hookup, ElectricDryer Hookup, Laundry in Utility Room
Features
- Decorative/Designer Lighting Fixtures, High Speed Internet
- Flooring: Carpet, Ceramic Tile
- Windows: Shutters, Window Coverings
- Has basement: No
- Number of fireplaces: 2
- Fireplace features: Double Sided, Gas Log, Wood Burning Stove
Interior area
- Total interior livable area: 2,182 sqft
Video & virtual tour
Property
Parking
- Total spaces: 2
- Parking features: Asphalt, Carport, No Garage, On Street
- Carport spaces: 2
Features
- Levels: One
- Stories: 1
- Patio & porch: Covered
- Exterior features: Rain Gutters
- Pool features: None
- Fencing: Back Yard,Chain Link,Fenced,Wood
Lot
- Size: 0.36 Acres
- Features: Back Yard, Lawn, Landscaped, Few Trees
Details
- Parcel number: 16864
Construction
Type & style
- Home type: SingleFamily
- Architectural style: Traditional,Detached
- Property subtype: Single Family Residence
Materials
- Brick, Rock, Stone
- Foundation: Slab
- Roof: Composition
Condition
- Year built: 1967
Utilities & green energy
- Sewer: Public Sewer
- Water: Public
- Utilities for property: Natural Gas Available, Overhead Utilities, Sewer Available, Separate Meters, Water Available
Community & HOA
Community
- Features: Curbs
- Security: Security System
- Subdivision: Goodwin #2
HOA
- Has HOA: No
Location
- Region: Mineral Wells
Financial & listing details
- Price per square foot: $137/sqft
- Tax assessed value: $271,510
- Annual tax amount: $1,405
- Date on market: 7/24/2026
- Listing terms: Cash,Conventional
- Road surface type: Asphalt
Estimated market value
Not available
Estimated sales range
Not available
Not available
Price history
| Date | Event | Price |
|---|---|---|
| 7/24/2026 | Listed for sale | $299,000$137/sqft |
Source: NTREIS #21340176 Report a problem | ||
Public tax history
| Year | Property taxes | Tax assessment |
|---|---|---|
| 2025 | $1,405 +6.8% | $271,510 |
| 2024 | $1,315 +4.6% | $271,510 +8.9% |
| 2023 | $1,257 -10.1% | $249,370 |
| 2022 | $1,399 -1.8% | $249,370 +37.7% |
| 2021 | $1,425 +1.9% | $181,050 +24.6% |
| 2020 | $1,398 +2.8% | $145,280 +7% |
| 2019 | $1,359 +4% | $135,750 +4.2% |
| 2018 | $1,307 +4% | $130,340 +7.1% |
| 2017 | $1,257 +4.1% | $121,680 +5.8% |
| 2016 | $1,207 -7.8% | $115,020 -4.2% |
| 2015 | $1,309 | $120,010 +0.6% |
| 2014 | $1,309 | $119,340 +10.1% |
| 2013 | -- | $108,440 |
| 2012 | -- | $108,440 |
| 2011 | -- | $108,440 |
| 2010 | -- | $108,440 +3.5% |
| 2009 | -- | $104,760 -0.1% |
| 2008 | -- | $104,830 |
| 2007 | -- | -- |
Find assessor info on the county website
Monthly payment
Est. payment
Payment breakdown
Explore the cost of this home by adjusting the details. Changes won't be saved.Climate risks
Neighborhood: 76067
Nearby schools
GreatSchools rating
- 4/10Mineral Wells High SchoolGrades: PK-12Distance: 1.6 mi
- NAMineral Wells Junior High SchoolGrades: 7-8Distance: 0.2 mi
Schools provided by the listing agent
- Elementary: Lamar
- Middle: Mineralwel
- High: Mineralwel
- District: Mineral Wells ISD
Source: NTREIS. This data may not be complete. We recommend contacting the local school district to confirm school assignments for this home.
- $217,500-- bd-- ba1.7k sqft1704 Goodwin Dr, Mineral Wells, TX 76067Off Market
- $178,600-- bd-- ba1.3k sqft1707 SE 11th St, Mineral Wells, TX 76067Off Market
- $--3 bd2 ba1.1k sqft1705 SE 11th St, Mineral Wells, TX 76067Sold
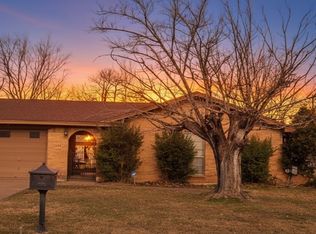
- $176,700-- bd-- ba1.3k sqft1708 Goodwin Dr, Mineral Wells, TX 76067Off Market
- $197,5004 bd2 ba1.4k sqft1702 Goodwin Dr, Mineral Wells, TX 76067Off Market
- $173,100-- bd-- ba1.1k sqft1901 SE 11th St, Mineral Wells, TX 76067Off Market
- $--3 bd2 ba1.4k sqft1708 SE 10th St, Mineral Wells, TX 76067Sold
- $170,5003 bd2 ba1.1k sqft1703 SE 11th St, Mineral Wells, TX 76067Off Market
A local agent can set up tours, give advice and negotiate with sellers.
Similar homes
- $324,9004 bd2 ba2.4k sqft1702 SE 22nd Ave, Mineral Wells, TX 76067For Sale
 MLS ID #21336683, Jenna Sims. NTREIS
 - $300,0004 bd2 ba2.4k sqft3103 N Oak Ave, Mineral Wells, TX 76067For Sale
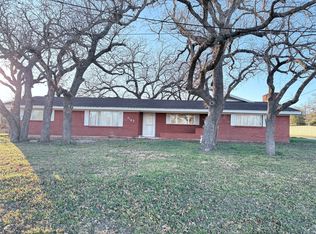 MLS ID #21336799, David Marr. NTREIS
 - $300,0003 bd2 ba1.9k sqft1202 NW 4th Ave, Mineral Wells, TX 76067For Sale
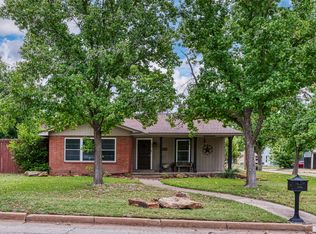 MLS ID #21335339, Robin Luke. NTREIS
 - $295,0003 bd2 ba1.8k sqft1703 Lamar St, Mineral Wells, TX 76067For Sale
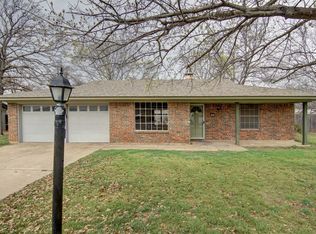 MLS ID #21199466, Ronnie Warren. NTREIS
 - $305,0003 bd2 ba1.9k sqft2510 SE 5 1/2 St, Mineral Wells, TX 76067For SaleMLS ID #21120638, David Bourquin. NTREIS
- $299,0003 bd2 ba2k sqft2817 NE 11th St, Mineral Wells, TX 76067For SaleMLS ID #21170342, Michael Powell. NTREIS
- $275,0003 bd2 ba1.6k sqft508 SE 25th Ave, Mineral Wells, TX 76067For SaleMLS ID #21313434, Debbie Kerrigan. NTREIS
- $250,0004 bd2 ba1.9k sqft3407 NE 10th St, Mineral Wells, TX 76067For SaleMLS ID #21334892, Debbie Kerrigan. NTREIS
- $250,0003 bd2 ba1.6k sqft1007 SW 2nd Ave, Mineral Wells, TX 76067For SaleMLS ID #21334533, Michael Rankin. NTREIS
- $303,8003 bd2 ba2.3k sqft504 Austin Dr, Mineral Wells, TX 76067For SaleMLS ID #21319017, Kyle Coker. NTREIS
- $275,0003 bd2 ba1.7k sqft1502 SE 19th Ave, Mineral Wells, TX 76067For SaleMLS ID #21234753, Sagun-Sam Shrestha. NTREIS
- $257,0003 bd2 ba1.2k sqft1707 SE 15th St, Mineral Wells, TX 76067For SaleMLS ID #21330182, April Dotie. NTREIS
- $265,0003 bd2 ba1.7k sqft1114 14th St, Mineral Wells, TX 76067For SaleMLS ID #21328572, Greg Graham. NTREIS
- $295,0003 bd3 ba2.2k sqft8295 Palo Pinto Hwy, Mineral Wells, TX 76067For SaleMLS ID #21302488, Andrea Rhodes. NTREIS
- $285,0003 bd2 ba2.1k sqft2100 NW 4th Ave, Mineral Wells, TX 76067For SaleMLS ID #21329235, Korey Thomas. NTREIS
- $250,0003 bd2 ba1.4k sqft2304 SE 10th St, Mineral Wells, TX 76067For SaleMLS ID #21319136, Zachary Graham. NTREIS
- $285,0003 bd2 ba1.7k sqft1806 SE 15th St, Mineral Wells, TX 76067For SaleMLS ID #21122114, Bethanie Downing. NTREIS
- $250,0004 bd3 ba2.4k sqft2900 SE 6th St, Mineral Wells, TX 76067For SaleMLS ID #21302743, Michael Lee. NTREIS
- $275,0003 bd2 ba1.6k sqft605 SE 28th Ave, Mineral Wells, TX 76067For SaleMLS ID #21293155, Jennifer Grimes. NTREIS
- $300,0003 bd2 ba1.7k sqft107 Riverside Dr, Mineral Wells, TX 76067For Sale By Owner
