Just minutes from the heart of historic downtown Mineral Wells, this unique property offers the space, flexibility, and convenience that are becoming increasingly difficult to find. Situated on just under an acre along Palo Pinto Highway, this 3-bedroom, 3-bath home combines country-style breathing room with quick access to restaurants, shopping, schools, and the growing energy of downtown Mineral Wells.
The property is designed for both everyday living and entertaining, featuring expansive covered outdoor spaces, a built-in outdoor kitchen, and plenty of room to gather with family and friends. The oversized covered parking area and dedicated RV parking provide exceptional flexibility for travelers, hobbyists, boat owners, or anyone needing extra space for vehicles and equipment.
Surrounded by mature trees and set on a generously sized lot, you'll enjoy privacy and room to spread out while remaining close to everything Mineral Wells has to offer—from the Baker Hotel revitalization and downtown events to nearby Possum Kingdom Lake, Lake Mineral Wells State Park, and the area's growing recreation and tourism scene.
Whether you're looking for a primary residence, weekend retreat, or a property with room for your RV and outdoor lifestyle, 8295 Palo Pinto Highway delivers the space, location, and versatility to make it your own.
Foreclosure
Price cut: $14K (8/18)
Est. $281,000
8295 Palo Pinto Hwy, Mineral Wells, TX 76067
3beds
2,271sqft
Single Family Residence
Built in 1979
0.72 Acres Lot
$273,900 Zestimate®
$124/sqft
$-- HOA
What's special
Dedicated rv parkingBuilt-in outdoor kitchenExpansive covered outdoor spacesJust under an acreSurrounded by mature treesGenerously sized lotOversized covered parking area
- 65 days |
- 468 |
- 16 |
Zillow last checked:
Listing updated:
Listed by:
Andrea Rhodes 0810584,
Cowtown Realty LLC 214-517-7886,
Scott Kirkpatrick 0667545 214-517-7886,
Cowtown Realty LLC
Source: NTREIS,MLS#: 21302488
Facts & features
Interior
Bedrooms & bathrooms
- Bedrooms: 3
- Bathrooms: 3
- Full bathrooms: 3
Primary bedroom
- Features: Built-in Features, En Suite Bathroom, Sitting Area in Primary, Walk-In Closet(s)
- Level: First
- Dimensions: 17 x 21
Bedroom
- Level: First
- Dimensions: 11 x 10
Bedroom
- Level: First
- Dimensions: 16 x 13
Dining room
- Level: First
- Dimensions: 23 x 14
Other
- Level: First
- Dimensions: 8 x 6
Other
- Level: First
- Dimensions: 9 x 11
Kitchen
- Features: Built-in Features, Ceiling Fan(s)
- Level: First
- Dimensions: 18 x 12
Laundry
- Level: First
- Dimensions: 7 x 11
Living room
- Level: First
- Dimensions: 18 x 26
Heating
- Central, Electric
Cooling
- Central Air, Ceiling Fan(s), Electric
Appliances
- Included: Dishwasher
- Laundry: Washer Hookup, Electric Dryer Hookup
Features
- Built-in Features, Double Vanity, Eat-in Kitchen, High Speed Internet, In-Law Floorplan, Kitchen Island, Multiple Master Suites, Open Floorplan, Walk-In Closet(s)
- Flooring: Carpet, Ceramic Tile, Luxury Vinyl Plank
- Has basement: No
- Number of fireplaces: 1
- Fireplace features: Wood Burning
Interior area
- Total interior livable area: 2,271 sqft
Video & virtual tour
Property
Parking
- Total spaces: 3
- Parking features: Carport
- Carport spaces: 3
Features
- Levels: One
- Stories: 1
- Patio & porch: Covered
- Exterior features: Gas Grill, Outdoor Grill, Outdoor Kitchen
- Pool features: None
- Has view: Yes
- View description: Park/Greenbelt
Lot
- Size: 0.72 Acres
- Features: Interior Lot, Level, Sprinkler System, Few Trees
- Residential vegetation: Grassed, Partially Wooded
Details
- Additional structures: Outbuilding, RV/Boat Storage, Shed(s), Storage, Workshop
- Parcel number: 09538
Construction
Type & style
- Home type: SingleFamily
- Architectural style: Prairie,Ranch,Detached
- Property subtype: Single Family Residence
Materials
- Brick, Block, Fiber Cement, Frame, Other, Concrete
Condition
- Resale
- Year built: 1979
Utilities & green energy
- Sewer: Septic Tank
- Water: Public
- Utilities for property: Electricity Connected, Septic Available, Water Available
Community & HOA
Community
- Security: Carbon Monoxide Detector(s), Smoke Detector(s)
- Subdivision: Goodwin Add
HOA
- Has HOA: No
Location
- Region: Mineral Wells
Financial & listing details
- Price per square foot: $124/sqft
- Tax assessed value: $297,520
- Annual tax amount: $4,707
- Date on market: 6/15/2026
- Cumulative days on market: 66 days
- Listing terms: Cash,Conventional,1031 Exchange,FHA,VA Loan
Foreclosure details
Estimated market value
$273,900
$260,000 - $288,000
$2,370/mo
Price history
| Date | Event | Price |
|---|---|---|
| 8/18/2026 | Price change | $281,000-4.7%$124/sqft |
Source: NTREIS #21302488 Report a problem | ||
| 7/18/2026 | Price change | $295,000-4.8%$130/sqft |
Source: NTREIS #21302488 Report a problem | ||
| 6/15/2026 | Listed for sale | $310,000-6.1%$137/sqft |
Source: NTREIS #21302488 Report a problem | ||
| 3/5/2026 | Sold | -- |
Source: Public Record Report a problem | ||
| 1/2/2026 | Price change | $330,000-2.9%$145/sqft |
Source: NTREIS #21080113 Report a problem | ||
| 12/8/2025 | Price change | $340,000-1.4%$150/sqft |
Source: NTREIS #21080113 Report a problem | ||
| 11/9/2025 | Price change | $345,000-1.1%$152/sqft |
Source: NTREIS #21080113 Report a problem | ||
| 10/25/2025 | Price change | $349,000-2.8%$154/sqft |
Source: NTREIS #21080113 Report a problem | ||
| 10/7/2025 | Listed for sale | $359,000+33.5%$158/sqft |
Source: NTREIS #21080113 Report a problem | ||
| 5/3/2021 | Sold | -- |
Source: Agent Provided Report a problem | ||
| 3/30/2021 | Pending sale | $269,000$118/sqft |
Source: NTREIS #14519241 Report a problem | ||
| 3/1/2021 | Listed for sale | $269,000+92.3%$118/sqft |
Source: NTREIS #14519241 Report a problem | ||
| 7/10/2015 | Listing removed | $139,900$62/sqft |
Source: SOURCE 1 REAL ESTATE #13107234 Report a problem | ||
| 6/1/2015 | Pending sale | $139,900$62/sqft |
Source: SOURCE 1 REAL ESTATE #13107234 Report a problem | ||
| 4/23/2015 | Price change | $139,900-6.7%$62/sqft |
Source: SOURCE 1 REAL ESTATE #13107234 Report a problem | ||
| 3/10/2015 | Listed for sale | $149,900$66/sqft |
Source: SOURCE 1 REAL ESTATE #13107234 Report a problem | ||
Public tax history
| Year | Property taxes | Tax assessment |
|---|---|---|
| 2025 | $4,707 -1.7% | $297,520 |
| 2024 | $4,791 +6.4% | $297,520 +10.9% |
| 2023 | $4,502 -9.5% | $268,360 +0.6% |
| 2022 | $4,974 +37% | $266,780 +52.8% |
| 2021 | $3,630 +31.8% | $174,590 +25.7% |
| 2020 | $2,755 +2.4% | $138,870 +1.6% |
| 2019 | $2,690 +3% | $136,710 +1.8% |
| 2018 | $2,611 +9.7% | $134,310 +6.6% |
| 2017 | $2,380 -0.4% | $125,970 -1.6% |
| 2016 | $2,391 +302.9% | $127,980 +106.4% |
| 2015 | $593 | $62,020 +1.1% |
| 2014 | $593 | $61,340 +3.9% |
| 2013 | -- | $59,060 +10.2% |
| 2012 | -- | $53,610 |
| 2011 | -- | $53,610 +2.4% |
| 2010 | -- | $52,330 -13.5% |
| 2009 | -- | $60,520 +10.9% |
| 2008 | -- | $54,560 |
| 2007 | -- | -- |
Find assessor info on the county website
Monthly payment
Climate risks
Neighborhood: 76067
Nearby schools
GreatSchools rating
- 4/10Mineral Wells High SchoolGrades: PK-12Distance: 5.3 mi
- NAMineral Wells Junior High SchoolGrades: 7-8Distance: 4 mi
Schools provided by the listing agent
- Elementary: Lamar
- Middle: Mineralwel
- High: Mineralwel
- District: Mineral Wells ISD
Source: NTREIS. This data may not be complete. We recommend contacting the local school district to confirm school assignments for this home.
- $182,000-- bd-- ba1.2k sqft8291 Palo Pinto Hwy, Mineral Wells, TX 76067Off Market
- $743,300-- bd-- ba3.3k sqft8300 Palo Pinto Hwy, Mineral Wells, TX 76067Off Market
- $290,6003 bd2 ba1k sqft8215 Palo Pinto Hwy, Mineral Wells, TX 76067Off Market

- $111,200-- bd-- ba996 sqft8219 Palo Pinto Hwy, Mineral Wells, TX 76067Off Market
- $138,200-- bd-- ba991 sqft8256 Palo Pinto Hwy, Mineral Wells, TX 76067Off Market
- $329,900-- bd-- ba2.3k sqft8331 Palo Pinto Hwy, Mineral Wells, TX 76067Off Market
- $173,2003 bd2 ba1.2k sqft8294 Palo Pinto Hwy, Mineral Wells, TX 76067Off Market
- $362,300-- bd-- ba1.8k sqft8411 Palo Pinto Hwy, Mineral Wells, TX 76067Off Market
A local agent can set up tours, give advice and negotiate with sellers.
Similar homes
- $295,0003 bd2 ba2.3k sqft504 Austin Dr, Mineral Wells, TX 76067For Sale
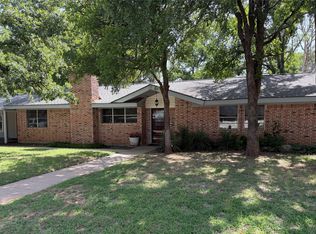 MLS ID #21319017, Kyle Coker. NTREIS
 - $295,0003 bd2 ba1.8k sqft1703 Lamar St, Mineral Wells, TX 76067For Sale
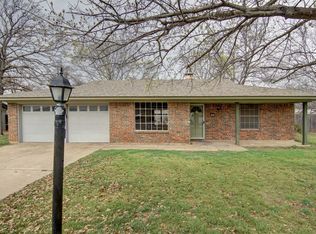 MLS ID #21199466, Ronnie Warren. NTREIS
 - $299,0003 bd2 ba2k sqft2817 NE 11th St, Mineral Wells, TX 76067For Sale
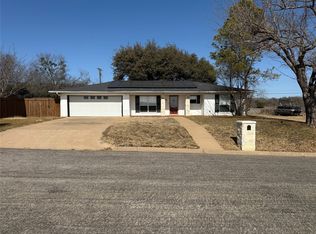 MLS ID #21170342, Michael Powell. NTREIS
 - $299,0004 bd2 ba2.1k sqft1706 Goodwin Dr, Mineral Wells, TX 76067For Sale
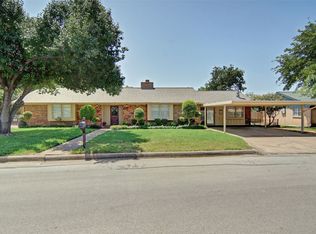 MLS ID #21340176, Rich Kidwell. NTREIS
 - $299,9993 bd2 ba1.8k sqft900 E Hubbard St, Mineral Wells, TX 76067For SaleMLS ID #21231886, Amy Southern. NTREIS
- $300,0003 bd2 ba1.9k sqft1202 NW 4th Ave, Mineral Wells, TX 76067For SaleMLS ID #21335339, Robin Luke. NTREIS
- $250,0004 bd3 ba2.4k sqft2900 SE 6th St, Mineral Wells, TX 76067For SaleMLS ID #21302743, Michael Lee. NTREIS
- $250,0003 bd2 ba1.4k sqft600 Travis Dr, Mineral Wells, TX 76067For SaleMLS ID #21186772, David Marr. NTREIS
- $329,9004 bd2 ba2.2k sqft22 Greenbriar St, Mineral Wells, TX 76067For SaleMLS ID #21347061, Cassandra Fallin. NTREIS
- $285,0003 bd2 ba1.7k sqft1806 SE 15th St, Mineral Wells, TX 76067For SaleMLS ID #21122114, Bethanie Downing. NTREIS
- $275,0003 bd2 ba1.7k sqft1502 SE 19th Ave, Mineral Wells, TX 76067For SaleMLS ID #21234753, Sagun-Sam Shrestha. NTREIS
- $260,0003 bd2 ba1.7k sqft1114 14th St, Mineral Wells, TX 76067For SaleMLS ID #21328572, Greg Graham. NTREIS
- $279,0004 bd2 ba1.8k sqft155 N Swanson Rd, Mineral Wells, TX 76067For SaleMLS ID #21346186, LaTisha Grant. NTREIS
- $275,0003 bd2 ba1.6k sqft605 SE 28th Ave, Mineral Wells, TX 76067For SaleMLS ID #21293155, Jennifer Grimes. NTREIS
- $305,0003 bd2 ba1.9k sqft2510 SE 5 1/2 St, Mineral Wells, TX 76067For SaleMLS ID #21120638, David Bourquin. NTREIS
- $249,0003 bd2 ba1.3k sqft900 NW 11th St, Mineral Wells, TX 76067For SaleMLS ID #21358167, Christy Dorr. NTREIS
- $249,0004 bd2 ba2.8k sqft515 SW 13th St, Mineral Wells, TX 76067For SaleMLS ID #21348942, Mallory Adkins. NTREIS
- $188,0003 bd2 ba1.4k sqft3406 NE 11th St, Mineral Wells, TX 76067For SaleMLS ID #21358623, Marilyn Read. NTREIS
- $250,0004 bd2 ba1.9k sqft3407 NE 10th St, Mineral Wells, TX 76067For SaleMLS ID #21334892, Debbie Kerrigan. NTREIS
- $320,0003 bd2 ba2.2k sqft401 NW 32nd St, Mineral Wells, TX 76067For SaleMLS ID #21240131, Dana Drake. NTREIS
