*FOR SALE - This home is eligible for 100% financing, Zero Down USDA home loan.*
BEAUTIFULLY updated 1-story, 3 bed, 2 bath, 2-car garage, 2-car carport Energy Star rated home with No HOA headache!
HOME features split bedroom open floor plan; spacious Living room with ceiling fan; Kitchen with canned lighting, stainless steel appliances & dual sinks; primary suite with elegant primary bedroom, walk-in closet and ensuite primary bath with standing shower; other 2 secondary bedrooms; a secondary bathroom; and Laundry in the garage.
CEILING fan in each bedroom, living room and kitchen so you don't have to rely on the AC to cool the rooms.
FLOORING is luxury vinyl plan throughout for easy maintenance.
SMARTHOME features include ring door bell camera and nest thermostat.
EXTERIOR features storm door, privacy fence, metal covered back patio, metal 2 car carport with extra wide concrete drive, rain gutters, storage sheds, & spacious backyard.
QUICK access to major Hwys 180 & 281, Shopping, Schools & Dining.
CALL to schedule a showing today!
For sale
$275,000
1502 SE 19th Ave, Mineral Wells, TX 76067
3beds
1,734sqft
:
Get pre-qualified$1,890/mo
Single Family Residence
Built in 2017
0.29 Acres Lot
$270,200 Zestimate®
$159/sqft
$-- HOA
What's special
Privacy fenceSpacious backyardStorage shedsStainless steel appliancesMetal covered back patioStorm doorKitchen with canned lighting
- 94 days |
- 156 |
- 9 |
Zillow last checked:
Listing updated:
Listed by:
Sagun-Sam Shrestha 0646773 972-666-7072,
Keller Williams Lonestar DFW 817-795-2500
Source: NTREIS,MLS#: 21234753
Facts & features
Interior
Bedrooms & bathrooms
- Bedrooms: 3
- Bathrooms: 2
- Full bathrooms: 2
Primary bedroom
- Features: Ceiling Fan(s), En Suite Bathroom, Walk-In Closet(s)
- Level: First
- Dimensions: 14 x 13
Bedroom
- Features: Ceiling Fan(s), Split Bedrooms, Walk-In Closet(s)
- Level: First
- Dimensions: 0 x 0
Bedroom
- Features: Ceiling Fan(s), Split Bedrooms, Walk-In Closet(s)
- Level: First
- Dimensions: 0 x 0
Primary bathroom
- Features: Built-in Features
- Level: First
- Dimensions: 0 x 0
Dining room
- Level: First
- Dimensions: 0 x 0
Other
- Level: First
- Dimensions: 0 x 0
Kitchen
- Features: Built-in Features, Ceiling Fan(s), Dual Sinks, Pantry
- Level: First
- Dimensions: 20 x 9
Laundry
- Level: First
- Dimensions: 0 x 0
Living room
- Features: Ceiling Fan(s)
- Level: First
- Dimensions: 16 x 15
Heating
- Central, Electric, ENERGY STAR Qualified Equipment
Cooling
- Central Air, Ceiling Fan(s), Electric, ENERGY STAR Qualified Equipment
Appliances
- Included: Some Gas Appliances, Dryer, Dishwasher, Electric Range, Disposal, Microwave, Plumbed For Gas, Refrigerator, Vented Exhaust Fan, Washer
- Laundry: Washer Hookup, Electric Dryer Hookup
Features
- Built-in Features, Chandelier, Decorative/Designer Lighting Fixtures, High Speed Internet, Open Floorplan, Pantry, Smart Home, Cable TV, Walk-In Closet(s)
- Flooring: Concrete, Ceramic Tile, Luxury Vinyl Plank
- Has basement: No
- Has fireplace: No
Interior area
- Total interior livable area: 1,734 sqft
Video & virtual tour
Property
Parking
- Total spaces: 4
- Parking features: Attached Carport, Concrete, Covered, Direct Access, Door-Single, Driveway, Enclosed, Garage Faces Front, Garage, Garage Door Opener, Inside Entrance, Kitchen Level, Private, On Street
- Attached garage spaces: 2
- Carport spaces: 2
- Covered spaces: 4
Features
- Levels: One
- Stories: 1
- Patio & porch: Patio, Covered
- Exterior features: Private Yard, Rain Gutters
- Pool features: None
- Fencing: Back Yard,Fenced,Privacy,Wood
Lot
- Size: 0.29 Acres
- Features: Interior Lot, Landscaped, Subdivision, Sprinkler System, Few Trees
Details
- Additional structures: Other
- Parcel number: 18982
Construction
Type & style
- Home type: SingleFamily
- Architectural style: Traditional,Detached
- Property subtype: Single Family Residence
Materials
- Brick
- Foundation: Slab
- Roof: Asphalt
Condition
- Year built: 2017
Utilities & green energy
- Sewer: Public Sewer
- Water: Public
- Utilities for property: Electricity Connected, Overhead Utilities, Phone Available, Sewer Available, Separate Meters, Water Available, Cable Available
Green energy
- Energy efficient items: Appliances, HVAC, Insulation, Thermostat, Windows
Community & HOA
Community
- Features: Curbs, Sidewalks
- Security: Smoke Detector(s)
- Subdivision: Lamar Heights
HOA
- Has HOA: No
Location
- Region: Mineral Wells
Financial & listing details
- Price per square foot: $159/sqft
- Tax assessed value: $251,060
- Annual tax amount: $5,408
- Date on market: 5/1/2026
- Cumulative days on market: 95 days
- Listing terms: Cash,Conventional,FHA,USDA Loan,VA Loan
- Exclusions: Refrigerator, washer and dryer available for purchase.
Estimated market value
$270,200
$257,000 - $284,000
$2,044/mo
Price history
| Date | Event | Price |
|---|---|---|
| 5/1/2026 | Listed for sale | $275,000+17%$159/sqft |
Source: NTREIS #21234753 Report a problem | ||
| 5/2/2022 | Sold | -- |
Source: NTREIS #20019502 Report a problem | ||
| 4/8/2022 | Pending sale | $235,000$136/sqft |
Source: NTREIS #20019502 Report a problem | ||
| 3/30/2022 | Listing removed | -- |
Source: NTREIS #20019502 Report a problem | ||
| 3/28/2022 | Listed for sale | $235,000+34.3%$136/sqft |
Source: NTREIS #20019502 Report a problem | ||
| 10/1/2020 | Listing removed | $175,000$101/sqft |
Source: Fathom Realty, LLC #14425957 Report a problem | ||
| 9/23/2020 | Pending sale | $175,000$101/sqft |
Source: Fathom Realty, LLC #14425957 Report a problem | ||
| 9/2/2020 | Listed for sale | $175,000$101/sqft |
Source: Fathom Realty, LLC #14425957 Report a problem | ||
Public tax history
| Year | Property taxes | Tax assessment |
|---|---|---|
| 2025 | $4,058 -9.7% | $251,060 |
| 2024 | $4,495 -5.5% | $251,060 -1.6% |
| 2023 | $4,754 +15.3% | $255,150 +2.1% |
| 2022 | $4,121 -6.6% | $249,880 +45.9% |
| 2021 | $4,413 +111.7% | $171,250 +16.2% |
| 2020 | $2,085 +9% | $147,370 +10.3% |
| 2019 | $1,913 -16.6% | $133,590 +4.4% |
| 2018 | $2,293 +5963.4% | $127,920 +2192.5% |
| 2017 | $38 -89.8% | $5,580 -59.1% |
| 2016 | $371 +6.1% | $13,640 |
| 2015 | $349 | $13,640 |
| 2014 | $349 | $13,640 |
Find assessor info on the county website
Monthly payment
Est. payment
Payment breakdown
Explore the cost of this home by adjusting the details. Changes won't be saved.Climate risks
Neighborhood: 76067
Nearby schools
GreatSchools rating
- 4/10Mineral Wells High SchoolGrades: PK-12Distance: 1.7 mi
- NAMineral Wells Junior High SchoolGrades: 7-8Distance: 0.3 mi
Schools provided by the listing agent
- Elementary: Lamar
- Middle: Mineralwel
- High: Mineralwel
- District: Mineral Wells ISD
Source: NTREIS. This data may not be complete. We recommend contacting the local school district to confirm school assignments for this home.
- $190,9003 bd2 ba1.4k sqft1506 SE 19th Ave, Mineral Wells, TX 76067Off Market

- $240,000-- bd-- ba1.4k sqft1504 SE 19th Ave, Mineral Wells, TX 76067Off Market
- $--3 bd2 ba1.3k sqft1916 SE 14th St, Mineral Wells, TX 76067Sold

- $223,300-- bd-- ba1.4k sqft1510 SE 19th Ave, Mineral Wells, TX 76067Off Market
- $207,6003 bd2 ba1.2k sqft1910 SE 14th St, Mineral Wells, TX 76067Off Market
- $189,600-- bd-- ba1.6k sqft1919 SE 15th St, Mineral Wells, TX 76067Off Market
- $220,1003 bd2 ba1.2k sqft1914 SE 14th St, Mineral Wells, TX 76067Off Market
- $172,400-- bd-- ba1.1k sqft1917 SE 15th St, Mineral Wells, TX 76067Off Market
A local agent can set up tours, give advice and negotiate with sellers.
Similar homes
- $299,0004 bd2 ba2.1k sqft1706 Goodwin Dr, Mineral Wells, TX 76067For Sale
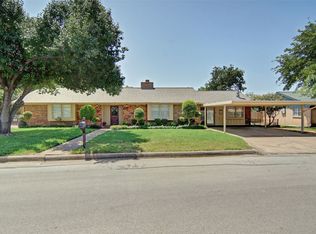 MLS ID #21340176, Rich Kidwell. NTREIS
 - $275,0003 bd2 ba1.6k sqft508 SE 25th Ave, Mineral Wells, TX 76067For Sale
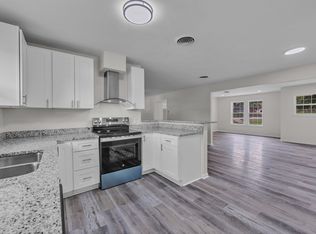 MLS ID #21313434, Debbie Kerrigan. NTREIS
 - $285,0003 bd2 ba1.7k sqft1806 SE 15th St, Mineral Wells, TX 76067For Sale
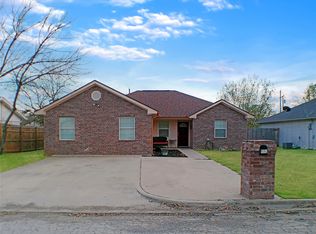 MLS ID #21122114, Bethanie Downing. NTREIS
 - $295,0003 bd2 ba1.8k sqft1703 Lamar St, Mineral Wells, TX 76067For Sale
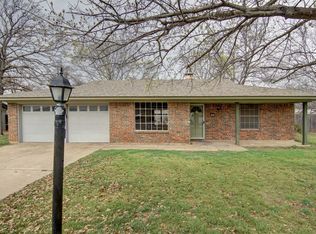 MLS ID #21199466, Ronnie Warren. NTREIS
 - $275,0003 bd2 ba1.6k sqft605 SE 28th Ave, Mineral Wells, TX 76067For SaleMLS ID #21293155, Jennifer Grimes. NTREIS
- $279,0004 bd2 ba1.8k sqft155 N Swanson Rd, Mineral Wells, TX 76067For SaleMLS ID #21346186, LaTisha Grant. NTREIS
- $324,9004 bd2 ba2.4k sqft1702 SE 22nd Ave, Mineral Wells, TX 76067For SaleMLS ID #21336683, Jenna Sims. NTREIS
- $300,0003 bd2 ba1.9k sqft1202 NW 4th Ave, Mineral Wells, TX 76067For SaleMLS ID #21335339, Robin Luke. NTREIS
- $224,5003 bd2 ba1.4k sqft1205 SE 14th St, Mineral Wells, TX 76067For SaleMLS ID #21323593, Danny Gentry. NTREIS
- $325,5003 bd2 ba1.6k sqft6296 Fm 1195, Mineral Wells, TX 76067For SaleMLS ID #21287431, Kristin Bagwell. NTREIS
- $189,9003 bd2 ba1.1k sqft2111 SE 19th St, Mineral Wells, TX 76067For SaleMLS ID #21344151, Kyle Coker. NTREIS
- $250,0004 bd2 ba1.9k sqft3407 NE 10th St, Mineral Wells, TX 76067For SaleMLS ID #21334892, Debbie Kerrigan. NTREIS
- $349,9004 bd3 ba1.8k sqft3239 Fm 2256, Mineral Wells, TX 76067For SaleMLS ID #21340057, Jose De La Fuente. NTREIS
- $339,0004 bd2 ba2.2k sqft22 Greenbriar St, Mineral Wells, TX 76067For SaleMLS ID #21347061, Cassandra Fallin. NTREIS
- $224,9993 bd2 ba1.5k sqft508 NW 5th St, Mineral Wells, TX 76067For SaleMLS ID #21264964, Hunter Wood. NTREIS
- $325,0004 bd2 ba1.9k sqft1642 Salesville Rd, Mineral Wells, TX 76067For SaleMLS ID #21345742, Ben Tackett. NTREIS
- $245,0003 bd2 ba1.5k sqft1715 N Oak Ave, Mineral Wells, TX 76067For SaleMLS ID #21240883, Megan Johnsrud. NTREIS
- $219,9003 bd2 ba1.4k sqft805 Long Dr, Mineral Wells, TX 76067For SaleMLS ID #21256779, Beverly Dollar. NTREIS
- $245,0004 bd4 ba2.6k sqft133A Lori Dr, Mineral Wells, TX 76067For SaleMLS ID #21318789, Joshua Shelton. NTREIS
- $249,0003 bd2 ba1.3k sqft1302 NW 3rd Ave, Mineral Wells, TX 76067For SaleMLS ID #21160950, Michael Rankin. NTREIS
