Welcome to 508 NW 5th Street in Mineral Wells — a well-maintained 3-bedroom, 2 full bathroom home offering 1,594 square feet of comfortable living space and modern energy efficiency. Built in 2009, this move-in ready home features a functional layout with inviting living areas, spacious bedrooms, and thoughtful design throughout.Step inside to find a large living room with vaulted ceilings, recessed lighting, and abundant natural light, creating a warm and open atmosphere perfect for relaxing or entertaining. The kitchen offers ample cabinet and countertop space, durable tile flooring, and an easy flow into the dining and living areas for everyday convenience.Outside, you’ll appreciate the mature shade trees, attached two-car garage, and welcoming curb appeal. One of the standout features of this property is the active solar panel system, helping provide energy savings and increased efficiency year-round.Conveniently located just minutes from downtown Mineral Wells, this home offers quick access to local shopping, dining, schools, and community events while still providing the comfort of a quiet neighborhood setting. Whether you’re looking for your first home, downsizing, or adding to your investment portfolio, this property is a fantastic opportunity with value, comfort, and energy-efficient features all in one.
For sale
Price cut: $8K (6/12)
$224,999
508 NW 5th St, Mineral Wells, TX 76067
3beds
1,594sqft
:
Get pre-qualified$1,561/mo
Single Family Residence
Built in 2009
6,664 Square Feet Lot
$219,200 Zestimate®
$141/sqft
$-- HOA
What's special
Welcoming curb appealRecessed lightingAttached two-car garageAbundant natural lightSpacious bedroomsDurable tile flooringActive solar panel system
- 81 days |
- 291 |
- 26 |
Likely to sell faster than
Zillow last checked:
Listing updated:
Listed by:
Hunter Wood 0768900,
Cornerstone Home and Ranch 940-452-7915
Source: NTREIS,MLS#: 21264964
Facts & features
Interior
Bedrooms & bathrooms
- Bedrooms: 3
- Bathrooms: 2
- Full bathrooms: 2
Primary bedroom
- Features: Dual Sinks, Walk-In Closet(s)
- Level: First
- Dimensions: 0 x 0
Bedroom
- Features: Ceiling Fan(s)
- Level: First
- Dimensions: 0 x 0
Bedroom
- Features: Ceiling Fan(s)
- Level: First
- Dimensions: 0 x 0
Other
- Features: Separate Shower
- Level: First
- Dimensions: 0 x 0
Kitchen
- Features: Built-in Features, Eat-in Kitchen
- Level: First
- Dimensions: 0 x 0
Living room
- Features: Ceiling Fan(s)
- Level: First
- Dimensions: 0 x 0
Heating
- Active Solar
Appliances
- Included: Dishwasher, Electric Cooktop, Electric Oven, Disposal, Microwave
- Laundry: Washer Hookup, Dryer Hookup
Features
- Eat-in Kitchen, High Speed Internet, Cable TV, Walk-In Closet(s)
- Flooring: Carpet, Ceramic Tile
- Has basement: No
- Has fireplace: No
- Fireplace features: None
Interior area
- Total interior livable area: 1,594 sqft
Video & virtual tour
Property
Parking
- Total spaces: 2
- Parking features: Additional Parking, Concrete
- Attached garage spaces: 2
Accessibility
- Accessibility features: Accessible Full Bath, Grip-Accessible Features
Features
- Levels: One
- Stories: 1
- Patio & porch: Enclosed, Front Porch
- Pool features: None
- Fencing: Chain Link,Wood
Lot
- Size: 6,664 Square Feet
- Features: Few Trees
Details
- Additional structures: Garage(s)
- Parcel number: 27742
Construction
Type & style
- Home type: SingleFamily
- Architectural style: Traditional,Detached
- Property subtype: Single Family Residence
Materials
- Foundation: Slab
Condition
- Year built: 2009
Utilities & green energy
- Sewer: Public Sewer
- Water: Public
- Utilities for property: Electricity Available, Electricity Connected, Natural Gas Available, Sewer Available, Separate Meters, Water Available, Cable Available
Community & HOA
Community
- Security: Carbon Monoxide Detector(s), Fire Alarm
- Subdivision: Wiggins
HOA
- Has HOA: No
Location
- Region: Mineral Wells
Financial & listing details
- Price per square foot: $141/sqft
- Tax assessed value: $273,810
- Annual tax amount: $5,390
- Date on market: 5/9/2026
- Cumulative days on market: 92 days
- Listing terms: Cash,Conventional,FHA,VA Loan
Estimated market value
$219,200
$208,000 - $230,000
$1,859/mo
Price history
| Date | Event | Price |
|---|---|---|
| 6/12/2026 | Price change | $224,999-3.4%$141/sqft |
Source: NTREIS #21264964 Report a problem | ||
| 5/9/2026 | Listed for sale | $233,000$146/sqft |
Source: NTREIS #21264964 Report a problem | ||
| 10/30/2025 | Listing removed | $233,000$146/sqft |
Source: NTREIS #21068450 Report a problem | ||
| 10/25/2025 | Price change | $233,000-2.9%$146/sqft |
Source: NTREIS #21068450 Report a problem | ||
| 10/17/2025 | Price change | $239,900-2.7%$151/sqft |
Source: NTREIS #21068450 Report a problem | ||
| 10/13/2025 | Price change | $246,500-1.4%$155/sqft |
Source: NTREIS #21068450 Report a problem | ||
| 9/25/2025 | Listed for sale | $249,900$157/sqft |
Source: NTREIS #21068450 Report a problem | ||
Public tax history
| Year | Property taxes | Tax assessment |
|---|---|---|
| 2025 | $2,391 -21.6% | $273,810 |
| 2024 | $3,050 +2% | $273,810 +4.6% |
| 2023 | $2,989 -21.3% | $261,650 |
| 2022 | $3,801 -13.7% | $261,650 +35.1% |
| 2021 | $4,404 +4.9% | $193,700 +23.8% |
| 2020 | $4,199 +11.4% | $156,410 +10.7% |
| 2019 | $3,768 +5.3% | $141,260 +3% |
| 2018 | $3,577 +12.6% | $137,130 |
| 2017 | $3,178 +14.1% | $137,130 +18.5% |
| 2016 | $2,786 +8.9% | $115,680 |
| 2015 | $2,558 | $115,680 +6.9% |
| 2014 | $2,558 | $108,170 -2.4% |
| 2013 | -- | $110,800 +1.3% |
| 2012 | -- | $109,410 |
| 2011 | -- | $109,410 -7.8% |
| 2010 | -- | $118,630 +3550.2% |
| 2009 | -- | $3,250 +30% |
| 2008 | -- | $2,500 |
| 2007 | -- | -- |
Find assessor info on the county website
Monthly payment
Est. payment
Payment breakdown
Explore the cost of this home by adjusting the details. Changes won't be saved.Climate risks
Neighborhood: 76067
Nearby schools
GreatSchools rating
- 4/10Mineral Wells High SchoolGrades: PK-12Distance: 2.3 mi
- NAMineral Wells Junior High SchoolGrades: 7-8Distance: 1.4 mi
Schools provided by the listing agent
- Elementary: Lamar
- Middle: Mineralwel
- High: Mineralwel
- District: Mineral Wells ISD
Source: NTREIS. This data may not be complete. We recommend contacting the local school district to confirm school assignments for this home.
- $100,100-- bd-- ba992 sqft512 NW 5th St, Mineral Wells, TX 76067Off Market
- $636,7005 bd4 ba8.7k sqft501 NW 6th St, Mineral Wells, TX 76067Off Market

- $263,8005 bd2 ba3.3k sqft511 NW 6th St, Mineral Wells, TX 76067Off Market

- $108,000-- bd-- ba1.2k sqft514 NW 5th St, Mineral Wells, TX 76067Off Market

- $--3 bd2 ba-- sqft501 NW 6th St #4, Mineral Wells, TX 76067Off Market
- $--2 bd2 ba-- sqft501 NW 6th St #6, Mineral Wells, TX 76067Off Market
- $--4 bd2 ba2.3k sqft513 NW 4th Ave, Mineral Wells, TX 76067Sold
- $--2 bd2 ba900 sqft501 NW 6th St #5, Mineral Wells, TX 76067Off Market
A local agent can set up tours, give advice and negotiate with sellers.
Similar homes
- $225,0003 bd2 ba2.1k sqft1101 N Oak Ave, Mineral Wells, TX 76067For Sale
 MLS ID #21253104, Michael Rankin. NTREIS
 - $219,9003 bd2 ba1.4k sqft805 Long Dr, Mineral Wells, TX 76067For Sale
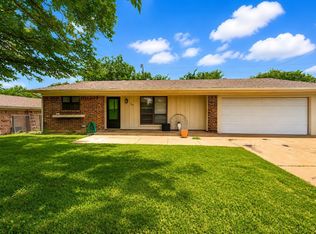 MLS ID #21256779, Beverly Dollar. NTREIS
 - $189,9003 bd2 ba1.1k sqft2111 SE 19th St, Mineral Wells, TX 76067For Sale
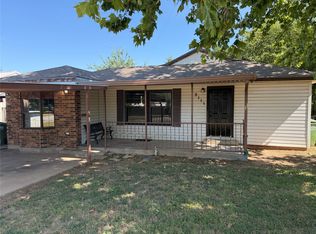 MLS ID #21344151, Kyle Coker. NTREIS
 - $224,9953 bd2 ba1.4k sqft1205 SE 14th St, Mineral Wells, TX 76067For Sale
 MLS ID #21323593, Danny Gentry. NTREIS
 - $200,0003 bd2 ba1.2k sqft905 SE 6th Ave, Mineral Wells, TX 76067For SaleMLS ID #21259892, Albert Ramirez. NTREIS
- $219,0003 bd2 ba1.7k sqft2100 Morningside Dr, Mineral Wells, TX 76067For SaleMLS ID #21325024, Cassandra Fallin. NTREIS
- $245,0003 bd2 ba1.5k sqft1715 N Oak Ave, Mineral Wells, TX 76067For SaleMLS ID #21240883, Megan Johnsrud. NTREIS
- $300,0003 bd2 ba1.9k sqft1202 NW 4th Ave, Mineral Wells, TX 76067For SaleMLS ID #21335339, Robin Luke. NTREIS
- $249,0003 bd2 ba1.3k sqft1302 NW 3rd Ave, Mineral Wells, TX 76067For SaleMLS ID #21160950, Michael Rankin. NTREIS
- $174,5003 bd2 ba1.6k sqft1215 NW 1st Ave, Mineral Wells, TX 76067For SaleMLS ID #21249605, DJ Hull. NTREIS
- $250,0003 bd2 ba1.4k sqft2304 SE 10th St, Mineral Wells, TX 76067For SaleMLS ID #21319136, Zachary Graham. NTREIS
- $250,0004 bd2 ba1.9k sqft3407 NE 10th St, Mineral Wells, TX 76067For SaleMLS ID #21334892, Debbie Kerrigan. NTREIS
- $275,0003 bd2 ba1.7k sqft1502 SE 19th Ave, Mineral Wells, TX 76067For SaleMLS ID #21234753, Sagun-Sam Shrestha. NTREIS
- $265,0003 bd2 ba1.7k sqft1114 14th St, Mineral Wells, TX 76067For SaleMLS ID #21328572, Greg Graham. NTREIS
- $250,0003 bd2 ba1.4k sqft600 Travis Dr, Mineral Wells, TX 76067For SaleMLS ID #21186772, David Marr. NTREIS
- $275,0003 bd2 ba1.6k sqft605 SE 28th Ave, Mineral Wells, TX 76067For SaleMLS ID #21293155, Jennifer Grimes. NTREIS
- $189,0003 bd2 ba1.8k sqft811 SW 21st St, Mineral Wells, TX 76067For SaleMLS ID #21266066, Michael Rankin. NTREIS
- $275,0003 bd2 ba1.6k sqft508 SE 25th Ave, Mineral Wells, TX 76067For SaleMLS ID #21313434, Debbie Kerrigan. NTREIS
- $285,0003 bd2 ba1.7k sqft1806 SE 15th St, Mineral Wells, TX 76067For SaleMLS ID #21122114, Bethanie Downing. NTREIS
- $184,9002 bd1 ba840 sqft205 SW 11th St, Mineral Wells, TX 76067For SaleMLS ID #21317148, Jenna Sims. NTREIS
