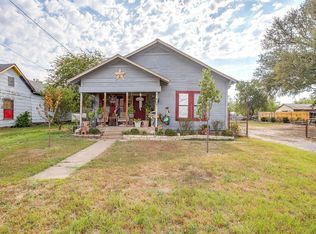
Welcome home to this beautifully refreshed 3-bedroom, 2-bath brick home in Mineral Wells! Offering 1,406 square feet of comfortable living space, this charming residence blends timeless character with modern updates, making it move-in ready for its next owners. Inside, you'll find fresh paint and new flooring throughout, creating a bright and inviting atmosphere. The private primary suite offers its own en-suite bathroom with a walk-in shower, providing a comfortable retreat at the end of the day. The functional floor plan is perfect for everyday living, with welcoming spaces to gather with family and friends or simply relax at home. This well-maintained home has been thoughtfully refreshed while maintaining its classic appeal.
Schedule your showing today and see everything this move-in-ready home has to offer!
For sale
$224,995
1205 SE 14th St, Mineral Wells, TX 76067
3beds
1,406sqft
:
Get pre-qualified$1,545/mo
Single Family Residence
Built in 1979
6,664 Square Feet Lot
$223,000 Zestimate®
$160/sqft
$-- HOA
What's special
Functional floor planBright and inviting atmospherePrivate primary suite
- 18 days |
- 255 |
- 20 |
Likely to sell faster than
Zillow last checked:
Listing updated:
Listed by:
Danny Gentry 0736856 972-827-0214,
Lifestyles Realty Dallas, Inc 972-827-0214
Source: NTREIS,MLS#: 21323593
Facts & features
Interior
Bedrooms & bathrooms
- Bedrooms: 3
- Bathrooms: 2
- Full bathrooms: 2
Primary bedroom
- Level: First
- Dimensions: 11 x 11
Bedroom
- Level: First
- Dimensions: 11 x 10
Bedroom
- Level: First
- Dimensions: 11 x 10
Primary bathroom
- Level: First
- Dimensions: 8 x 4
Dining room
- Level: First
- Dimensions: 10 x 15
Other
- Level: First
- Dimensions: 6 x 7
Living room
- Level: First
- Dimensions: 20 x 13
Heating
- Central, Electric
Cooling
- Central Air, Ceiling Fan(s), Electric
Appliances
- Included: Electric Range, Microwave, Refrigerator
- Laundry: Washer Hookup, Electric Dryer Hookup
Features
- Decorative/Designer Lighting Fixtures
- Flooring: Luxury Vinyl Plank
- Has basement: No
- Has fireplace: No
Interior area
- Total interior livable area: 1,406 sqft
Video & virtual tour
Property
Parking
- Parking features: Driveway
Features
- Levels: One
- Stories: 1
- Pool features: None
Lot
- Size: 6,664 Square Feet
Details
- Parcel number: 11110
Construction
Type & style
- Home type: SingleFamily
- Architectural style: Ranch,Detached
- Property subtype: Single Family Residence
Materials
- Brick
- Foundation: Slab
- Roof: Composition
Condition
- Year built: 1979
Utilities & green energy
- Sewer: Public Sewer
- Water: Public
- Utilities for property: Cable Available, Electricity Available, Sewer Available, Separate Meters, Water Available
Community & HOA
Community
- Subdivision: Of Sub
HOA
- Has HOA: No
Location
- Region: Mineral Wells
Financial & listing details
- Price per square foot: $160/sqft
- Tax assessed value: $143,000
- Annual tax amount: $3,080
- Date on market: 7/7/2026
- Cumulative days on market: 18 days
- Listing terms: Cash,Conventional,1031 Exchange,FHA,VA Loan
- Road surface type: Asphalt
Estimated market value
$223,000
$212,000 - $234,000
$1,529/mo
Price history
| Date | Event | Price |
|---|---|---|
| 7/7/2026 | Listed for sale | $224,995+55.2%$160/sqft |
Source: NTREIS #21323593 Report a problem | ||
| 9/13/2024 | Listing removed | $1,675$1/sqft |
Source: Zillow Rentals Report a problem | ||
| 8/14/2024 | Price change | $1,675-2.9%$1/sqft |
Source: Zillow Rentals Report a problem | ||
| 8/6/2024 | Price change | $1,725+4.5%$1/sqft |
Source: Zillow Rentals Report a problem | ||
| 7/4/2024 | Listed for rent | $1,650$1/sqft |
Source: Zillow Rentals Report a problem | ||
| 5/15/2024 | Sold | -- |
Source: NTREIS #20581088 Report a problem | ||
| 4/26/2024 | Pending sale | $145,000$103/sqft |
Source: NTREIS #20581088 Report a problem | ||
| 4/6/2024 | Listed for sale | $145,000$103/sqft |
Source: NTREIS #20581088 Report a problem | ||
Public tax history
| Year | Property taxes | Tax assessment |
|---|---|---|
| 2025 | $3,080 -21.1% | $143,000 -20% |
| 2024 | $3,901 +14.5% | $178,670 +19.1% |
| 2023 | $3,407 -16.3% | $150,000 -9.8% |
| 2022 | $4,073 +17.8% | $166,340 +33.1% |
| 2021 | $3,458 +18.7% | $124,950 +25.7% |
| 2020 | $2,912 +41.2% | $99,400 +40.5% |
| 2019 | $2,063 +1.6% | $70,770 |
| 2018 | $2,030 +5.8% | $70,770 +2.4% |
| 2017 | $1,920 -3% | $69,100 -5.1% |
| 2016 | $1,980 +6.1% | $72,850 |
| 2015 | $1,865 | $72,850 |
| 2014 | $1,865 | $72,850 +8% |
| 2013 | -- | $67,470 |
| 2012 | -- | $67,470 |
| 2011 | -- | $67,470 +0.5% |
| 2010 | -- | $67,140 -9.9% |
| 2009 | -- | $74,510 -2.9% |
| 2008 | -- | $76,710 |
| 2007 | -- | -- |
Find assessor info on the county website
Monthly payment
Est. payment
Payment breakdown
Explore the cost of this home by adjusting the details. Changes won't be saved.Climate risks
Neighborhood: 76067
Nearby schools
GreatSchools rating
- 4/10Mineral Wells High SchoolGrades: PK-12Distance: 2 mi
- NAMineral Wells Junior High SchoolGrades: 7-8Distance: 0.2 mi
Schools provided by the listing agent
- Elementary: Travis
- Middle: Mineralwel
- High: Mineralwel
- District: Mineral Wells ISD
Source: NTREIS. This data may not be complete. We recommend contacting the local school district to confirm school assignments for this home.
- $--3 bd2 ba1.4k sqft1207 SE 14th St, Mineral Wells, TX 76067Sold
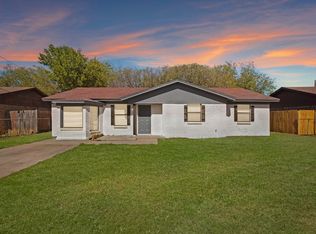
- $18,000-- bd-- ba-- sqft1417 SE 11th Ave, Mineral Wells, TX 76067Off Market
- $20,820-- bd-- ba720 sqft1415 SE 11th Ave, Mineral Wells, TX 76067Off Market
- $77,800-- bd-- ba780 sqft1208 SE 13th St, Mineral Wells, TX 76067Off Market
- $125,390-- bd-- ba1.3k sqft1212 SE 13th St, Mineral Wells, TX 76067Off Market
- $171,5002 bd1 ba1k sqft1209 SE 14th St, Mineral Wells, TX 76067Off Market
- $91,800-- bd-- ba946 sqft1401 SE 11th Ave, Mineral Wells, TX 76067Off Market
- $156,200-- bd-- ba1.2k sqft1402 SE 12th Ave, Mineral Wells, TX 76067Off Market
A local agent can set up tours, give advice and negotiate with sellers.
Similar homes
- $219,0003 bd2 ba1.7k sqft2100 Morningside Dr, Mineral Wells, TX 76067For Sale
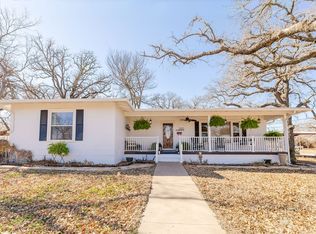 MLS ID #21325024, Cassandra Fallin. NTREIS
 - $219,9003 bd2 ba1.4k sqft805 Long Dr, Mineral Wells, TX 76067For Sale
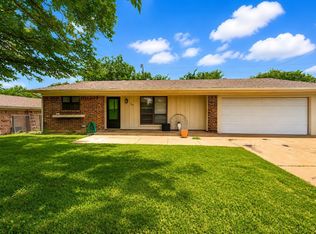 MLS ID #21256779, Beverly Dollar. NTREIS
 - $250,0003 bd2 ba1.4k sqft2304 SE 10th St, Mineral Wells, TX 76067For Sale
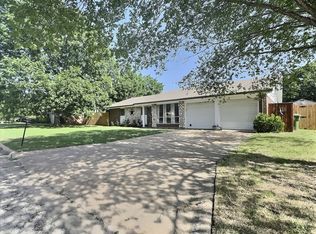 MLS ID #21319136, Zachary Graham. NTREIS
 - $200,0003 bd2 ba1.2k sqft905 SE 6th Ave, Mineral Wells, TX 76067For Sale
 MLS ID #21259892, Albert Ramirez. NTREIS
 - $265,0003 bd2 ba1.7k sqft1114 14th St, Mineral Wells, TX 76067For SaleMLS ID #21328572, Greg Graham. NTREIS
- $224,9993 bd2 ba1.5k sqft508 NW 5th St, Mineral Wells, TX 76067For SaleMLS ID #21264964, Hunter Wood. NTREIS
- $175,0003 bd2 ba1.6k sqft1401 SE 21st St, Mineral Wells, TX 76067For SaleMLS ID #21305789, James DaVault JR. NTREIS
- $250,0004 bd2 ba1.9k sqft3407 NE 10th St, Mineral Wells, TX 76067For SaleMLS ID #21334892, Debbie Kerrigan. NTREIS
- $250,0003 bd2 ba1.4k sqft600 Travis Dr, Mineral Wells, TX 76067For SaleMLS ID #21186772, David Marr. NTREIS
- $275,0003 bd2 ba1.7k sqft1502 SE 19th Ave, Mineral Wells, TX 76067For SaleMLS ID #21234753, Sagun-Sam Shrestha. NTREIS
- $275,0003 bd2 ba1.6k sqft508 SE 25th Ave, Mineral Wells, TX 76067For SaleMLS ID #21313434, Debbie Kerrigan. NTREIS
- $295,0003 bd2 ba1.8k sqft1703 Lamar St, Mineral Wells, TX 76067For SaleMLS ID #21199466, Ronnie Warren. NTREIS
- $195,0003 bd1 ba975 sqft713 SE 16th St, Mineral Wells, TX 76067For SaleMLS ID #21165398, Michael Rankin. NTREIS
- $245,0003 bd2 ba1.5k sqft1715 N Oak Ave, Mineral Wells, TX 76067For SaleMLS ID #21240883, Megan Johnsrud. NTREIS
- $275,0003 bd2 ba1.6k sqft605 SE 28th Ave, Mineral Wells, TX 76067For SaleMLS ID #21293155, Jennifer Grimes. NTREIS
- $249,0003 bd2 ba1.3k sqft1302 NW 3rd Ave, Mineral Wells, TX 76067For SaleMLS ID #21160950, Michael Rankin. NTREIS
- $150,0003 bd1 ba946 sqft1509 SE 18th St, Mineral Wells, TX 76067For SaleMLS ID #21326809, Michael Rankin. NTREIS
- $300,0003 bd2 ba1.9k sqft1202 NW 4th Ave, Mineral Wells, TX 76067For SaleMLS ID #21335339, Robin Luke. NTREIS
- $165,0004 bd2 ba1.2k sqft1607 SE 18th St, Mineral Wells, TX 76067For SaleMLS ID #21242614, Katie Cline. NTREIS
- $184,9002 bd1 ba840 sqft205 SW 11th St, Mineral Wells, TX 76067For SaleMLS ID #21317148, Jenna Sims. NTREIS
