This home has it all. Three bedrooms two bath and two living areas. Sits on a corner lot with a privacy fence so you can entertain your family and friends. The two car garage also has a workshop with electricity as well as the storage building in the backyard. House also comes with solar panels to help be more energy efficient. You are close to downtown Mineral Well. Minutes from the Baker Hotel and Crazy Water Hotel and Bath house. This house offers everything you need for entertaining or a quite night at home with the family.
For sale
$300,000
1202 NW 4th Ave, Mineral Wells, TX 76067
3beds
1,982sqft
:
Get pre-qualified$2,061/mo
Single Family Residence
Built in 1952
0.36 Acres Lot
$296,800 Zestimate®
$151/sqft
$-- HOA
What's special
Privacy fenceThree bedroomsCorner lotTwo car garageWorkshop with electricity
- 12 days |
- 246 |
- 17 |
Likely to sell faster than
Zillow last checked:
Listing updated:
Listed by:
Robin Luke 0745280 682-333-6451,
Ready Real Estate LLC 817-569-8200
Source: NTREIS,MLS#: 21335339
Facts & features
Interior
Bedrooms & bathrooms
- Bedrooms: 3
- Bathrooms: 2
- Full bathrooms: 2
Primary bedroom
- Level: First
- Dimensions: 17 x 13
Bedroom
- Level: First
- Dimensions: 15 x 13
Bedroom
- Level: First
- Dimensions: 13 x 11
Primary bathroom
- Level: First
- Dimensions: 8 x 6
Family room
- Level: First
- Dimensions: 20 x 14
Other
- Level: First
- Dimensions: 11 x 8
Kitchen
- Level: First
- Dimensions: 15 x 14
Laundry
- Level: First
- Dimensions: 9 x 8
Living room
- Level: First
- Dimensions: 16 x 14
Heating
- Active Solar, Central, ENERGY STAR Qualified Equipment, Natural Gas
Cooling
- Attic Fan, Central Air, Ceiling Fan(s), Electric, ENERGY STAR Qualified Equipment
Appliances
- Included: Some Gas Appliances, Built-In Gas Range, Dishwasher, Gas Cooktop, Disposal, Gas Oven, Ice Maker, Microwave, Plumbed For Gas, Refrigerator, Vented Exhaust Fan
- Laundry: Gas Dryer Hookup
Features
- Eat-in Kitchen, High Speed Internet, Pantry, Walk-In Closet(s)
- Flooring: Laminate, Tile
- Windows: Window Coverings
- Has basement: No
- Has fireplace: No
Interior area
- Total interior livable area: 1,982 sqft
Video & virtual tour
Property
Parking
- Total spaces: 2
- Parking features: Garage, Garage Door Opener
- Attached garage spaces: 2
Features
- Levels: One
- Stories: 1
- Pool features: None
Lot
- Size: 0.36 Acres
Details
- Parcel number: 30853
Construction
Type & style
- Home type: SingleFamily
- Architectural style: Traditional,Detached
- Property subtype: Single Family Residence
Materials
- Brick
- Foundation: Brick/Mortar
- Roof: Composition
Condition
- Year built: 1952
Utilities & green energy
- Sewer: Public Sewer
- Utilities for property: Cable Available, Sewer Available
Community & HOA
Community
- Security: Carbon Monoxide Detector(s), Fire Alarm
- Subdivision: Wiggins
HOA
- Has HOA: No
Location
- Region: Mineral Wells
Financial & listing details
- Price per square foot: $151/sqft
- Tax assessed value: $302,360
- Annual tax amount: $6,513
- Date on market: 7/19/2026
- Cumulative days on market: 13 days
Estimated market value
$296,800
$282,000 - $312,000
$2,061/mo
Price history
| Date | Event | Price |
|---|---|---|
| 7/19/2026 | Listed for sale | $300,000+58%$151/sqft |
Source: NTREIS #21335339 Report a problem | ||
| 8/29/2019 | Listing removed | $189,900$96/sqft |
Source: BOURQUIN REALTY #14151481 Report a problem | ||
| 7/29/2019 | Listed for sale | $189,900+17.6%$96/sqft |
Source: BOURQUIN REALTY #14151481 Report a problem | ||
| 6/3/2016 | Sold | -- |
Source: Agent Provided Report a problem | ||
| 4/24/2016 | Pending sale | $161,500$81/sqft |
Source: CENTURY 21 The Hills Realty #13319916 Report a problem | ||
| 4/18/2016 | Price change | $161,500-4.7%$81/sqft |
Source: CENTURY 21 The Hills Realty #13319916 Report a problem | ||
| 3/17/2016 | Price change | $169,500-2.3%$86/sqft |
Source: CENTURY 21 The Hills Realty #13319916 Report a problem | ||
| 2/14/2016 | Listed for sale | $173,500$88/sqft |
Source: CENTURY 21 THE HILLS REALTY #13319916 Report a problem | ||
Public tax history
| Year | Property taxes | Tax assessment |
|---|---|---|
| 2025 | $5,163 -8% | $302,360 |
| 2024 | $5,615 +21.8% | $302,360 |
| 2023 | $4,611 -8.7% | $302,360 |
| 2022 | $5,049 -5.9% | $302,360 +33.6% |
| 2021 | $5,366 +4.7% | $226,270 +21% |
| 2020 | $5,124 +23.8% | $186,980 +16% |
| 2019 | $4,139 +13.1% | $161,230 +15.2% |
| 2018 | $3,659 +3.6% | $140,000 |
| 2017 | $3,532 +9.3% | $140,000 +6% |
| 2016 | $3,231 +11.1% | $132,050 |
| 2015 | $2,908 | $132,050 +8.4% |
| 2014 | $2,908 | $121,840 +2.1% |
| 2013 | -- | $119,300 +1.7% |
| 2012 | -- | $117,330 |
| 2011 | -- | $117,330 +4.3% |
| 2010 | -- | $112,450 +4.7% |
| 2009 | -- | $107,400 +17.4% |
| 2008 | -- | $91,460 |
| 2007 | -- | -- |
Find assessor info on the county website
Monthly payment
Est. payment
Payment breakdown
Explore the cost of this home by adjusting the details. Changes won't be saved.Climate risks
Neighborhood: 76067
Nearby schools
GreatSchools rating
- 4/10Mineral Wells High SchoolGrades: PK-12Distance: 2.2 mi
- NAMineral Wells Junior High SchoolGrades: 7-8Distance: 1.7 mi
Schools provided by the listing agent
- Elementary: Houston
- Middle: Mineralwel
- High: Mineralwel
- District: Mineral Wells ISD
Source: NTREIS. This data may not be complete. We recommend contacting the local school district to confirm school assignments for this home.
- $--3 bd2 ba1.4k sqft400 NW 11th St, Mineral Wells, TX 76067Sold

- $187,100-- bd-- ba2.1k sqft1216 NW 4th Ave, Mineral Wells, TX 76067Off Market
- $210,9002 bd1 ba700 sqft1209 NW 3rd Ave, Mineral Wells, TX 76067Off Market
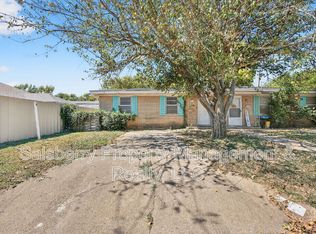
- $136,7002 bd1 ba1.4k sqft1209 NW 3rd Ave #1209, Mineral Wells, TX 76067Off Market

- $258,3003 bd3 ba2.5k sqft1106 NW 4th Ave, Mineral Wells, TX 76067Off Market
- $100,6002 bd1 ba700 sqft1213 NW 3rd Ave, Mineral Wells, TX 76067Off Market
- $100,6002 bd1 ba700 sqft1211 NW 3rd Ave, Mineral Wells, TX 76067Off Market
- $97,8002 bd1 ba662 sqft1204 NW 3rd Ave, Mineral Wells, TX 76067Off Market
A local agent can set up tours, give advice and negotiate with sellers.
Similar homes
- $299,0004 bd2 ba2.1k sqft1706 Goodwin Dr, Mineral Wells, TX 76067For Sale
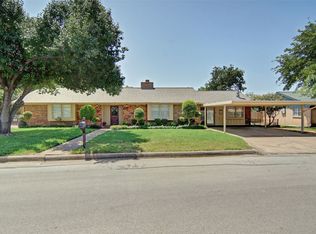 MLS ID #21340176, Rich Kidwell. NTREIS
 - $303,8003 bd2 ba2.3k sqft504 Austin Dr, Mineral Wells, TX 76067For Sale
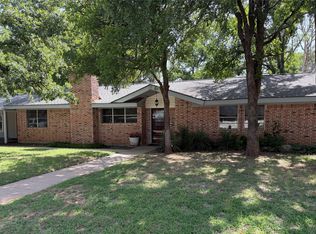 MLS ID #21319017, Kyle Coker. NTREIS
 - $320,0003 bd2 ba2.2k sqft401 NW 32nd St, Mineral Wells, TX 76067For Sale
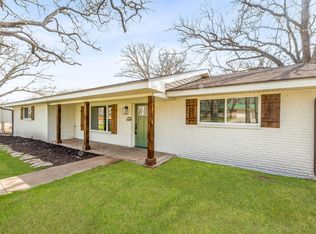 MLS ID #21240131, Dana Drake. NTREIS
 - $324,9004 bd2 ba2.4k sqft1702 SE 22nd Ave, Mineral Wells, TX 76067For Sale
 MLS ID #21336683, Jenna Sims. NTREIS
 - $295,0003 bd2 ba1.8k sqft1703 Lamar St, Mineral Wells, TX 76067For SaleMLS ID #21199466, Ronnie Warren. NTREIS
- $355,0003 bd3 ba2k sqft1001 NW 11th St, Mineral Wells, TX 76067For SaleMLS ID #21268635, Haylee Herring. NTREIS
- $245,0003 bd2 ba1.5k sqft1715 N Oak Ave, Mineral Wells, TX 76067For SaleMLS ID #21240883, Megan Johnsrud. NTREIS
- $295,0003 bd3 ba2.2k sqft8295 Palo Pinto Hwy, Mineral Wells, TX 76067For SaleMLS ID #21302488, Andrea Rhodes. NTREIS
- $275,0003 bd2 ba1.6k sqft508 SE 25th Ave, Mineral Wells, TX 76067For SaleMLS ID #21313434, Debbie Kerrigan. NTREIS
- $275,0003 bd2 ba1.6k sqft605 SE 28th Ave, Mineral Wells, TX 76067For SaleMLS ID #21293155, Jennifer Grimes. NTREIS
- $275,0003 bd2 ba1.7k sqft1502 SE 19th Ave, Mineral Wells, TX 76067For SaleMLS ID #21234753, Sagun-Sam Shrestha. NTREIS
- $249,0003 bd2 ba1.3k sqft1302 NW 3rd Ave, Mineral Wells, TX 76067For SaleMLS ID #21160950, Michael Rankin. NTREIS
- $325,5003 bd2 ba1.6k sqft6296 Fm 1195, Mineral Wells, TX 76067For SaleMLS ID #21287431, Kristin Bagwell. NTREIS
- $225,0003 bd2 ba2.1k sqft1101 N Oak Ave, Mineral Wells, TX 76067For SaleMLS ID #21253104, Michael Rankin. NTREIS
- $250,0004 bd2 ba1.9k sqft3407 NE 10th St, Mineral Wells, TX 76067For SaleMLS ID #21334892, Debbie Kerrigan. NTREIS
- $285,0003 bd2 ba1.7k sqft1806 SE 15th St, Mineral Wells, TX 76067For SaleMLS ID #21122114, Bethanie Downing. NTREIS
- $224,9993 bd2 ba1.5k sqft508 NW 5th St, Mineral Wells, TX 76067For SaleMLS ID #21264964, Hunter Wood. NTREIS
- $189,9003 bd2 ba1.1k sqft2111 SE 19th St, Mineral Wells, TX 76067For SaleMLS ID #21344151, Kyle Coker. NTREIS
- $219,0003 bd2 ba1.7k sqft2100 Morningside Dr, Mineral Wells, TX 76067For SaleMLS ID #21325024, Cassandra Fallin. NTREIS
- $295,0003 bd2 ba1.3k sqft277 Oaks Crossing Rd, Mineral Wells, TX 76067For SaleMLS ID #21208961, Deja Parker. NTREIS
