Situated on an oversized corner lot in a highly sought after neighborhood, this beautifully remodeled 3-bedroom, 2.5-bath home offers the perfect blend of timeless charm and modern upgrades, all just minutes from downtown.
Completely renovated in 2023, the interior features new tile flooring throughout, upgraded electrical, all new plumbing fixtures, updated lighting, and a stunning open feel designed for both comfort and entertaining. The spacious eat-in kitchen is equipped with a gas cooktop, new vent hood, double convection ovens, and ample space for gathering.
The oversized living room is centered around a cozy wood-burning fireplace flows that seamlessly into the kitchen and dining room. The thoughtfully designed layout includes oversized closets, oversized bedrooms, a Jack-and-Jill bathroom, and a spacious primary suite featuring dual sinks and walk-in shower.
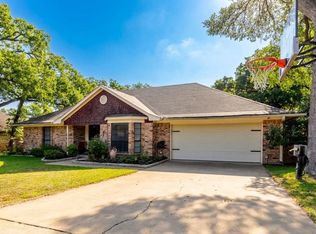
Outside, the curb appeal speaks for itself with mature trees, fresh exterior paint, a new roof installed in 2023, gutters, and a new privacy fence. Car enthusiasts or those needing extra storage will appreciate the added 2-car carport (2023) along with an additional 2-car garage.
This move-in ready property combines modern updates, generous space, and an unbeatable location in one exceptional home.
For sale
Price cut: $20K (8/14)
$335,000
1001 NW 11th St, Mineral Wells, TX 76067
3beds
2,001sqft
Single Family Residence
Built in 1964
0.29 Acres Lot
$330,800 Zestimate®
$167/sqft
$-- HOA
What's special
Cozy wood-burning fireplaceNew privacy fenceUpdated lightingAll new plumbing fixturesNew tile flooring throughoutThoughtfully designed layoutOversized corner lot
- 97 days |
- 2,730 |
- 38 |
Zillow last checked:
Listing updated:
Listed by:
Haylee Herring 0790831 (940)353-7444,
The Platinum Group RE, LLC 817-341-6156
Source: NTREIS,MLS#: 21268635
Facts & features
Interior
Bedrooms & bathrooms
- Bedrooms: 3
- Bathrooms: 3
- Full bathrooms: 2
- 1/2 bathrooms: 1
Primary bedroom
- Features: Dual Sinks, En Suite Bathroom, Walk-In Closet(s)
- Level: First
- Dimensions: 12 x 16
Living room
- Features: Built-in Features, Ceiling Fan(s), Fireplace
- Level: First
- Dimensions: 20 x 15
Heating
- Central, Natural Gas
Cooling
- Central Air, Electric
Appliances
- Included: Built-In Gas Range, Double Oven, Dishwasher, Electric Oven, Gas Cooktop, Disposal, Gas Water Heater, Refrigerator, Washer
- Laundry: Washer Hookup, Electric Dryer Hookup, Laundry in Utility Room
Features
- Built-in Features, Decorative/Designer Lighting Fixtures, Eat-in Kitchen, Open Floorplan, Walk-In Closet(s)
- Flooring: Ceramic Tile, Tile
- Windows: Bay Window(s)
- Has basement: No
- Number of fireplaces: 1
- Fireplace features: Wood Burning
Interior area
- Total interior livable area: 2,001 sqft
Video & virtual tour
Property
Parking
- Total spaces: 4
- Parking features: Additional Parking, Carport, Door-Multi, On Street
- Attached garage spaces: 2
- Carport spaces: 2
- Covered spaces: 4
Features
- Levels: One
- Stories: 1
- Patio & porch: Covered
- Exterior features: Outdoor Grill, Rain Gutters
- Pool features: None
- Fencing: Privacy
Lot
- Size: 0.29 Acres
Details
- Additional structures: Outbuilding, Shed(s)
- Parcel number: 18837
Construction
Type & style
- Home type: SingleFamily
- Architectural style: Contemporary/Modern,Detached
- Property subtype: Single Family Residence
- Attached to another structure: Yes
Materials
- Rock, Stone, Vinyl Siding
- Foundation: Slab
Condition
- Resale
- Year built: 1964
Utilities & green energy
- Sewer: Public Sewer
- Water: Public
- Utilities for property: Electricity Available, Sewer Available, Water Available
Community & HOA
Community
- Subdivision: Lakeview Place
HOA
- Has HOA: No
Location
- Region: Mineral Wells
Financial & listing details
- Price per square foot: $167/sqft
- Tax assessed value: $260,880
- Annual tax amount: $4,108
- Date on market: 5/13/2026
- Cumulative days on market: 97 days
- Exclusions: TV and mounts
Estimated market value
$330,800
$314,000 - $347,000
$2,189/mo
Price history
| Date | Event | Price |
|---|---|---|
| 8/14/2026 | Price change | $335,000-5.6%$167/sqft |
Source: NTREIS #21268635 Report a problem | ||
| 7/23/2026 | Price change | $355,000-1.9%$177/sqft |
Source: NTREIS #21268635 Report a problem | ||
| 7/16/2026 | Price change | $362,000-1.9%$181/sqft |
Source: NTREIS #21268635 Report a problem | ||
| 6/22/2026 | Price change | $369,000-2.1%$184/sqft |
Source: NTREIS #21268635 Report a problem | ||
| 5/31/2026 | Price change | $377,000-2.5%$188/sqft |
Source: NTREIS #21268635 Report a problem | ||
| 5/13/2026 | Listed for sale | $386,500-0.9%$193/sqft |
Source: NTREIS #21268635 Report a problem | ||
| 2/19/2024 | Listing removed | -- |
Source: NTREIS #20445869 Report a problem | ||
| 1/3/2024 | Price change | $389,900-1.9%$195/sqft |
Source: NTREIS #20445869 Report a problem | ||
| 11/27/2023 | Price change | $397,500-0.6%$199/sqft |
Source: NTREIS #20445869 Report a problem | ||
| 11/10/2023 | Price change | $399,900-4.3%$200/sqft |
Source: NTREIS #20445869 Report a problem | ||
| 11/4/2023 | Listed for sale | $418,000$209/sqft |
Source: NTREIS #20445869 Report a problem | ||
Public tax history
| Year | Property taxes | Tax assessment |
|---|---|---|
| 2025 | $4,108 -9.6% | $260,880 |
| 2024 | $4,545 -3.6% | $260,880 |
| 2023 | $4,714 -24.3% | $260,880 +2.6% |
| 2022 | $6,226 +28.4% | $254,280 +45.1% |
| 2021 | $4,849 +11.8% | $175,240 +18.4% |
| 2020 | $4,337 +17.1% | $148,040 +16.6% |
| 2019 | $3,702 +9.1% | $127,010 +7.3% |
| 2018 | $3,395 +3.3% | $118,320 |
| 2017 | $3,287 +8.4% | $118,320 +6% |
| 2016 | $3,032 +17.6% | $111,580 +10.1% |
| 2015 | $2,578 | $101,360 +0.7% |
| 2014 | $2,578 | $100,700 |
Find assessor info on the county website
Monthly payment
Est. payment
Payment breakdown
Explore the cost of this home by adjusting the details. Changes won't be saved.Climate risks
Neighborhood: 76067
Nearby schools
GreatSchools rating
- 4/10Mineral Wells High SchoolGrades: PK-12Distance: 2.6 mi
- NAMineral Wells Junior High SchoolGrades: 7-8Distance: 1.9 mi
Schools provided by the listing agent
- Elementary: Travis
- Middle: Mineralwel
- High: Mineralwel
- District: Mineral Wells ISD
Source: NTREIS. This data may not be complete. We recommend contacting the local school district to confirm school assignments for this home.
- $15,500-- bd-- ba-- sqft1009 NW 11th St, Mineral Wells, TX 76067Off Market
- $219,300-- bd-- ba1.9k sqft1002 NW 11th St, Mineral Wells, TX 76067Off Market
- $272,100-- bd-- ba1.4k sqft1004 NW 11th St, Mineral Wells, TX 76067Off Market
- $425,6004 bd2 ba2.5k sqft1000 NW 10th St, Mineral Wells, TX 76067Off Market
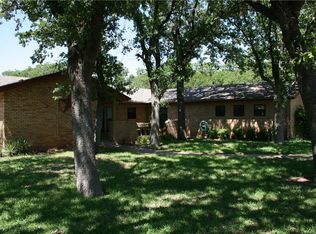
- $321,4003 bd2 ba2.3k sqft815 NW 11th St, Mineral Wells, TX 76067Off Market
- $249,0003 bd2 ba1.3k sqft900 NW 11th St, Mineral Wells, TX 76067For Sale
- $227,4003 bd2 ba1.6k sqft1006 NW 11th St, Mineral Wells, TX 76067Off Market
- $329,9953 bd3 ba3.7k sqft1009 NW 11th St, Mineral wells, TX 76067For Sale
A local agent can set up tours, give advice and negotiate with sellers.
Similar homes
- $300,0003 bd2 ba1.9k sqft1202 NW 4th Ave, Mineral Wells, TX 76067For Sale
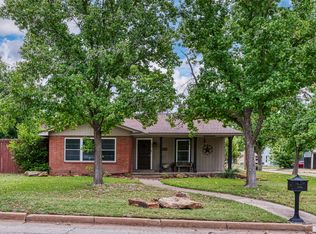 MLS ID #21335339, Robin Luke. NTREIS
 - $299,9993 bd2 ba1.8k sqft900 E Hubbard St, Mineral Wells, TX 76067For Sale
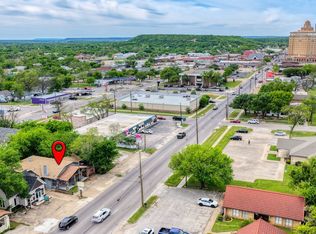 MLS ID #21231886, Amy Southern. NTREIS
 - $249,0003 bd2 ba1.3k sqft900 NW 11th St, Mineral Wells, TX 76067For Sale
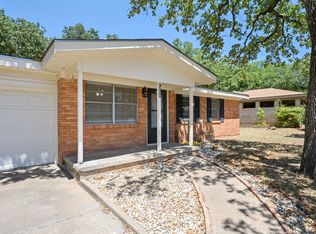 MLS ID #21358167, Christy Dorr. NTREIS
 - $329,9004 bd2 ba2.2k sqft22 Greenbriar St, Mineral Wells, TX 76067For Sale
 MLS ID #21347061, Cassandra Fallin. NTREIS
 - $320,0003 bd2 ba2.2k sqft401 NW 32nd St, Mineral Wells, TX 76067For SaleMLS ID #21240131, Dana Drake. NTREIS
- $324,9004 bd2 ba2.4k sqft1702 SE 22nd Ave, Mineral Wells, TX 76067For SaleMLS ID #21336683, Jenna Sims. NTREIS
- $299,0004 bd2 ba2.1k sqft1706 Goodwin Dr, Mineral Wells, TX 76067For SaleMLS ID #21340176, Rich Kidwell. NTREIS
- $349,9004 bd3 ba1.8k sqft3239 Fm 2256, Mineral Wells, TX 76067For SaleMLS ID #21340057, Jose De La Fuente. NTREIS
- $369,0004 bd3 ba1.9k sqft200 NW 33rd St, Mineral Wells, TX 76067For SaleMLS ID #21219900, Carlee Otero. NTREIS
- $325,0004 bd2 ba1.9k sqft1642 Salesville Rd, Mineral Wells, TX 76067For SaleMLS ID #21345742, Ben Tackett. NTREIS
- $295,0003 bd2 ba1.8k sqft1703 Lamar St, Mineral Wells, TX 76067For SaleMLS ID #21199466, Ronnie Warren. NTREIS
- $325,5003 bd2 ba1.6k sqft6296 Fm 1195, Mineral Wells, TX 76067For SaleMLS ID #21287431, Kristin Bagwell. NTREIS
- $424,0004 bd3 ba2.9k sqft1201 NW 6th Ave, Mineral Wells, TX 76067For SaleMLS ID #21111586, Molly Christiansen. NTREIS
- $275,0003 bd2 ba1.7k sqft1502 SE 19th Ave, Mineral Wells, TX 76067For SaleMLS ID #21234753, Sagun-Sam Shrestha. NTREIS
- $275,0003 bd2 ba1.6k sqft605 SE 28th Ave, Mineral Wells, TX 76067For SaleMLS ID #21293155, Jennifer Grimes. NTREIS
- $215,0004 bd2 ba1.7k sqft1516 NW 1st Ave, Mineral Wells, TX 76067For SaleMLS ID #21353880, Carolyn Shipp. NTREIS
- $399,0003 bd2 ba1.7k sqft4527 S Keller Rd, Mineral Wells, TX 76067For SaleMLS ID #21340460, Cody Mills. NTREIS
- $224,9993 bd2 ba1.5k sqft508 NW 5th St, Mineral Wells, TX 76067For SaleMLS ID #21264964, Hunter Wood. NTREIS
- $245,0003 bd2 ba1.5k sqft1715 N Oak Ave, Mineral Wells, TX 76067For SaleMLS ID #21240883, Megan Johnsrud. NTREIS
- $249,0004 bd2 ba2.8k sqft515 SW 13th St, Mineral Wells, TX 76067For SaleMLS ID #21348942, Mallory Adkins. NTREIS
