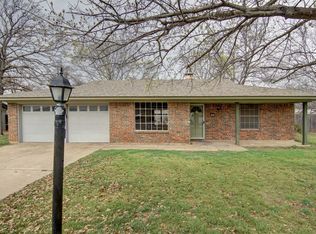
Fresh, clean, and move-in ready! This light-filled 3-bedroom, 2-bath home offers the perfect blend of style, functionality, and efficiency. Updates include gray eng wood flooring throughout, solid-surface countertops, black hardware and fixtures, upscale bathroom finishes, and abundant built-in storage. Matching kitchen applicance convey with the home! A dedicated private office space provides the ideal setting for remote work, online meetings, or creative projects. Enjoy added value with a new metal roof installed June 1, 2026, and solar panels that will be paid off at closing, giving the new owner the opportunity to benefit from lower utility costs without a monthly solar payment. Step outside to a large backyard with plenty of room for gardening, entertaining, recreation, or simply relaxing. With modern updates, flexible living spaces, and energy-conscious improvements, this Mineral Wells home is ready for its next chapter.
For sale
$275,000
605 SE 28th Ave, Mineral Wells, TX 76067
3beds
1,600sqft
:
Get pre-qualified$1,872/mo
Single Family Residence
Built in 1965
7,797 Square Feet Lot
$267,800 Zestimate®
$172/sqft
$-- HOA
What's special
Dedicated private office spaceAbundant built-in storageFlexible living spacesSolid-surface countertopsUpscale bathroom finishesBlack hardware and fixturesNew metal roof
- 57 days |
- 253 |
- 29 |
Zillow last checked:
Listing updated:
Listed by:
Jennifer Grimes 0502201,
CENTURY 21 Judge Fite Co. 940-320-4355,
Amberly Plyler 0844490 682-803-9296,
CENTURY 21 Judge Fite Company
Source: NTREIS,MLS#: 21293155
Facts & features
Interior
Bedrooms & bathrooms
- Bedrooms: 3
- Bathrooms: 2
- Full bathrooms: 2
Primary bedroom
- Level: First
- Dimensions: 12 x 13
Bedroom
- Level: First
- Dimensions: 13 x 11
Bedroom
- Level: First
- Dimensions: 11 x 12
Breakfast room nook
- Level: First
- Dimensions: 6 x 10
Dining room
- Level: First
- Dimensions: 15 x 15
Other
- Level: First
- Dimensions: 6 x 8
Kitchen
- Features: Built-in Features, Eat-in Kitchen
- Level: First
- Dimensions: 11 x 10
Living room
- Level: First
- Dimensions: 12 x 14
Heating
- Central, Electric
Cooling
- Central Air, Electric
Appliances
- Included: Dishwasher, Electric Range, Gas Water Heater, Refrigerator
Features
- Built-in Features, Eat-in Kitchen, High Speed Internet
- Flooring: Engineered Hardwood
- Has basement: No
- Has fireplace: No
Interior area
- Total interior livable area: 1,600 sqft
Video & virtual tour
Property
Parking
- Total spaces: 2
- Parking features: Driveway, Garage Faces Front
- Attached garage spaces: 2
Features
- Levels: One
- Stories: 1
- Pool features: None
Lot
- Size: 7,797 Square Feet
Details
- Parcel number: 18653
Construction
Type & style
- Home type: SingleFamily
- Architectural style: Detached
- Property subtype: Single Family Residence
Materials
- Roof: Metal
Condition
- Year built: 1965
Utilities & green energy
- Sewer: Public Sewer
- Water: Public
- Utilities for property: Sewer Available, Water Available
Green energy
- Energy generation: Solar
Community & HOA
Community
- Subdivision: La Grand
HOA
- Has HOA: No
Location
- Region: Mineral Wells
Financial & listing details
- Price per square foot: $172/sqft
- Tax assessed value: $224,490
- Annual tax amount: $4,835
- Date on market: 6/11/2026
- Cumulative days on market: 58 days
- Listing terms: Assumable,Cash,Conventional,FHA,VA Loan
Estimated market value
$267,800
$254,000 - $281,000
$1,889/mo
Price history
| Date | Event | Price |
|---|---|---|
| 6/11/2026 | Listed for sale | $275,000+12.2%$172/sqft |
Source: NTREIS #21293155 Report a problem | ||
| 8/31/2023 | Sold | -- |
Source: NTREIS #20359281 Report a problem | ||
| 8/10/2023 | Pending sale | $245,000$153/sqft |
Source: NTREIS #20359281 Report a problem | ||
| 8/2/2023 | Contingent | $245,000$153/sqft |
Source: NTREIS #20359281 Report a problem | ||
| 7/5/2023 | Price change | $245,000-2%$153/sqft |
Source: NTREIS #20359281 Report a problem | ||
| 6/21/2023 | Listed for sale | $250,000-2%$156/sqft |
Source: NTREIS #20359281 Report a problem | ||
| 6/18/2023 | Listing removed | -- |
Source: Owner Report a problem | ||
| 5/16/2023 | Price change | $255,000-3.8%$159/sqft |
Source: Owner Report a problem | ||
| 3/28/2023 | Listed for sale | $265,000+211.8%$166/sqft |
Source: Owner Report a problem | ||
| 5/18/2022 | Sold | -- |
Source: Public Record Report a problem | ||
| 5/10/2018 | Listing removed | $85,000$53/sqft |
Source: Source 1 Real Estate - Weatherford #13670991 Report a problem | ||
| 2/20/2018 | Price change | $85,000-3.4%$53/sqft |
Source: Source 1 Real Estate - Weatherford #13670991 Report a problem | ||
| 2/12/2018 | Price change | $88,000-2.2%$55/sqft |
Source: Source 1 Real Estate - Weatherford #13670991 Report a problem | ||
| 8/12/2017 | Listed for sale | $90,000$56/sqft |
Source: Source 1 Real Estate - Weatherford #13670991 Report a problem | ||
Public tax history
| Year | Property taxes | Tax assessment |
|---|---|---|
| 2025 | -- | $224,490 |
| 2024 | $4,902 +63.9% | $224,490 +70.5% |
| 2023 | $2,990 -7.2% | $131,640 |
| 2022 | $3,223 +16.7% | $131,640 +31.9% |
| 2021 | $2,763 +23.7% | $99,830 +30.9% |
| 2020 | $2,234 -8.1% | $76,260 -8.5% |
| 2019 | $2,430 -5.8% | $83,380 -7.3% |
| 2018 | $2,580 +5.6% | $89,940 +2.2% |
| 2017 | $2,444 +3% | $87,990 +0.7% |
| 2016 | $2,374 +44.5% | $87,370 +20.6% |
| 2015 | $1,643 | $72,440 |
| 2014 | $1,643 | $72,440 +0.6% |
| 2013 | -- | $71,990 |
| 2012 | -- | $71,990 |
| 2011 | -- | $71,990 0% |
| 2010 | -- | $72,000 +5% |
| 2009 | -- | $68,550 -2% |
| 2008 | -- | $69,930 |
| 2007 | -- | -- |
Find assessor info on the county website
Monthly payment
Est. payment
Payment breakdown
Explore the cost of this home by adjusting the details. Changes won't be saved.Climate risks
Neighborhood: 76067
Nearby schools
GreatSchools rating
- 4/10Mineral Wells High SchoolGrades: PK-12Distance: 0.8 mi
- NAMineral Wells Junior High SchoolGrades: 7-8Distance: 1 mi
Schools provided by the listing agent
- Elementary: Travis
- Middle: Mineralwel
- High: Mineralwel
- District: Mineral Wells ISD
Source: NTREIS. This data may not be complete. We recommend contacting the local school district to confirm school assignments for this home.
- $--3 bd2 ba1.5k sqft603 SE 28th Ave, Mineral Wells, TX 76067Sold
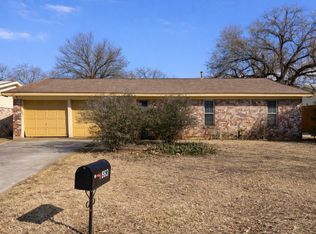
- $217,900-- bd-- ba1.6k sqft607 SE 28th Ave, Mineral Wells, TX 76067Off Market
- $--3 bd2 ba1.4k sqft2905 SE 6th St, Mineral Wells, TX 76067Sold

- $195,400-- bd-- ba1.6k sqft601 SE 28th Ave, Mineral Wells, TX 76067Off Market
- $192,7003 bd2 ba1.4k sqft2902 SE 5th St, Mineral Wells, TX 76067Off Market
- $203,100-- bd-- ba1.5k sqft2907 SE 6th St, Mineral Wells, TX 76067Off Market
- $183,5003 bd2 ba1.5k sqft2904 SE 5th St, Mineral Wells, TX 76067Off Market
- $185,800-- bd-- ba1.5k sqft604 SE 28th Ave, Mineral Wells, TX 76067Off Market
A local agent can set up tours, give advice and negotiate with sellers.
Similar homes
- $265,0003 bd2 ba1.6k sqft508 SE 25th Ave, Mineral Wells, TX 76067For Sale
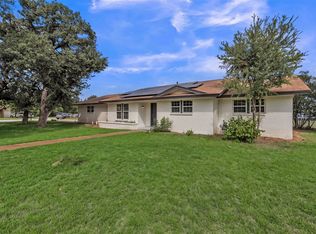 MLS ID #21313434, Debbie Kerrigan. NTREIS
 - $275,0003 bd2 ba1.7k sqft1502 SE 19th Ave, Mineral Wells, TX 76067For Sale
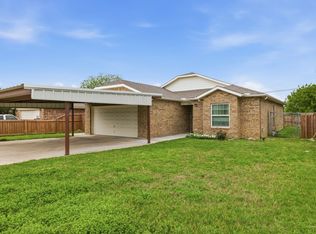 MLS ID #21234753, Sagun-Sam Shrestha. NTREIS
 - $299,0004 bd2 ba2.1k sqft1706 Goodwin Dr, Mineral Wells, TX 76067For Sale
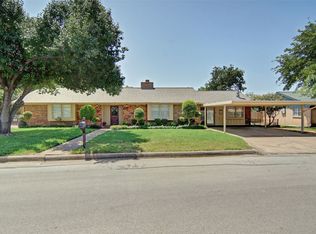 MLS ID #21340176, Rich Kidwell. NTREIS
 - $295,0003 bd2 ba1.8k sqft1703 Lamar St, Mineral Wells, TX 76067For Sale
 MLS ID #21199466, Ronnie Warren. NTREIS
 - $250,0004 bd2 ba1.9k sqft3407 NE 10th St, Mineral Wells, TX 76067For SaleMLS ID #21334892, Debbie Kerrigan. NTREIS
- $300,0003 bd2 ba1.9k sqft1202 NW 4th Ave, Mineral Wells, TX 76067For SaleMLS ID #21335339, Robin Luke. NTREIS
- $285,0003 bd2 ba1.7k sqft1806 SE 15th St, Mineral Wells, TX 76067For SaleMLS ID #21122114, Bethanie Downing. NTREIS
- $279,0004 bd2 ba1.8k sqft155 N Swanson Rd, Mineral Wells, TX 76067For SaleMLS ID #21346186, LaTisha Grant. NTREIS
- $325,5003 bd2 ba1.6k sqft6296 Fm 1195, Mineral Wells, TX 76067For SaleMLS ID #21287431, Kristin Bagwell. NTREIS
- $219,9003 bd2 ba1.4k sqft805 Long Dr, Mineral Wells, TX 76067For SaleMLS ID #21256779, Beverly Dollar. NTREIS
- $175,0003 bd2 ba1.2k sqft2100 NW 3rd Ave, Mineral Wells, TX 76067For SaleMLS ID #21352464, Michael Rankin. NTREIS
- $320,0003 bd2 ba2.2k sqft401 NW 32nd St, Mineral Wells, TX 76067For SaleMLS ID #21240131, Dana Drake. NTREIS
- $224,5003 bd2 ba1.4k sqft1205 SE 14th St, Mineral Wells, TX 76067For SaleMLS ID #21323593, Danny Gentry. NTREIS
- $260,0003 bd2 ba1.5k sqft100 Shady Oaks Dr, Mineral Wells, TX 76067For SaleMLS ID #21351371, Shayne Jacobs. NTREIS
- $249,0003 bd2 ba1.3k sqft1302 NW 3rd Ave, Mineral Wells, TX 76067For SaleMLS ID #21160950, Michael Rankin. NTREIS
- $245,0003 bd2 ba1.5k sqft1715 N Oak Ave, Mineral Wells, TX 76067For SaleMLS ID #21240883, Megan Johnsrud. NTREIS
- $224,9993 bd2 ba1.5k sqft508 NW 5th St, Mineral Wells, TX 76067For SaleMLS ID #21264964, Hunter Wood. NTREIS
- $219,0003 bd2 ba1.7k sqft2100 Morningside Dr, Mineral Wells, TX 76067For SaleMLS ID #21325024, Cassandra Fallin. NTREIS
- $339,0004 bd2 ba2.2k sqft22 Greenbriar St, Mineral Wells, TX 76067For SaleMLS ID #21347061, Cassandra Fallin. NTREIS
- $225,0003 bd2 ba2.1k sqft1101 N Oak Ave, Mineral Wells, TX 76067For SaleMLS ID #21253104, Michael Rankin. NTREIS
