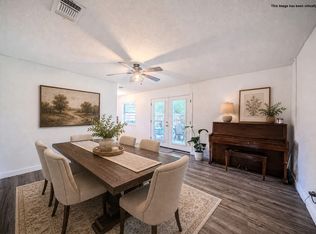
Welcome to a place where comfort, convenience, and community come together! This beautifully updated 4-bedroom home offers the perfect blend of modern updates and flexible living spaces. The converted garage creates an expansive living area and the perfect space for entertaining family and friends. Whether you're looking for room to spread out, work from home, or simply relax, this home offers the versatility today's buyers are searching for.
Recent updates make this home truly move-in ready, allowing you to settle in and start enjoying your new space from day one. Conveniently located near schools, shopping, restaurants, and everyday amenities, you'll appreciate the ease of daily living while still enjoying the charm of one of Texas' most beloved small towns.
Mineral Wells continues to attract buyers with its unique blend of history, recreation, and revitalization. Spend weekends exploring the historic downtown district, enjoying local boutiques and restaurants, taking in the beauty of nearby Lake Mineral Wells State Park, or experiencing the famous Baker Hotel restoration that has brought renewed excitement to the community.
Whether you're purchasing your first home, upsizing for a growing family, or simply looking for more space in a welcoming community, this home offers exceptional value, thoughtful updates, and a location you'll love. Come see why so many are discovering everything Mineral Wells has to offer!
For sale
$250,000
3407 NE 10th St, Mineral Wells, TX 76067
4beds
1,959sqft
:
Get pre-qualified$1,701/mo
Single Family Residence
Built in 1967
7,448 Square Feet Lot
$243,700 Zestimate®
$128/sqft
$-- HOA
What's special
- 9 days |
- 599 |
- 68 |
Likely to sell faster than
Zillow last checked:
Listing updated:
Listed by:
Debbie Kerrigan 0758304 817-716-1790,
Keller Williams Heritage West 817-441-4000
Source: NTREIS,MLS#: 21334892
Facts & features
Interior
Bedrooms & bathrooms
- Bedrooms: 4
- Bathrooms: 2
- Full bathrooms: 2
Primary bedroom
- Features: Ceiling Fan(s), En Suite Bathroom
- Level: First
- Dimensions: 13 x 10
Bedroom
- Features: Ceiling Fan(s)
- Level: First
- Dimensions: 10 x 10
Bedroom
- Features: Ceiling Fan(s)
- Level: First
- Dimensions: 10 x 9
Bedroom
- Features: Ceiling Fan(s)
- Level: First
- Dimensions: 10 x 10
Primary bathroom
- Level: First
- Dimensions: 7 x 4
Dining room
- Level: First
- Dimensions: 13 x 11
Other
- Level: First
- Dimensions: 7 x 7
Kitchen
- Features: Breakfast Bar, Built-in Features, Granite Counters, Kitchen Island
- Level: First
- Dimensions: 12 x 9
Living room
- Features: Ceiling Fan(s)
- Level: First
- Dimensions: 23 x 18
Heating
- Central, Electric
Cooling
- Central Air, Ceiling Fan(s), Electric
Appliances
- Included: Some Gas Appliances, Dishwasher, Disposal, Gas Range, Plumbed For Gas
- Laundry: Laundry in Utility Room
Features
- Decorative/Designer Lighting Fixtures, Eat-in Kitchen, Granite Counters, Kitchen Island, Open Floorplan
- Flooring: Luxury Vinyl Plank
- Has basement: No
- Has fireplace: No
Interior area
- Total interior livable area: 1,959 sqft
Video & virtual tour
Property
Parking
- Total spaces: 2
- Parking features: Carport
- Carport spaces: 2
Features
- Levels: One
- Stories: 1
- Pool features: None
Lot
- Size: 7,448 Square Feet
- Features: Interior Lot
Details
- Parcel number: 16583
Construction
Type & style
- Home type: SingleFamily
- Architectural style: Traditional,Detached
- Property subtype: Single Family Residence
Materials
- Brick, Rock, Stone
- Foundation: Slab
- Roof: Composition
Condition
- Year built: 1967
Utilities & green energy
- Sewer: Public Sewer
- Water: Public
- Utilities for property: Natural Gas Available, Sewer Available, Separate Meters, Water Available
Community & HOA
Community
- Security: Smoke Detector(s)
- Subdivision: Garden Vly Add
HOA
- Has HOA: No
Location
- Region: Mineral Wells
Financial & listing details
- Price per square foot: $128/sqft
- Tax assessed value: $161,360
- Annual tax amount: $3,476
- Date on market: 7/18/2026
- Cumulative days on market: 10 days
- Listing terms: Cash,Conventional,FHA,VA Loan
Estimated market value
$243,700
$232,000 - $256,000
$1,855/mo
Price history
| Date | Event | Price |
|---|---|---|
| 7/18/2026 | Listed for sale | $250,000-10.7%$128/sqft |
Source: NTREIS #21334892 Report a problem | ||
| 3/1/2025 | Listing removed | $279,900$143/sqft |
Source: NTREIS #20712830 Report a problem | ||
| 8/26/2024 | Listed for sale | $279,900+59.9%$143/sqft |
Source: NTREIS #20712830 Report a problem | ||
| 11/29/2023 | Listing removed | -- |
Source: NTREIS #20306862 Report a problem | ||
| 10/6/2023 | Price change | $175,000-11.6%$89/sqft |
Source: NTREIS #20306862 Report a problem | ||
| 8/10/2023 | Price change | $198,000-10%$101/sqft |
Source: NTREIS #20306862 Report a problem | ||
| 6/27/2023 | Price change | $220,000-6.4%$112/sqft |
Source: NTREIS #20306862 Report a problem | ||
| 5/3/2023 | Listed for sale | $235,000$120/sqft |
Source: NTREIS #20306862 Report a problem | ||
Public tax history
| Year | Property taxes | Tax assessment |
|---|---|---|
| 2025 | $3,476 +4.2% | $161,360 +5.6% |
| 2024 | $3,336 -25.9% | $152,780 -23% |
| 2023 | $4,505 -12.3% | $198,300 -5.5% |
| 2022 | $5,139 +20.5% | $209,880 +36.2% |
| 2021 | $4,265 +2.4% | $154,130 +8.4% |
| 2020 | $4,164 +6.1% | $142,140 +5.6% |
| 2019 | $3,923 +6.4% | $134,590 +4.7% |
| 2018 | $3,686 +8.7% | $128,490 +5.3% |
| 2017 | $3,391 +20.3% | $122,060 +17.6% |
| 2016 | $2,820 +7.4% | $103,770 |
| 2015 | $2,625 | $103,770 +1.2% |
| 2014 | $2,625 | $102,520 +3.7% |
| 2013 | -- | $98,820 |
| 2012 | -- | $98,820 |
| 2011 | -- | $98,820 0% |
| 2010 | -- | $98,830 +8.6% |
| 2009 | -- | $90,970 +15.8% |
| 2008 | -- | $78,530 |
| 2007 | -- | -- |
Find assessor info on the county website
Monthly payment
Est. payment
Payment breakdown
Explore the cost of this home by adjusting the details. Changes won't be saved.Climate risks
Neighborhood: 76067
Nearby schools
GreatSchools rating
- 4/10Mineral Wells High SchoolGrades: PK-12Distance: 0.3 mi
- NAMineral Wells Junior High SchoolGrades: 7-8Distance: 1.6 mi
Schools provided by the listing agent
- Elementary: Lamar
- Middle: Mineralwel
- High: Mineralwel
- District: Mineral Wells ISD
Source: NTREIS. This data may not be complete. We recommend contacting the local school district to confirm school assignments for this home.
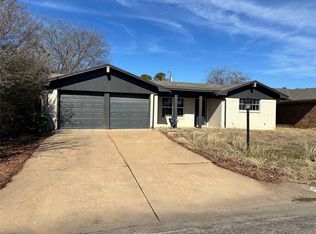
- $--3 bd2 ba1.1k sqft3501 NE 10th St, Mineral Wells, TX 76067Sold
- $235,4003 bd2 ba1.8k sqft3405 NE 10th St, Mineral Wells, TX 76067Off Market

- $--3 bd2 ba1.4k sqft3406 NE 11th St, Mineral Wells, TX 76067Sold
- $218,900-- bd-- ba1.6k sqft3503 NE 10th St, Mineral Wells, TX 76067Off Market
- $216,400-- bd-- ba1.4k sqft3500 NE 11th St, Mineral Wells, TX 76067Off Market
- $221,400-- bd-- ba1.6k sqft3404 NE 11th St, Mineral Wells, TX 76067Off Market
- $217,6003 bd2 ba1.5k sqft3401 NE 10th St, Mineral Wells, TX 76067Off Market
- $224,900-- bd-- ba2k sqft3502 NE 11th St, Mineral Wells, TX 76067Off Market
A local agent can set up tours, give advice and negotiate with sellers.
Similar homes
- $250,0004 bd3 ba2.4k sqft2900 SE 6th St, Mineral Wells, TX 76067For Sale
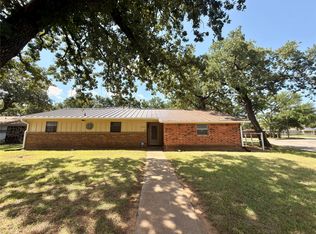 MLS ID #21302743, Michael Lee. NTREIS
 - $250,0003 bd2 ba1.4k sqft2304 SE 10th St, Mineral Wells, TX 76067For Sale
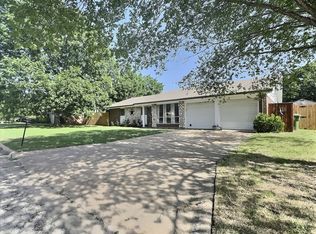 MLS ID #21319136, Zachary Graham. NTREIS
 - $275,0003 bd2 ba1.6k sqft508 SE 25th Ave, Mineral Wells, TX 76067For Sale
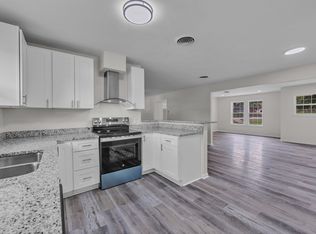 MLS ID #21313434, Debbie Kerrigan. NTREIS
 - $275,0003 bd2 ba1.6k sqft605 SE 28th Ave, Mineral Wells, TX 76067For Sale
 MLS ID #21293155, Jennifer Grimes. NTREIS
 - $219,9003 bd2 ba1.4k sqft805 Long Dr, Mineral Wells, TX 76067For SaleMLS ID #21256779, Beverly Dollar. NTREIS
- $299,0003 bd2 ba2k sqft2817 NE 11th St, Mineral Wells, TX 76067For SaleMLS ID #21170342, Michael Powell. NTREIS
- $300,0003 bd2 ba1.9k sqft1202 NW 4th Ave, Mineral Wells, TX 76067For SaleMLS ID #21335339, Robin Luke. NTREIS
- $245,0004 bd4 ba2.6k sqft133A Lori Dr, Mineral Wells, TX 76067For SaleMLS ID #21318789, Joshua Shelton. NTREIS
- $245,0003 bd2 ba1.5k sqft1715 N Oak Ave, Mineral Wells, TX 76067For SaleMLS ID #21240883, Megan Johnsrud. NTREIS
- $250,0003 bd2 ba1.4k sqft600 Travis Dr, Mineral Wells, TX 76067For SaleMLS ID #21186772, David Marr. NTREIS
- $219,0003 bd2 ba1.7k sqft2100 Morningside Dr, Mineral Wells, TX 76067For SaleMLS ID #21325024, Cassandra Fallin. NTREIS
- $249,0003 bd2 ba1.3k sqft1302 NW 3rd Ave, Mineral Wells, TX 76067For SaleMLS ID #21160950, Michael Rankin. NTREIS
- $275,0003 bd2 ba1.7k sqft1502 SE 19th Ave, Mineral Wells, TX 76067For SaleMLS ID #21234753, Sagun-Sam Shrestha. NTREIS
- $224,9953 bd2 ba1.4k sqft1205 SE 14th St, Mineral Wells, TX 76067For SaleMLS ID #21323593, Danny Gentry. NTREIS
- $225,0003 bd2 ba2.1k sqft1101 N Oak Ave, Mineral Wells, TX 76067For SaleMLS ID #21253104, Michael Rankin. NTREIS
- $295,0003 bd2 ba1.8k sqft1703 Lamar St, Mineral Wells, TX 76067For SaleMLS ID #21199466, Ronnie Warren. NTREIS
- $309,0003 bd2 ba1.2k sqft1091 Withers Rd, Mineral Wells, TX 76067For SaleMLS ID #21342353, Cody Klapper. NTREIS
- $285,0003 bd2 ba1.7k sqft1806 SE 15th St, Mineral Wells, TX 76067For SaleMLS ID #21122114, Bethanie Downing. NTREIS
- $295,0003 bd3 ba2.2k sqft8295 Palo Pinto Hwy, Mineral Wells, TX 76067For SaleMLS ID #21302488, Andrea Rhodes. NTREIS
- $303,8003 bd2 ba2.3k sqft504 Austin Dr, Mineral Wells, TX 76067For SaleMLS ID #21319017, Kyle Coker. NTREIS
