Welcome home to this beautifully renovated 3-bedroom, 2-bath home perfectly positioned on a unique oversized corner lot where the home's angled orientation creates exceptional curb appeal. Towering mature oak trees welcome you home, while the spacious backyard features a fruit-bearing pear tree—your very own orchard is already off to a delicious start!
Inside, you'll find a thoughtfully updated interior with fresh paint, luxury flooring, new cabinetry, countertops, fixtures, appliances, and more. Move-in ready from day one, this home is filled with natural light thanks to brand-new windows that brighten every room.
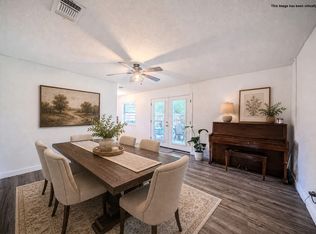
Designed for both everyday living and entertaining, the spacious floor plan offers an inviting living area plus a versatile flex room that can easily serve as a second living room, den, home office, playroom, or hobby space. The beautifully updated kitchen opens seamlessly to the living areas, creating a warm and welcoming place to gather.
Step outside and imagine yourself enjoying quiet mornings with coffee or hosting family barbecues beneath the expansive covered patio overlooking the generous backyard. With plenty of room to garden, play, or simply relax in the shade of mature trees, this outdoor space is ready for your personal touch.
Conveniently located just minutes from shopping, restaurants, schools, and everyday amenities, this home combines modern updates, flexible living spaces, and timeless charm in one exceptional package. All that's missing is you!
For sale
$275,000
508 SE 25th Ave, Mineral Wells, TX 76067
3beds
1,660sqft
:
Get pre-qualified$1,872/mo
Single Family Residence
Built in 1961
0.34 Acres Lot
$271,800 Zestimate®
$166/sqft
$-- HOA
What's special
Modern updatesFresh paintThoughtfully updated interiorGenerous backyardFilled with natural lightSpacious floor planFlexible living spaces
- 32 days |
- 479 |
- 50 |
Zillow last checked:
Listing updated:
Listed by:
Debbie Kerrigan 0758304 817-716-1790,
Keller Williams Heritage West 817-441-4000
Source: NTREIS,MLS#: 21313434
Facts & features
Interior
Bedrooms & bathrooms
- Bedrooms: 3
- Bathrooms: 2
- Full bathrooms: 2
Primary bedroom
- Features: Ceiling Fan(s)
- Level: First
- Dimensions: 14 x 10
Bedroom
- Features: Ceiling Fan(s)
- Level: First
- Dimensions: 11 x 10
Bedroom
- Features: Ceiling Fan(s)
- Level: First
- Dimensions: 14 x 10
Primary bathroom
- Level: First
- Dimensions: 7 x 5
Den
- Features: Ceiling Fan(s)
- Level: First
- Dimensions: 20 x 11
Dining room
- Level: First
- Dimensions: 12 x 8
Other
- Level: First
- Dimensions: 8 x 7
Kitchen
- Features: Breakfast Bar, Built-in Features, Eat-in Kitchen, Granite Counters, Pantry
- Level: First
- Dimensions: 10 x 12
Laundry
- Level: First
- Dimensions: 13 x 5
Living room
- Features: Ceiling Fan(s)
- Level: First
- Dimensions: 12 x 12
Heating
- Central, Electric
Cooling
- Central Air, Ceiling Fan(s), Electric
Appliances
- Included: Dishwasher, Electric Range, Electric Water Heater, Disposal
- Laundry: Laundry in Utility Room
Features
- Built-in Features, Eat-in Kitchen, Granite Counters, Open Floorplan
- Flooring: Luxury Vinyl Plank
- Has basement: No
- Has fireplace: No
Interior area
- Total interior livable area: 1,660 sqft
Video & virtual tour
Property
Parking
- Total spaces: 2
- Parking features: Driveway
- Attached garage spaces: 2
Features
- Levels: One
- Stories: 1
- Patio & porch: Front Porch, Patio, Covered
- Exterior features: Storage
- Pool features: None
- Fencing: Back Yard,Chain Link
Lot
- Size: 0.34 Acres
- Features: Corner Lot, Hardwood Trees, Sprinkler System
Details
- Additional structures: Shed(s)
- Parcel number: 28326
Construction
Type & style
- Home type: SingleFamily
- Architectural style: Traditional,Detached
- Property subtype: Single Family Residence
Materials
- Board & Batten Siding, Brick
- Foundation: Slab
- Roof: Composition
Condition
- Year built: 1961
Utilities & green energy
- Sewer: Public Sewer
- Water: Public, Well
- Utilities for property: Sewer Available, Water Available
Green energy
- Energy generation: Solar
Community & HOA
Community
- Subdivision: Wynnwood 02
HOA
- Has HOA: No
Location
- Region: Mineral Wells
Financial & listing details
- Price per square foot: $166/sqft
- Tax assessed value: $194,850
- Annual tax amount: $3,073
- Date on market: 6/26/2026
- Cumulative days on market: 33 days
- Listing terms: Cash,Conventional,FHA,VA Loan
Estimated market value
$271,800
$258,000 - $285,000
$1,905/mo
Price history
| Date | Event | Price |
|---|---|---|
| 6/26/2026 | Listed for sale | $275,000+66.7%$166/sqft |
Source: NTREIS #21313434 Report a problem | ||
| 11/10/2025 | Sold | -- |
Source: NTREIS #21051518 Report a problem | ||
| 10/31/2025 | Pending sale | $165,000$99/sqft |
Source: NTREIS #21051518 Report a problem | ||
| 10/23/2025 | Contingent | $165,000$99/sqft |
Source: NTREIS #21051518 Report a problem | ||
| 10/16/2025 | Price change | $165,000-5.7%$99/sqft |
Source: NTREIS #21051518 Report a problem | ||
| 9/4/2025 | Listed for sale | $175,000+119%$105/sqft |
Source: NTREIS #21051518 Report a problem | ||
| 2/18/2012 | Listing removed | $79,900$48/sqft |
Source: SOURCE 1 REAL ESTATE #11703301 Report a problem | ||
| 11/17/2011 | Price change | $79,900-5.9%$48/sqft |
Source: UNITED COUNTRY CASON #11582723 Report a problem | ||
| 9/20/2011 | Price change | $84,900-5.6%$51/sqft |
Source: United Country Report a problem | ||
| 4/30/2011 | Listed for sale | $89,900$54/sqft |
Source: UNITED COUNTRY CASON #11582723 Report a problem | ||
Public tax history
| Year | Property taxes | Tax assessment |
|---|---|---|
| 2025 | $1,039 +5.5% | $194,850 |
| 2024 | $985 +3.7% | $194,850 +4.6% |
| 2023 | $950 -35.5% | $186,320 |
| 2022 | $1,472 -0.9% | $186,320 +37.9% |
| 2021 | $1,486 +1.2% | $135,120 +26.3% |
| 2020 | $1,468 +2.3% | $106,970 +32.8% |
| 2019 | $1,436 +2.1% | $80,540 +4.2% |
| 2018 | $1,406 +2.2% | $77,310 +5.1% |
| 2017 | $1,375 -0.3% | $73,560 -4.9% |
| 2016 | $1,379 -6.3% | $77,310 |
| 2015 | $1,472 | $77,310 +0.2% |
| 2014 | $1,472 | $77,120 -2.3% |
| 2013 | -- | $78,920 +0.9% |
| 2012 | -- | $78,220 +21.4% |
| 2011 | -- | $64,420 |
| 2010 | -- | $64,420 +4.5% |
| 2009 | -- | $61,630 +15.9% |
| 2008 | -- | $53,180 |
| 2007 | -- | -- |
Find assessor info on the county website
Monthly payment
Est. payment
Payment breakdown
Explore the cost of this home by adjusting the details. Changes won't be saved.Climate risks
Neighborhood: 76067
Nearby schools
GreatSchools rating
- 4/10Mineral Wells High SchoolGrades: PK-12Distance: 1 mi
- NAMineral Wells Junior High SchoolGrades: 7-8Distance: 0.8 mi
Schools provided by the listing agent
- Elementary: Lamar
- Middle: Mineralwel
- High: Mineralwel
- District: Mineral Wells ISD
Source: NTREIS. This data may not be complete. We recommend contacting the local school district to confirm school assignments for this home.
- $162,7003 bd2 ba1.1k sqft2516 SE 5 1/2 St, Mineral Wells, TX 76067Off Market

- $78,300-- bd-- ba952 sqft601 SE 25th Ave, Mineral wells, TX 76067Off Market
- $210,8004 bd3 ba2.1k sqft2511 SE 5 1/2 St, Mineral Wells, TX 76067Off Market

- $7,350-- bd-- ba-- sqft2511 SE 5 1/2 St, Mineral Wells, TX 76067Off Market
- $179,400-- bd-- ba1.1k sqft2514 SE 5 1/2 St, Mineral Wells, TX 76067Off Market
- $178,600-- bd-- ba1.1k sqft603 SE 25th Ave, Mineral Wells, TX 76067Off Market
- $182,200-- bd-- ba1.2k sqft605 SE 25th Ave, Mineral Wells, TX 76067Off Market
- $154,400-- bd-- ba996 sqft509 SE 25th Ave, Mineral Wells, TX 76067Off Market
A local agent can set up tours, give advice and negotiate with sellers.
Similar homes
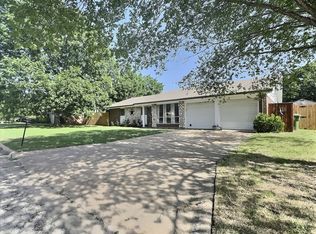
- $275,0003 bd2 ba1.6k sqft605 SE 28th Ave, Mineral Wells, TX 76067For Sale
 MLS ID #21293155, Jennifer Grimes. NTREIS
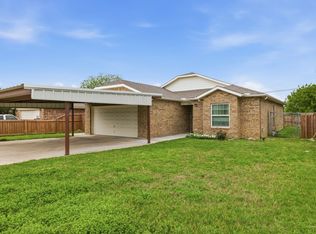
 - $250,0003 bd2 ba1.4k sqft2304 SE 10th St, Mineral Wells, TX 76067For Sale
 MLS ID #21319136, Zachary Graham. NTREIS
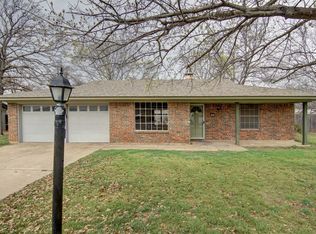
 - $275,0003 bd2 ba1.7k sqft1502 SE 19th Ave, Mineral Wells, TX 76067For Sale
 MLS ID #21234753, Sagun-Sam Shrestha. NTREIS
 - $295,0003 bd2 ba1.8k sqft1703 Lamar St, Mineral Wells, TX 76067For Sale
 MLS ID #21199466, Ronnie Warren. NTREIS
 - $250,0004 bd2 ba1.9k sqft3407 NE 10th St, Mineral Wells, TX 76067For SaleMLS ID #21334892, Debbie Kerrigan. NTREIS
- $300,0003 bd2 ba1.9k sqft1202 NW 4th Ave, Mineral Wells, TX 76067For SaleMLS ID #21335339, Robin Luke. NTREIS
- $325,5003 bd2 ba1.6k sqft6296 Fm 1195, Mineral Wells, TX 76067For SaleMLS ID #21287431, Kristin Bagwell. NTREIS
- $224,9953 bd2 ba1.4k sqft1205 SE 14th St, Mineral Wells, TX 76067For SaleMLS ID #21323593, Danny Gentry. NTREIS
- $320,0003 bd2 ba2.2k sqft401 NW 32nd St, Mineral Wells, TX 76067For SaleMLS ID #21240131, Dana Drake. NTREIS
- $245,0003 bd2 ba1.5k sqft1715 N Oak Ave, Mineral Wells, TX 76067For SaleMLS ID #21240883, Megan Johnsrud. NTREIS
- $275,0003 bd2 ba1.2k sqft1613 SE Park Rd, Mineral Wells, TX 76067For SaleMLS ID #21233949, Yary Diaz Nieves. NTREIS
- $249,0003 bd2 ba1.3k sqft1302 NW 3rd Ave, Mineral Wells, TX 76067For SaleMLS ID #21160950, Michael Rankin. NTREIS
- $299,5003 bd2 ba1.3k sqft421 Hamilton Rd, Mineral Wells, TX 76067For SaleMLS ID #21311723, Amanda Ravetta. NTREIS
- $399,0003 bd2 ba1.7k sqft4527 S Keller Rd, Mineral Wells, TX 76067For SaleMLS ID #21340460, Cody Mills. NTREIS
- $225,0003 bd2 ba2.1k sqft1101 N Oak Ave, Mineral Wells, TX 76067For SaleMLS ID #21253104, Michael Rankin. NTREIS
- $355,0003 bd3 ba2k sqft1001 NW 11th St, Mineral Wells, TX 76067For SaleMLS ID #21268635, Haylee Herring. NTREIS
- $224,9993 bd2 ba1.5k sqft508 NW 5th St, Mineral Wells, TX 76067For SaleMLS ID #21264964, Hunter Wood. NTREIS
- $295,0003 bd2 ba1.4k sqft203 NW 32nd St, Mineral Wells, TX 76067New ConstructionMLS ID #21260590, John Prell. NTREIS
- $149,9003 bd1 ba989 sqft2006 SE 20th St, Mineral Wells, TX 76067For SaleMLS ID #21272611, Jenna Sims. NTREIS
- $245,0004 bd4 ba1.1k sqft133 Lori Dr, Mineral Wells, TX 76067For SaleMLS ID #21265429, Joshua Shelton. NTREIS
