URGENT! Motivated Seller — ALL Offers Considered!
Experience peaceful country living just minutes from Mineral Wells at this versatile property on N Swanson Rd. The home sits on a spacious lot with mature trees, open yard space, and the privacy buyers love in this part of North Texas. Inside, you’ll find a comfortable layout with generous room sizes, great natural light, and plenty of potential to update or customize to your style.
The outdoor space is a standout—room for animals, gardening, projects, or simply enjoying quiet evenings under wide Texas skies. Whether you’re looking for a starter home, an investment opportunity, or a place to create your own retreat, this property offers flexibility and value.
The seller is motivated and reviewing all offers. We are seeking a quick and smooth closing—bring your best offer and timeline. Homes with this kind of space and privacy don’t sit long. Come see the opportunity waiting for you at 155 N Swanson Rd.
For sale
Price cut: $10K (9/4)
$259,000
155 N Swanson Rd, Mineral Wells, TX 76067
4beds
1,800sqft
Manufactured Home, Single Family Residence
Built in 2006
2.41 Acres Lot
$254,800 Zestimate®
$144/sqft
$-- HOA
What's special
Spacious lotRoom for animalsGreat natural lightComfortable layoutOpen yard spaceGenerous room sizesMature trees
- 53 days
- 1,148
- 127
Likely to sell faster than
Zillow last checked:
Listing updated:
Listed by:
LaTisha Grant 0676868,
Copper Ridge Real Estate 682-429-5553
Source: NTREIS,MLS#: 21346186
Facts & features
Interior
Bedrooms & bathrooms
- Bedrooms: 4
- Bathrooms: 2
- Full bathrooms: 2
Primary bedroom
- Features: Ceiling Fan(s), Dual Sinks, En Suite Bathroom, Garden Tub/Roman Tub, Separate Shower, Walk-In Closet(s)
- Level: First
- Dimensions: 16 x 16
Bedroom
- Level: First
- Dimensions: 12 x 16
Bedroom
- Level: First
- Dimensions: 12 x 16
Bedroom
- Level: First
- Dimensions: 12 x 12
Living room
- Features: Ceiling Fan(s), Fireplace
- Level: First
- Dimensions: 20 x 16
Heating
- Central, Electric
Cooling
- Central Air, Ceiling Fan(s), Electric
Appliances
- Included: Double Oven, Dishwasher, Electric Cooktop, Electric Oven, Electric Water Heater, Microwave
- Laundry: Washer Hookup, Electric Dryer Hookup, Laundry in Utility Room
Features
- Decorative/Designer Lighting Fixtures, Double Vanity, Eat-in Kitchen, High Speed Internet, Kitchen Island, Pantry, Walk-In Closet(s)
- Flooring: Carpet, Laminate
- Windows: Window Coverings
- Has basement: No
- Number of fireplaces: 1
- Fireplace features: Wood Burning
Interior area
- Total interior livable area: 1,800 sqft
Video & virtual tour
Property
Parking
- Total spaces: 2
- Parking features: Covered, Carport, Driveway, Gated
- Carport spaces: 2
Features
- Levels: One
- Stories: 1
- Patio & porch: Rear Porch, Front Porch, Covered, Deck
- Exterior features: Deck
- Pool features: None
- Fencing: Full,Gate,Perimeter,Pipe
Lot
- Size: 2.41 Acres
- Features: Acreage, Back Yard, Lawn, Level, Few Trees
Details
- Parcel number: 19027
Construction
Type & style
- Home type: MobileManufactured
- Property subtype: Manufactured Home, Single Family Residence
Materials
- Foundation: Pillar/Post/Pier
- Roof: Metal
Condition
- Year built: 2006
Utilities & green energy
- Sewer: Septic Tank
- Water: Community/Coop
- Utilities for property: Electricity Connected, Septic Available, Water Available
Community & HOA
Community
- Security: Fire Alarm
- Subdivision: Lasater Acres
HOA
- Has HOA: No
Location
- Region: Mineral Wells
Financial & listing details
- Price per square foot: $144/sqft
- Tax assessed value: $284,700
- Annual tax amount: $4,504
- Date on market: 7/31/2026
- Cumulative days on market: 54 days
- Listing terms: Cash,Conventional,FHA,VA Loan
Estimated market value
$254,800
$242,000 - $268,000
Not available
Price history
| Date | Event | Price |
|---|---|---|
| 9/4/2026 | Price change | $259,000-3.7%$144/sqft |
Source: NTREIS #21346186 Report a problem | ||
| 8/25/2026 | Price change | $269,000-3.6%$149/sqft |
Source: NTREIS #21346186 Report a problem | ||
| 7/31/2026 | Listed for sale | $279,000+11.6%$155/sqft |
Source: NTREIS #21346186 Report a problem | ||
| 2/27/2023 | Sold | -- |
Source: NTREIS #20246395 Report a problem | ||
| 2/7/2023 | Pending sale | $250,000$139/sqft |
Source: NTREIS #20246395 Report a problem | ||
| 1/31/2023 | Contingent | $250,000$139/sqft |
Source: NTREIS #20246395 Report a problem | ||
| 1/27/2023 | Listed for sale | $250,000$139/sqft |
Source: NTREIS #20246395 Report a problem | ||
Public tax history
| Year | Property taxes | Tax assessment |
|---|---|---|
| 2025 | $4,504 +5.9% | $284,700 +7.7% |
| 2024 | $4,255 +246.9% | $264,250 +34.2% |
| 2023 | $1,227 -31.9% | $196,920 +26.1% |
| 2022 | $1,801 +1.8% | $156,160 +55% |
| 2021 | $1,769 -7% | $100,740 |
| 2020 | $1,901 +1.6% | $100,740 +0.9% |
| 2019 | $1,871 +5.3% | $99,870 -4.6% |
| 2018 | $1,777 +14.6% | $104,690 +19.2% |
| 2017 | $1,551 +1.5% | $87,820 |
| 2016 | $1,528 -3.2% | $87,820 +0.6% |
| 2015 | $1,579 | $87,310 |
| 2014 | $1,579 | $87,310 +0.6% |
| 2013 | -- | $86,780 +5.2% |
| 2012 | -- | $82,500 |
| 2011 | -- | $82,500 -0.4% |
| 2010 | -- | $82,870 -31.5% |
| 2009 | -- | $121,040 +2% |
| 2008 | -- | $118,660 |
| 2007 | -- | -- |
Find assessor info on the county website
Monthly payment
Climate risks
Neighborhood: 76067
Nearby schools
Schools provided by the listing agent
- Elementary: Houston
- Middle: Mineralwel
- High: Mineralwel
- District: Mineral Wells ISD
Source: NTREIS. This data may not be complete. We recommend contacting the local school district to confirm school assignments for this home.
Similar homes
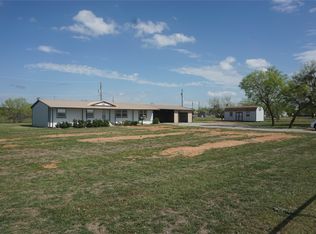
- $295,0003 bd2 ba1.3k sqft277 Oaks Crossing Rd, Mineral Wells, TX 76067For Sale
 MLS ID #21208961, Deja Parker. NTREIS
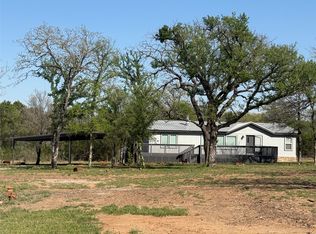
 - $252,9003 bd3 ba2.2k sqft8295 Palo Pinto Hwy, Mineral Wells, TX 76067For Sale
 MLS ID #21390134, Andrea Rhodes. NTREIS
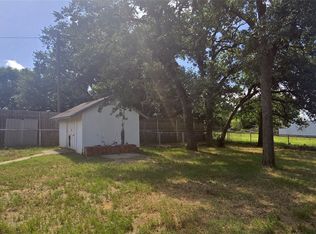
 - $244,0004 bd4 ba2.6k sqft133A Lori Dr, Mineral Wells, TX 76067For Sale
 MLS ID #21318789, Joshua Shelton. NTREIS
 - $292,0003 bd2 ba1.6k sqft4000 NE 4th St, Mineral Wells, TX 76067For Sale
 MLS ID #21385098, Kristin Bagwell. NTREIS
