This home is eligible for 100% financing, Zero Down USDA home loan for qualified Buyers. Welcome to this stunning half duplex nestled along the greens of Holiday Hills Golf Course, offering gorgeous views from nearly every room. This beautifully appointed two-bedroom, two-bathroom home delivers 1,536 square feet of thoughtfully designed living space with upgrades throughout.
The open-concept kitchen flows seamlessly into the spacious living area, showcasing gleaming white Korean countertops, custom cabinetry with elegant above and below cabinet lighting, a built-in oven with convenient pot drawers, and a stylish gooseneck faucet with pull-down sprayer. Modern touches include a microwave, dishwasher, rocker light switches, and solid surface flooring throughout the entire home.
The living room features a striking electric flame fireplace that changes colors with the touch of a button, creating the perfect ambiance for relaxing evenings. Both bedrooms are designed as master suites, each offering beautiful golf course views that make every morning feel like a retreat.
The oversized garage provides room for a golf cart along with a workbench and large storage cabinet, while the floored attic offers even more storage space. The roof is less than two years old, providing peace of mind for years to come.
Located in a wonderful neighborhood with no homeowners association, this property sits minutes from the growing historical downtown Mineral Wells and Fort Wolters Historical Park. Enjoy easy access to Weatherford, Fort Worth, and Possum Kingdom Lake. Schedule your private showing today!
For sale
Price cut: $11K (5/13)
$289,000
6507 Shadowview Ct, Mineral Wells, TX 76067
2beds
1,536sqft
Duplex, Single Family Residence
Built in 2005
7,143 Square Feet Lot
$286,600 Zestimate®
$188/sqft
$-- HOA
What's special
Gleaming white korean countertopsOpen-concept kitchen
- 153 days |
- 110 |
- 5 |
Zillow last checked:
Listing updated:
Listed by:
Lynn Beaurline 0616959 214-505-3556,
eXp Realty LLC 888-519-7431
Source: NTREIS,MLS#: 21183394
Facts & features
Interior
Bedrooms & bathrooms
- Bedrooms: 2
- Bathrooms: 2
- Full bathrooms: 2
Primary bedroom
- Features: Ceiling Fan(s), En Suite Bathroom, Walk-In Closet(s)
- Level: First
- Dimensions: 11 x 23
Primary bedroom
- Features: Ceiling Fan(s), En Suite Bathroom, Walk-In Closet(s)
- Level: First
- Dimensions: 12 x 22
Primary bathroom
- Level: First
- Dimensions: 5 x 11
Kitchen
- Features: Breakfast Bar, Built-in Features, Granite Counters, Pantry, Walk-In Pantry
- Level: First
- Dimensions: 9 x 14
Living room
- Features: Ceiling Fan(s), Fireplace
- Level: First
- Dimensions: 23 x 11
Heating
- Central, Electric
Cooling
- Central Air, Ceiling Fan(s)
Appliances
- Included: Dishwasher, Electric Cooktop, Electric Oven, Electric Water Heater, Disposal, Microwave, Refrigerator
- Laundry: Dryer Hookup, ElectricDryer Hookup, Laundry in Utility Room
Features
- High Speed Internet, In-Law Floorplan, Multiple Master Suites, Open Floorplan, Pantry, Cable TV, Walk-In Closet(s)
- Flooring: Ceramic Tile, Laminate
- Windows: Window Coverings
- Has basement: No
- Number of fireplaces: 1
- Fireplace features: Decorative, Electric, Living Room
Interior area
- Total interior livable area: 1,536 sqft
Video & virtual tour
Property
Parking
- Total spaces: 2
- Parking features: Additional Parking, Door-Multi, Door-Single, Driveway, Garage, Garage Door Opener, Inside Entrance, Kitchen Level, Oversized, Garage Faces Side
- Attached garage spaces: 2
Features
- Levels: One
- Stories: 1
- Patio & porch: Patio, Covered
- Exterior features: Rain Gutters
- Pool features: None
- Fencing: Back Yard,Fenced,Gate,Metal,Wrought Iron
Lot
- Size: 7,143 Square Feet
- Features: Back Yard, Interior Lot, Lawn, On Golf Course, Sprinkler System, Few Trees
Details
- Parcel number: R000010800
Construction
Type & style
- Home type: SingleFamily
- Architectural style: Traditional
- Property subtype: Duplex, Single Family Residence
Materials
- Brick
- Foundation: Slab
- Roof: Composition
Condition
- Year built: 2005
Utilities & green energy
- Sewer: Public Sewer
- Water: Public
- Utilities for property: Phone Available, Sewer Available, Underground Utilities, Water Available, Cable Available
Community & HOA
Community
- Features: Golf, Trails/Paths, Curbs, Sidewalks
- Security: Smoke Detector(s)
- Subdivision: Holiday Hills Estates
HOA
- Has HOA: No
Location
- Region: Mineral Wells
Financial & listing details
- Price per square foot: $188/sqft
- Tax assessed value: $312,370
- Annual tax amount: $4,269
- Date on market: 2/19/2026
- Cumulative days on market: 154 days
- Listing terms: Cash,Conventional,1031 Exchange,FHA,VA Loan
Estimated market value
$286,600
$272,000 - $301,000
$2,187/mo
Price history
| Date | Event | Price |
|---|---|---|
| 5/13/2026 | Price change | $289,000-3.7%$188/sqft |
Source: NTREIS #21183394 Report a problem | ||
| 3/5/2026 | Price change | $300,000-3.2%$195/sqft |
Source: NTREIS #21183394 Report a problem | ||
| 2/19/2026 | Listed for sale | $310,000+3.7%$202/sqft |
Source: NTREIS #21183394 Report a problem | ||
| 1/16/2026 | Listing removed | $299,000$195/sqft |
Source: NTREIS #21032253 Report a problem | ||
| 1/4/2026 | Price change | $299,000-5.1%$195/sqft |
Source: NTREIS #21032253 Report a problem | ||
| 10/30/2025 | Price change | $315,000-1.3%$205/sqft |
Source: NTREIS #21032253 Report a problem | ||
| 8/15/2025 | Listed for sale | $319,000+65.7%$208/sqft |
Source: NTREIS #21032253 Report a problem | ||
| 12/10/2020 | Listing removed | $192,500$125/sqft |
Source: Fathom Realty, LLC #14465709 Report a problem | ||
| 11/25/2020 | Pending sale | $192,500$125/sqft |
Source: Fathom Realty, LLC #14465709 Report a problem | ||
| 11/4/2020 | Listed for sale | $192,500+21.8%$125/sqft |
Source: Fathom Realty, LLC #14465709 Report a problem | ||
| 1/29/2019 | Listing removed | $158,000$103/sqft |
Source: CENTURY 21 Mike Bowman, Inc. #13937351 Report a problem | ||
| 12/22/2018 | Pending sale | $158,000$103/sqft |
Source: CENTURY 21 Mike Bowman, Inc. #13937351 Report a problem | ||
| 12/1/2018 | Price change | $158,000-6%$103/sqft |
Source: Century 21 Mike Bowman, Inc. #13937351 Report a problem | ||
| 10/30/2018 | Price change | $168,000-5.6%$109/sqft |
Source: Century 21 Mike Bowman, Inc. #13937351 Report a problem | ||
| 9/27/2018 | Listed for sale | $178,000$116/sqft |
Source: Century 21 Mike Bowman, Inc. #13937351 Report a problem | ||
Public tax history
| Year | Property taxes | Tax assessment |
|---|---|---|
| 2025 | $1,974 -3.3% | $312,370 +23% |
| 2024 | $2,041 +3.7% | $253,890 |
| 2023 | $1,968 -27.1% | $253,890 +37.5% |
| 2022 | $2,698 -6.5% | $184,710 |
| 2021 | $2,887 -45.7% | $184,710 -18.9% |
| 2020 | $5,317 +478.1% | $227,640 |
| 2019 | $920 +1.3% | $227,640 +68.4% |
| 2018 | $908 +0.4% | $135,180 |
| 2017 | $904 -0.9% | $135,180 |
| 2016 | $912 -10.5% | $135,180 |
| 2015 | $1,019 | $135,180 +2.3% |
| 2014 | $1,019 | $132,190 |
| 2013 | -- | $132,190 +0.8% |
| 2012 | -- | $131,090 |
| 2011 | -- | $131,090 +6.8% |
| 2010 | -- | $122,720 -0.2% |
| 2009 | -- | $122,990 |
| 2008 | -- | -- |
| 2007 | -- | -- |
| 2006 | -- | -- |
Find assessor info on the county website
Monthly payment
Est. payment
Payment breakdown
Explore the cost of this home by adjusting the details. Changes won't be saved.Climate risks
Neighborhood: 76067
Nearby schools
GreatSchools rating
- 6/10Garner College and Career Preparatory AcademyGrades: PK-12Distance: 4.5 mi
Schools provided by the listing agent
- Elementary: Garner
- Middle: Garner
- High: Millsap
- District: Garner ISD
Source: NTREIS. This data may not be complete. We recommend contacting the local school district to confirm school assignments for this home.
- $--2 bd2 ba1.5k sqft6505 Shadowview Ct, Mineral Wells, TX 76067Sold
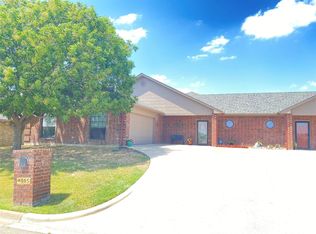
- $265,820-- bd-- ba1.3k sqft6509 Shadowview Ct, Mineral Wells, TX 76067Off Market
- $265,820-- bd-- ba1.3k sqft6511 Shadowview Ct, Mineral Wells, TX 76067Off Market

- $226,0002 bd2 ba1.3k sqft6503 Shadowview Ct, Mineral Wells, TX 76067Off Market
- $--2 bd2 ba1.4k sqft6501 Shadowview Ct, Mineral Wells, TX 76067Sold
- $619,500-- bd-- ba3k sqft6510 Shadowview Ct, Mineral Wells, TX 76067Off Market
- $305,600-- bd-- ba1.6k sqftShadowview Ct, Mineral wells, TX 76067Off Market
- $444,200-- bd-- ba2.2k sqft6500 Shadowview Ct, Mineral Wells, TX 76067Off Market
A local agent can set up tours, give advice and negotiate with sellers.
Similar homes
- $300,0003 bd2 ba1.9k sqft1202 NW 4th Ave, Mineral Wells, TX 76067For Sale
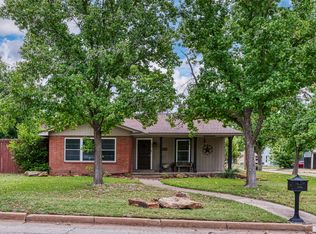 MLS ID #21335339, Robin Luke. NTREIS
 - $250,0004 bd2 ba1.9k sqft3407 NE 10th St, Mineral Wells, TX 76067For Sale
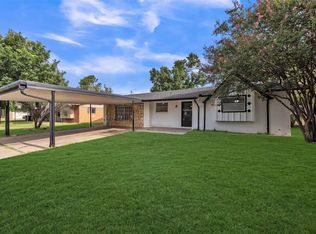 MLS ID #21334892, Debbie Kerrigan. NTREIS
 - $285,0003 bd2 ba1.7k sqft1806 SE 15th St, Mineral Wells, TX 76067For Sale
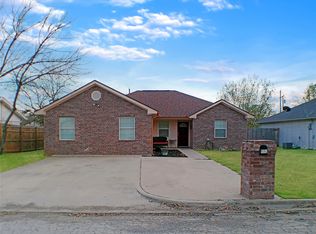 MLS ID #21122114, Bethanie Downing. NTREIS
 - $265,0003 bd2 ba1.7k sqft1114 14th St, Mineral Wells, TX 76067For Sale
 MLS ID #21328572, Greg Graham. NTREIS
 - $275,0003 bd2 ba1.7k sqft1502 SE 19th Ave, Mineral Wells, TX 76067For SaleMLS ID #21234753, Sagun-Sam Shrestha. NTREIS
- $275,0003 bd2 ba1.6k sqft508 SE 25th Ave, Mineral Wells, TX 76067For SaleMLS ID #21313434, Debbie Kerrigan. NTREIS
- $275,0003 bd2 ba1.6k sqft605 SE 28th Ave, Mineral Wells, TX 76067For SaleMLS ID #21293155, Jennifer Grimes. NTREIS
- $325,0003 bd2 ba2k sqft2817 NE 11th St, Mineral Wells, TX 76067For SaleMLS ID #21170342, Michael Powell. NTREIS
- $295,0003 bd3 ba2.2k sqft8295 Palo Pinto Hwy, Mineral Wells, TX 76067For SaleMLS ID #21302488, Andrea Rhodes. NTREIS
- $295,0003 bd2 ba1.8k sqft1703 Lamar St, Mineral Wells, TX 76067For SaleMLS ID #21199466, Ronnie Warren. NTREIS
- $325,5003 bd2 ba1.6k sqft6296 Fm 1195, Mineral Wells, TX 76067For SaleMLS ID #21287431, Kristin Bagwell. NTREIS
- $250,0003 bd2 ba1.4k sqft2304 SE 10th St, Mineral Wells, TX 76067For SaleMLS ID #21319136, Zachary Graham. NTREIS
- $305,0003 bd2 ba1.9k sqft2510 SE 5 1/2 St, Mineral Wells, TX 76067For SaleMLS ID #21120638, David Bourquin. NTREIS
- $299,5003 bd2 ba1.3k sqft421 Hamilton Rd, Mineral Wells, TX 76067For SaleMLS ID #21311723, Amanda Ravetta. NTREIS
- $295,0003 bd2 ba1.3k sqft277 Oaks Crossing Rd, Mineral Wells, TX 76067For SaleMLS ID #21208961, Deja Parker. NTREIS
- $389,9004 bd3 ba2k sqft604 Holiday Hills Dr, Mineral Wells, TX 76067For SaleMLS ID #21224503, Ryan Zamarron. NTREIS
- $250,0003 bd2 ba1.4k sqft600 Travis Dr, Mineral Wells, TX 76067For SaleMLS ID #21186772, David Marr. NTREIS
- $295,0003 bd2 ba1.4k sqft203 NW 32nd St, Mineral Wells, TX 76067New ConstructionMLS ID #21260590, John Prell. NTREIS
- $320,0003 bd2 ba2.2k sqft401 NW 32nd St, Mineral Wells, TX 76067For SaleMLS ID #21240131, Dana Drake. NTREIS
- $230,0003 bd2 ba1.1k sqft604 SE 26th Ave, Mineral Wells, TX 76067For SaleMLS ID #21258084, Craig Chapman. NTREIS
