Beautiful townhome on #11 green of Mineral Wells golf course, situated on a very quiet cul de sac! Private entry to golf course thru back yard and community gate. Garage is attached with space for 2 cars plus your golf cart. Home features two extremely large bedrooms with two walk in closets. New stainless steel appliances in a freshly painted kitchen. Walk in shower in master bedroom with doors to a very large covered patio. Home has two patios!
Sold
Price Unknown
6501 Shadowview Ct, Mineral Wells, TX 76067
2beds
1,464sqft
Townhouse
Built in 2004
7,143 Square Feet Lot
$251,400 Zestimate®
$--/sqft
$2,038 Estimated rent
Home value
$251,400
$239,000 - $264,000
$2,038/mo
Zestimate® history
Owner options
List your home for rent
$2,038/mo
Rent Zestimate®
Find your next renter with Zillow Rental Manager. Plus, with online applications, you can quickly screen prospective tenants – for free.
$2,038/mo
Rent Zestimate®
Refinance and save
Refinancing to a lower rate could help reduce your monthly payments and save thousands over the life of the loan.
Explore your selling options
Work with a Zillow partner agent
Leverage their expertise and Zillow's premium Showcase listings to get your home seen by more buyers.
Get startedList with your own agent
Get your home in front of millions of buyers by listing it on Zillow.
Learn how to do itSell it yourself
Take full control of how buyers see your home on Zillow by listing For Sale by Owner (FSBO).
List your homeWhat's special
Zillow last checked:
Listing updated:
Listed by:
Stephen Eaton 0539000 409-766-1111,
Eaton Realty 409-766-1111
Bought with:
Stephen Eaton
Eaton Realty
Source: NTREIS,MLS#: 20380492
Facts & features
Interior
Bedrooms & bathrooms
- Bedrooms: 2
- Bathrooms: 2
- Full bathrooms: 2
Primary bedroom
- Level: First
Bedroom
- Level: First
Living room
- Level: First
Heating
- Central, Electric
Cooling
- Central Air, Ceiling Fan(s), Electric
Appliances
- Included: Dishwasher, Electric Cooktop, Electric Oven, Disposal
- Laundry: Washer Hookup, Electric Dryer Hookup, Laundry in Utility Room
Features
- Open Floorplan, Walk-In Closet(s)
- Has basement: No
- Number of fireplaces: 1
- Fireplace features: Living Room
Interior area
- Total interior livable area: 1,464 sqft
Property
Parking
- Total spaces: 2
- Parking features: Driveway, Garage Faces Front, Garage, Garage Door Opener
- Attached garage spaces: 2
- Has uncovered spaces: Yes
Features
- Levels: One
- Stories: 1
- Patio & porch: Rear Porch, Covered, Front Porch, See Remarks
- Pool features: None
Lot
- Size: 7,143 Square Feet
Details
- Parcel number: R000010797
Construction
Type & style
- Home type: Townhouse
- Property subtype: Townhouse
Materials
- Foundation: Slab
- Roof: Composition
Condition
- Year built: 2004
Utilities & green energy
- Sewer: Public Sewer
- Water: Public
- Utilities for property: Sewer Available, Water Available
Community & HOA
Community
- Security: Smoke Detector(s)
- Subdivision: Holiday Hills Estates
HOA
- Has HOA: No
Location
- Region: Mineral Wells
Financial & listing details
- Tax assessed value: $278,010
- Annual tax amount: $3,656
- Date on market: 7/14/2023
- Cumulative days on market: 3 days
- Listing terms: Cash,Conventional,FHA,VA Loan
Price history
| Date | Event | Price |
|---|---|---|
| 8/18/2023 | Sold | -- |
Source: NTREIS #20380492 Report a problem | ||
| 7/17/2023 | Pending sale | $279,000$191/sqft |
Source: NTREIS #20380492 Report a problem | ||
| 7/14/2023 | Listed for sale | $279,000$191/sqft |
Source: NTREIS #20380492 Report a problem | ||
Public tax history
| Year | Property taxes | Tax assessment |
|---|---|---|
| 2025 | $4,362 +16.1% | $278,010 +32.8% |
| 2024 | $3,758 -0.6% | $209,300 |
| 2023 | $3,782 +3.4% | $209,300 +16.9% |
| 2022 | $3,656 +170.7% | $179,100 |
| 2021 | $1,350 +0.9% | $179,100 +18% |
| 2020 | $1,338 +2.5% | $151,750 |
| 2019 | $1,305 +1.9% | $151,750 +21.1% |
| 2018 | $1,281 -0.6% | $125,310 |
| 2017 | $1,288 -1.6% | $125,310 |
| 2016 | $1,309 +0.6% | $125,310 |
| 2015 | $1,301 | $125,310 +2.1% |
| 2014 | $1,301 | $122,780 |
| 2013 | -- | $122,780 +29.4% |
| 2012 | -- | $94,900 -22.1% |
| 2011 | -- | $121,770 +6.8% |
| 2010 | -- | $114,060 -0.2% |
| 2009 | -- | $114,310 |
| 2008 | -- | -- |
| 2007 | -- | -- |
| 2006 | -- | -- |
Find assessor info on the county website
Neighborhood: 76067
Nearby homes
- $226,0002 bd2 ba1.3k sqft6503 Shadowview Ct, Mineral Wells, TX 76067Off Market
- $--2 bd2 ba1.5k sqft6505 Shadowview Ct, Mineral Wells, TX 76067Sold
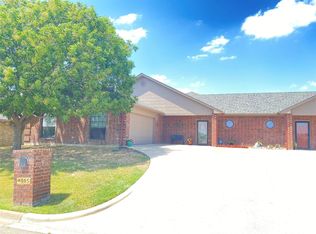
- $289,0002 bd2 ba1.5k sqft6507 Shadowview Ct, Mineral Wells, TX 76067For Sale
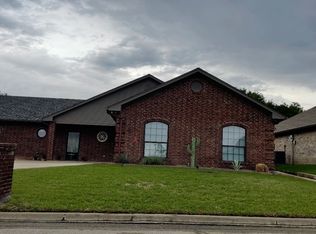
- $265,820-- bd-- ba1.3k sqft6509 Shadowview Ct, Mineral Wells, TX 76067Off Market
- $444,200-- bd-- ba2.2k sqft6500 Shadowview Ct, Mineral Wells, TX 76067Off Market
- $40,000-- bd-- ba-- sqft76067-9537 9537, Mineral Wells, TX 76067Off Market
- $265,820-- bd-- ba1.3k sqft6511 Shadowview Ct, Mineral Wells, TX 76067Off Market
- $619,500-- bd-- ba3k sqft6510 Shadowview Ct, Mineral Wells, TX 76067Off Market
Nearby schools
GreatSchools rating
- 6/10Garner College and Career Preparatory AcademyGrades: PK-12Distance: 4.6 mi
Schools provided by the listing agent
- Elementary: Garner
- Middle: Garner
- High: Millsap
- District: Garner ISD
Source: NTREIS. This data may not be complete. We recommend contacting the local school district to confirm school assignments for this home.
Get a cash offer in 3 minutes
Find out how much your home could sell for in as little as 3 minutes with a no-obligation cash offer.
Estimated market value
$251,400
Get a cash offer in 3 minutes
Find out how much your home could sell for in as little as 3 minutes with a no-obligation cash offer.
Estimated market value
$251,400
- Texas
- Parker County
- Mineral Wells
- 76067
- 6501 Shadowview Ct
Nearby cities
Nearby zip codes
Other Mineral Wells Topics
