Welcome home to 1916 SE 14th Street in Mineral Wells where comfort, convenience, and move in ready living all come together perfectly!
Situated on a large corner lot in an established neighborhood, this adorable 3 bedroom, 2 bathroom home is the perfect fit for anyone looking for a home without the headache of projects or renovations. Just unpack, decorate, and start enjoying!
From the moment you pull up, you’ll love the extra space and curb appeal the oversized corner lot provides. Whether you’re dreaming of backyard BBQs, room for pets and kids to play, gardening, or simply enjoying extra elbow room, this property gives you plenty of possibilities.
Inside, the home offers a functional and inviting layout filled with natural light and comfortable living spaces ready to fit a variety of lifestyles. Whether you’re a first-time home buyer, looking to downsize, or simply wanting a low-maintenance property in a great location, this one checks all the boxes!
Let’s talk location! Conveniently located close to schools, shopping, dining, and the new state trailway, you’ll love being just minutes from all the fun and growth happening in Mineral Wells home of the famous Crazy Water! Enjoy small town charm while still having quick access to everything you need day to day.
This one is clean, cute, convenient, and completely move in ready the kind of home buyers are always searching for!
Under contract
Price increase: $42K (6/8)
$237,000
1916 SE 14th St, Mineral Wells, TX 76067
3beds
1,324sqft
:
Get pre-qualified$1,628/mo
Single Family Residence
Built in 2007
0.27 Acres Lot
$-- Zestimate®
$179/sqft
$-- HOA
What's special
Backyard bbqsFilled with natural lightComfortable living spacesLarge corner lotOversized corner lotCurb appealFunctional and inviting layout
- 48 days |
- 102 |
- 2 |
Likely to sell faster than
Zillow last checked:
Listing updated:
Listed by:
Kristin Bagwell 0781891 (817)946-7775,
Cates & Company 817-946-7775
Source: NTREIS,MLS#: 21295341
Facts & features
Interior
Bedrooms & bathrooms
- Bedrooms: 3
- Bathrooms: 2
- Full bathrooms: 2
Primary bedroom
- Features: Ceiling Fan(s), En Suite Bathroom, Walk-In Closet(s)
- Level: First
- Dimensions: 13 x 12
Bedroom
- Features: Ceiling Fan(s), Walk-In Closet(s)
- Level: First
- Dimensions: 13 x 10
Bedroom
- Features: Ceiling Fan(s)
- Level: First
- Dimensions: 11 x 10
Living room
- Features: Ceiling Fan(s)
- Level: First
- Dimensions: 16 x 14
Heating
- Central, Electric
Cooling
- Central Air, Ceiling Fan(s), Electric
Appliances
- Included: Dishwasher, Electric Oven, Electric Range, Electric Water Heater, Disposal, Microwave
- Laundry: Laundry in Utility Room
Features
- Eat-in Kitchen, Walk-In Closet(s)
- Flooring: Carpet, Tile
- Has basement: No
- Has fireplace: No
Interior area
- Total interior livable area: 1,324 sqft
Video & virtual tour
Property
Parking
- Total spaces: 2
- Parking features: Driveway, Garage Faces Front, Garage, Garage Door Opener
- Attached garage spaces: 2
Features
- Levels: One
- Stories: 1
- Patio & porch: Awning(s)
- Pool features: None
- Fencing: Wood
Lot
- Size: 0.27 Acres
Details
- Parcel number: 18981
Construction
Type & style
- Home type: SingleFamily
- Architectural style: Detached
- Property subtype: Single Family Residence
- Attached to another structure: Yes
Materials
- Foundation: Slab
- Roof: Composition
Condition
- Year built: 2007
Utilities & green energy
- Sewer: Public Sewer
- Water: Public
- Utilities for property: Cable Available, Electricity Available, Sewer Available, Water Available
Community & HOA
Community
- Subdivision: Lamar Heights
HOA
- Has HOA: No
Location
- Region: Mineral Wells
Financial & listing details
- Price per square foot: $179/sqft
- Tax assessed value: $219,870
- Annual tax amount: $4,736
- Date on market: 6/8/2026
- Cumulative days on market: 49 days
- Listing terms: Cash,Conventional,FHA,VA Loan
- Exclusions: Personal items, refrigerator, curtain rods.
Estimated market value
Not available
Estimated sales range
Not available
Not available
Price history
| Date | Event | Price |
|---|---|---|
| 6/19/2026 | Contingent | $237,000$179/sqft |
Source: NTREIS #21295341 Report a problem | ||
| 6/8/2026 | Price change | $237,000+21.5%$179/sqft |
Source: NTREIS #21295341 Report a problem | ||
| 6/24/2021 | Pending sale | $195,000$147/sqft |
Source: NTREIS #14591453 Report a problem | ||
| 6/2/2021 | Listed for sale | $195,000$147/sqft |
Source: NTREIS #14591453 Report a problem | ||
Public tax history
| Year | Property taxes | Tax assessment |
|---|---|---|
| 2025 | $3,387 -11.2% | $219,870 |
| 2024 | $3,814 +3.8% | $219,870 +5.9% |
| 2023 | $3,674 -21.2% | $207,600 -1.3% |
| 2022 | $4,661 +25% | $210,430 +36.7% |
| 2021 | $3,729 +5.1% | $153,980 +15.6% |
| 2020 | $3,549 +9.4% | $133,220 +8.1% |
| 2019 | $3,244 -4.4% | $123,280 +4.3% |
| 2018 | $3,392 +10.1% | $118,240 +6.6% |
| 2017 | $3,080 +14.8% | $110,880 +12.3% |
| 2016 | $2,682 +6.6% | $98,720 |
| 2015 | $2,516 | $98,720 +0.4% |
| 2014 | $2,516 | $98,280 +4.7% |
| 2013 | -- | $93,830 -0.6% |
| 2012 | -- | $94,370 |
| 2011 | -- | $94,370 -3.5% |
| 2010 | -- | $97,800 -5.1% |
| 2009 | -- | $103,080 +1.9% |
| 2008 | -- | $101,140 |
| 2007 | -- | -- |
Find assessor info on the county website
Monthly payment
Est. payment
Payment breakdown
Explore the cost of this home by adjusting the details. Changes won't be saved.Climate risks
Neighborhood: 76067
Nearby schools
GreatSchools rating
- 4/10Mineral Wells High SchoolGrades: PK-12Distance: 1.6 mi
- NAMineral Wells Junior High SchoolGrades: 7-8Distance: 0.3 mi
Schools provided by the listing agent
- Elementary: Houston
- Middle: Mineralwel
- High: Mineralwel
- District: Mineral Wells ISD
Source: NTREIS. This data may not be complete. We recommend contacting the local school district to confirm school assignments for this home.
- $191,1003 bd2 ba1.4k sqft1506 SE 19th Ave, Mineral Wells, TX 76067Off Market

- $275,0003 bd2 ba1.7k sqft1502 SE 19th Ave, Mineral Wells, TX 76067For Sale
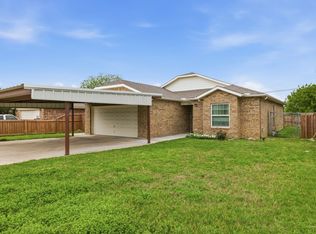
- $225,700-- bd-- ba1.3k sqft1917 SE 14th St, Mineral Wells, TX 76067Off Market
- $165,100-- bd-- ba1.3k sqft1915 SE 14th St, Mineral Wells, TX 76067Off Market
- $240,600-- bd-- ba1.4k sqft1504 SE 19th Ave, Mineral Wells, TX 76067Off Market
- $166,700-- bd-- ba1.3k sqft1913 SE 14th St, Mineral Wells, TX 76067Off Market
- $207,0003 bd2 ba1.2k sqft1910 SE 14th St, Mineral Wells, TX 76067Off Market
- $142,900-- bd-- ba1.3k sqft1911 SE 14th St, Mineral Wells, TX 76067Off Market
A local agent can set up tours, give advice and negotiate with sellers.
Similar homes
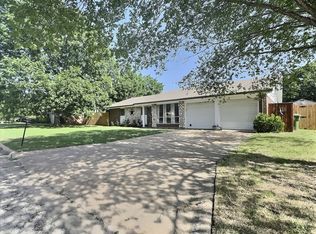
- $250,0003 bd2 ba1.4k sqft2304 SE 10th St, Mineral Wells, TX 76067For Sale
 MLS ID #21319136, Zachary Graham. NTREIS
 - $224,9953 bd2 ba1.4k sqft1205 SE 14th St, Mineral Wells, TX 76067For Sale
 MLS ID #21323593, Danny Gentry. NTREIS
 - $275,0003 bd2 ba1.7k sqft1502 SE 19th Ave, Mineral Wells, TX 76067For SaleMLS ID #21234753, Sagun-Sam Shrestha. NTREIS
- $224,9993 bd2 ba1.5k sqft508 NW 5th St, Mineral Wells, TX 76067For Sale
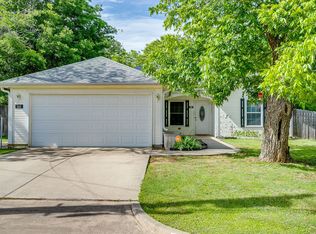 MLS ID #21264964, Hunter Wood. NTREIS
 - $285,0003 bd2 ba1.7k sqft1806 SE 15th St, Mineral Wells, TX 76067For SaleMLS ID #21122114, Bethanie Downing. NTREIS
- $219,9003 bd2 ba1.4k sqft805 Long Dr, Mineral Wells, TX 76067For SaleMLS ID #21256779, Beverly Dollar. NTREIS
- $219,0003 bd2 ba1.7k sqft2100 Morningside Dr, Mineral Wells, TX 76067For SaleMLS ID #21325024, Cassandra Fallin. NTREIS
- $275,0003 bd2 ba1.6k sqft508 SE 25th Ave, Mineral Wells, TX 76067For SaleMLS ID #21313434, Debbie Kerrigan. NTREIS
- $245,0003 bd2 ba1.5k sqft1715 N Oak Ave, Mineral Wells, TX 76067For SaleMLS ID #21240883, Megan Johnsrud. NTREIS
- $250,0004 bd2 ba1.9k sqft3407 NE 10th St, Mineral Wells, TX 76067For SaleMLS ID #21334892, Debbie Kerrigan. NTREIS
- $200,0003 bd2 ba1.2k sqft905 SE 6th Ave, Mineral Wells, TX 76067For SaleMLS ID #21259892, Albert Ramirez. NTREIS
- $295,0003 bd2 ba1.8k sqft1703 Lamar St, Mineral Wells, TX 76067For SaleMLS ID #21199466, Ronnie Warren. NTREIS
- $275,0003 bd2 ba1.6k sqft605 SE 28th Ave, Mineral Wells, TX 76067For SaleMLS ID #21293155, Jennifer Grimes. NTREIS
- $300,0003 bd2 ba1.9k sqft1202 NW 4th Ave, Mineral Wells, TX 76067For SaleMLS ID #21335339, Robin Luke. NTREIS
- $249,0003 bd2 ba1.3k sqft1302 NW 3rd Ave, Mineral Wells, TX 76067For SaleMLS ID #21160950, Michael Rankin. NTREIS
- $250,0003 bd2 ba1.4k sqft600 Travis Dr, Mineral Wells, TX 76067For SaleMLS ID #21186772, David Marr. NTREIS
- $245,0004 bd4 ba1.1k sqft133 Lori Dr, Mineral Wells, TX 76067For SaleMLS ID #21265429, Joshua Shelton. NTREIS
- $165,0004 bd2 ba1.2k sqft1607 SE 18th St, Mineral Wells, TX 76067For SaleMLS ID #21242614, Katie Cline. NTREIS
- $149,9003 bd1 ba989 sqft2006 SE 20th St, Mineral Wells, TX 76067For SaleMLS ID #21272611, Jenna Sims. NTREIS
- $169,9003 bd1 ba1.3k sqft1801 SE 21st Ave, Mineral Wells, TX 76067For SaleMLS ID #21177609, Marty Logan. NTREIS
