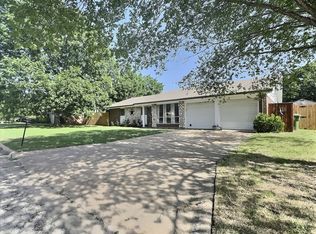
Welcome home to a property that blends modern updates, massive energy savings, and the flexible living space you have been searching for! This beautifully updated 3-bedroom home features a professionally converted 2-car garage, transforming the layout to include two additional, highly versatile bonus rooms. Whether you need a private home office, a dedicated workshop, a crafting studio, a home gym, or extra bedrooms, this customizable space can easily adapt to fit your unique lifestyle. Beyond its incredible flexibility, this home offers a long list of recent structural and mechanical upgrades. The entire roof was completely replaced this year, a brand-new, energy-efficient HVAC system and heat pump that is also just one year old. Additionally, the water heater, kitchen stove, and dishwasher are all recently updated at only two to three years old, making the entire property truly turn-key and ready for move-in day.
Best of all, high electric bills are a thing of the past with this property. The existing solar panel system will be completely paid off by the seller at closing, allowing you to inherit immediate, monthly utility savings from the very first day you hold the keys. Situated in a prime, highly convenient neighborhood, the location allows you to ditch the stressful morning car line entirely, as the front door sits within easy walking distance to both Lamar Elementary and the Junior High School. Don't miss out on a rare opportunity to own a home that offers this much value, efficiency, and customizable square footage. Schedule your private tour today before it is gone! Buyer to verify all information provided.
For sale
$257,000
1707 SE 15th St, Mineral Wells, TX 76067
3beds
1,272sqft
:
Get pre-qualified$1,749/mo
Single Family Residence
Built in 1977
7,056 Square Feet Lot
$255,200 Zestimate®
$202/sqft
$-- HOA
What's special
Dedicated workshopPrivate home officeHome gymExisting solar panel systemCrafting studio
- 11 days |
- 162 |
- 2 |
Likely to sell faster than
Zillow last checked:
Listing updated:
Listed by:
April Dotie 0826378 817-543-8900,
Attorney Broker Realty 817-543-8900
Source: NTREIS,MLS#: 21330182
Facts & features
Interior
Bedrooms & bathrooms
- Bedrooms: 3
- Bathrooms: 2
- Full bathrooms: 2
Primary bedroom
- Level: First
- Dimensions: 15 x 12
Bedroom
- Features: Ceiling Fan(s)
- Level: First
- Dimensions: 10 x 11
Bedroom
- Features: Ceiling Fan(s)
- Level: First
- Dimensions: 11 x 11
Other
- Features: Built-in Features
- Level: First
- Dimensions: 8 x 5
Other
- Features: Built-in Features
- Level: First
- Dimensions: 9 x 5
Kitchen
- Features: Built-in Features, Eat-in Kitchen
- Level: First
- Dimensions: 15 x 11
Living room
- Level: First
- Dimensions: 15 x 18
Utility room
- Features: Built-in Features
- Level: First
- Dimensions: 8 x 5
Heating
- Central, Heat Pump
Cooling
- Central Air, Heat Pump
Appliances
- Included: Dishwasher, Electric Cooktop, Electric Oven, Electric Water Heater, Microwave
- Laundry: Washer Hookup, Dryer Hookup, Laundry in Utility Room
Features
- Built-in Features, Eat-in Kitchen, High Speed Internet, Cable TV
- Flooring: Concrete
- Has basement: No
- Has fireplace: No
Interior area
- Total interior livable area: 1,272 sqft
Video & virtual tour
Property
Parking
- Parking features: Concrete, Driveway, No Garage
Features
- Levels: One
- Stories: 1
- Patio & porch: Covered
- Pool features: None
Lot
- Size: 7,056 Square Feet
Details
- Parcel number: 18997
- Other equipment: Other
Construction
Type & style
- Home type: SingleFamily
- Architectural style: Detached
- Property subtype: Single Family Residence
Materials
- Brick
- Foundation: Slab
Condition
- Year built: 1977
Utilities & green energy
- Sewer: Public Sewer
- Water: Public
- Utilities for property: Sewer Available, Separate Meters, Water Available, Cable Available
Community & HOA
Community
- Features: Curbs
- Subdivision: Lamar Heights
HOA
- Has HOA: No
Location
- Region: Mineral Wells
Financial & listing details
- Price per square foot: $202/sqft
- Tax assessed value: $188,490
- Annual tax amount: $3,315
- Date on market: 7/13/2026
- Cumulative days on market: 24 days
- Listing terms: Cash,Conventional,FHA,VA Loan
Estimated market value
$255,200
$242,000 - $268,000
$1,591/mo
Price history
| Date | Event | Price |
|---|---|---|
| 7/13/2026 | Listed for sale | $257,000+144.8%$202/sqft |
Source: NTREIS #21330182 Report a problem | ||
| 3/9/2017 | Sold | -- |
Source: Agent Provided Report a problem | ||
| 2/10/2017 | Pending sale | $105,000$83/sqft |
Source: Keller Williams - DFW Metro SW #13533265 Report a problem | ||
| 2/4/2017 | Listed for sale | $105,000$83/sqft |
Source: Keller Williams Realty #13533265 Report a problem | ||
Public tax history
| Year | Property taxes | Tax assessment |
|---|---|---|
| 2025 | $1,966 -4.9% | $188,490 |
| 2024 | $2,068 +11.9% | $188,490 +7.4% |
| 2023 | $1,847 -21.1% | $175,440 |
| 2022 | $2,340 -9.4% | $175,440 +33.5% |
| 2021 | $2,583 +5.6% | $131,450 +37.5% |
| 2020 | $2,446 -6.4% | $95,570 -6% |
| 2019 | $2,614 +1.2% | $101,690 -0.8% |
| 2018 | $2,583 +82.3% | $102,480 +5.8% |
| 2017 | $1,417 +16.1% | $96,830 +66.8% |
| 2016 | $1,220 -15.1% | $58,060 |
| 2015 | $1,437 | $58,060 -9.8% |
| 2014 | $1,437 | $64,390 +0.6% |
| 2013 | -- | $63,980 -7.8% |
| 2012 | -- | $69,390 |
| 2011 | -- | $69,390 -13.8% |
| 2010 | -- | $80,460 +1.6% |
| 2009 | -- | $79,160 +2.9% |
| 2008 | -- | $76,930 |
| 2007 | -- | -- |
Find assessor info on the county website
Monthly payment
Est. payment
Payment breakdown
Explore the cost of this home by adjusting the details. Changes won't be saved.Climate risks
Neighborhood: 76067
Nearby schools
GreatSchools rating
- 4/10Mineral Wells High SchoolGrades: PK-12Distance: 1.8 mi
- NAMineral Wells Junior High SchoolGrades: 7-8Distance: 0.2 mi
Schools provided by the listing agent
- Elementary: Travis
- Middle: Mineralwel
- High: Mineralwel
- District: Mineral Wells ISD
Source: NTREIS. This data may not be complete. We recommend contacting the local school district to confirm school assignments for this home.
- $162,2003 bd2 ba1.1k sqft1709 SE 15th St, Mineral Wells, TX 76067Off Market

- $155,700-- bd-- ba1.1k sqft1705 SE 15th St, Mineral Wells, TX 76067Off Market
- $173,600-- bd-- ba1.1k sqft1801 SE 15th St, Mineral Wells, TX 76067Off Market
- $162,100-- bd-- ba1.2k sqft1703 SE 15th St, Mineral Wells, TX 76067Off Market
- $224,2003 bd2 ba1.2k sqft1804 SE 14th St, Mineral Wells, TX 76067Off Market
- $229,0003 bd2 ba1.4k sqft1806 SE 14th St, Mineral Wells, TX 76067Off Market
- $210,600-- bd-- ba1.3k sqft1802 SE 14th St, Mineral Wells, TX 76067Off Market
- $151,6403 bd2 ba1.1k sqft1710 SE 15th St, Mineral Wells, TX 76067Off Market
A local agent can set up tours, give advice and negotiate with sellers.
Similar homes
- $250,0003 bd2 ba1.4k sqft2304 SE 10th St, Mineral Wells, TX 76067For Sale
 MLS ID #21319136, Zachary Graham. NTREIS
 - $250,0003 bd2 ba1.6k sqft1007 SW 2nd Ave, Mineral Wells, TX 76067For Sale
 MLS ID #21334533, Michael Rankin. NTREIS
 - $265,0003 bd2 ba1.7k sqft1114 14th St, Mineral Wells, TX 76067For Sale
 MLS ID #21328572, Greg Graham. NTREIS
 - $224,9953 bd2 ba1.4k sqft1205 SE 14th St, Mineral Wells, TX 76067For Sale
 MLS ID #21323593, Danny Gentry. NTREIS
 - $275,0003 bd2 ba1.7k sqft1502 SE 19th Ave, Mineral Wells, TX 76067For SaleMLS ID #21234753, Sagun-Sam Shrestha. NTREIS
- $285,0003 bd2 ba1.7k sqft1806 SE 15th St, Mineral Wells, TX 76067For SaleMLS ID #21122114, Bethanie Downing. NTREIS
- $295,0003 bd2 ba1.8k sqft1703 Lamar St, Mineral Wells, TX 76067For SaleMLS ID #21199466, Ronnie Warren. NTREIS
- $275,0003 bd2 ba1.6k sqft508 SE 25th Ave, Mineral Wells, TX 76067For SaleMLS ID #21313434, Debbie Kerrigan. NTREIS
- $275,0003 bd2 ba1.6k sqft605 SE 28th Ave, Mineral Wells, TX 76067For SaleMLS ID #21293155, Jennifer Grimes. NTREIS
- $219,0003 bd2 ba1.7k sqft2100 Morningside Dr, Mineral Wells, TX 76067For SaleMLS ID #21325024, Cassandra Fallin. NTREIS
- $189,9951 bd2 ba1.3k sqft2101 SE 14th Ave, Mineral Wells, TX 76067For SaleMLS ID #21336479, David Marr. NTREIS
- $250,0003 bd2 ba1.4k sqft600 Travis Dr, Mineral Wells, TX 76067For SaleMLS ID #21186772, David Marr. NTREIS
- $189,9003 bd2 ba1.1k sqft2108 SE 21st Ave, Mineral Wells, TX 76067For Sale By Owner
- $200,0003 bd2 ba1.2k sqft905 SE 6th Ave, Mineral Wells, TX 76067For SaleMLS ID #21259892, Albert Ramirez. NTREIS
- $249,0003 bd2 ba1.3k sqft1302 NW 3rd Ave, Mineral Wells, TX 76067For SaleMLS ID #21160950, Michael Rankin. NTREIS
- $219,9003 bd2 ba1.4k sqft805 Long Dr, Mineral Wells, TX 76067For SaleMLS ID #21256779, Beverly Dollar. NTREIS
- $245,0003 bd2 ba1.5k sqft1715 N Oak Ave, Mineral Wells, TX 76067For SaleMLS ID #21240883, Megan Johnsrud. NTREIS
- $225,4704 bd2 ba1.4k sqft123 Mach Way, Mineral Wells, TX 76067New ConstructionMLS ID #21337266, Stephen Kahn. NTREIS
- $175,0003 bd2 ba1.6k sqft1401 SE 21st St, Mineral Wells, TX 76067For SaleMLS ID #21305789, James DaVault JR. NTREIS
- $150,0003 bd1 ba946 sqft1509 SE 18th St, Mineral Wells, TX 76067For SaleMLS ID #21326809, Michael Rankin. NTREIS
