Welcome to this gorgeous home featuring 3 beds and 2 baths with a stunning ensuite bath to the primary bedroom that includes a separate garden tub and walk-in shower with his and hers walk-in closets and dual vanities. As you enter the home there's a spacious living area with vaulted ceilings and open concept floor plan. The kitchen features stainless steel appliances including a french door refrigerator. Spacious pantry gives you plenty of space to store your dry goods right next to your cooking area. With a split floor plan, there's privacy from the guest rooms to the primary suite. For functionality and ease of living, the laundry room and garage are adjacent to the primary suite. This is a MUST SEE property!
For sale
Price cut: $5.1K (8/26)
$243,900
1007 SW 2nd Ave, Mineral Wells, TX 76067
3beds
1,622sqft
Single Family Residence
Built in 2019
6,708 Square Feet Lot
$-- Zestimate®
$150/sqft
$-- HOA
What's special
Split floor planOpen concept floor planFrench door refrigeratorVaulted ceilingsDual vanitiesWalk-in showerSeparate garden tub
- 92 days
- 278
- 45
Zillow last checked:
Listing updated:
Listed by:
Michael Rankin 0709144 (940)222-6314,
INC Realty, LLC 972-351-1095
Source: NTREIS,MLS#: 21334533
Facts & features
Interior
Bedrooms & bathrooms
- Bedrooms: 3
- Bathrooms: 2
- Full bathrooms: 2
Primary bedroom
- Features: Ceiling Fan(s), Dual Sinks, En Suite Bathroom, Garden Tub/Roman Tub, Separate Shower, Walk-In Closet(s)
- Level: First
- Dimensions: 0 x 0
Living room
- Features: Ceiling Fan(s)
- Level: First
- Dimensions: 0 x 0
Heating
- Central, Electric
Cooling
- Central Air, Ceiling Fan(s), Electric
Appliances
- Included: Dishwasher, Electric Range, Microwave, Refrigerator
- Laundry: Washer Hookup, Electric Dryer Hookup, Laundry in Utility Room
Features
- Double Vanity, Granite Counters, High Speed Internet, Open Floorplan, Pantry, Cable TV, Vaulted Ceiling(s), Walk-In Closet(s)
- Flooring: Carpet, Ceramic Tile
- Has basement: No
- Has fireplace: No
Interior area
- Total interior livable area: 1,622 sqft
Video & virtual tour
Property
Parking
- Total spaces: 2
- Parking features: Concrete, Door-Single, Driveway, Garage Faces Front, Garage, Garage Door Opener, Inside Entrance, Kitchen Level
- Attached garage spaces: 2
Features
- Levels: One
- Stories: 1
- Patio & porch: Rear Porch, Front Porch, Covered
- Pool features: None
- Fencing: None
Lot
- Size: 6,708 Square Feet
- Features: Interior Lot, Level
Details
- Parcel number: 565259
Construction
Type & style
- Home type: SingleFamily
- Architectural style: Detached
- Property subtype: Single Family Residence
Materials
- Brick
- Foundation: Slab
- Roof: Composition
Condition
- Resale
- Year built: 2019
Utilities & green energy
- Sewer: Public Sewer
- Water: Public
- Utilities for property: Sewer Available, Water Available, Cable Available
Community & HOA
Community
- Security: Smoke Detector(s)
- Subdivision: Cunningham #2 Add
HOA
- Has HOA: No
Location
- Region: Mineral Wells
Financial & listing details
- Price per square foot: $150/sqft
- Tax assessed value: $260,930
- Annual tax amount: $5,620
- Date on market: 7/21/2026
- Cumulative days on market: 93 days
- Listing terms: Cash,Conventional,FHA,USDA Loan,VA Loan
- Road surface type: Asphalt
Estimated market value
Not available
Estimated sales range
Not available
Not available
Price history
| Date | Event | Price |
|---|---|---|
| 8/26/2026 | Price change | $243,900-2%$150/sqft |
Source: NTREIS #21334533 Report a problem | ||
| 8/7/2026 | Price change | $249,000-0.4%$154/sqft |
Source: NTREIS #21334533 Report a problem | ||
| 7/21/2026 | Listed for sale | $250,000$154/sqft |
Source: NTREIS #21334533 Report a problem | ||
Public tax history
| Year | Property taxes | Tax assessment |
|---|---|---|
| 2025 | $5,620 +0.1% | $260,930 +1.5% |
| 2024 | $5,612 -2.6% | $257,030 +1.4% |
| 2023 | $5,761 -7.2% | $253,600 |
| 2022 | $6,210 +13.2% | $253,600 +27.9% |
| 2021 | $5,487 +785.6% | $198,280 +837.5% |
| 2020 | $620 +352.2% | $21,150 +350% |
| 2019 | $137 | $4,700 |
Find assessor info on the county website
Monthly payment
Est. payment
Payment breakdown
Explore the cost of this home by adjusting the details. Changes won't be saved.Climate risks
Neighborhood: 76067
Nearby schools
Schools provided by the listing agent
- Elementary: Lamar
- Middle: Mineralwel
- High: Mineralwel
- District: Mineral Wells ISD
Source: NTREIS. This data may not be complete. We recommend contacting the local school district to confirm school assignments for this home.
Similar homes
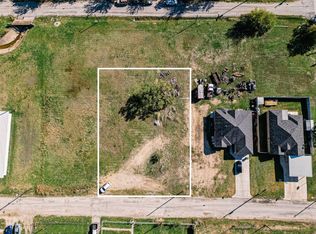
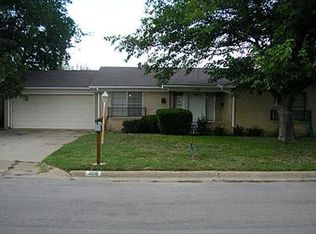
- $250,0003 bd2 ba1.7k sqft1114 14th St, Mineral Wells, TX 76067For Sale
 MLS ID #21328572, Greg Graham. NTREIS
 - $249,9003 bd2 ba1.5k sqft604 Kingwood Dr, Mineral Wells, TX 76067For Sale
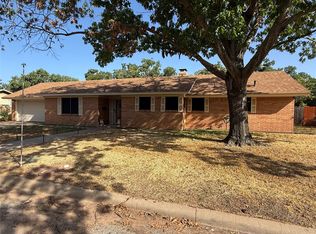 MLS ID #21387407, Margaret Terry. NTREIS
 - $200,0003 bd2 ba1.2k sqft905 SE 6th Ave, Mineral Wells, TX 76067For Sale
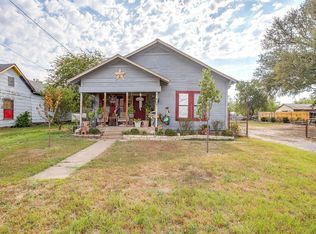 MLS ID #21259892, Albert Ramirez. NTREIS
 - $232,0003 bd2 ba1.2k sqft1707 SE 15th St, Mineral Wells, TX 76067For Sale
 MLS ID #21330182, April Dotie. NTREIS
