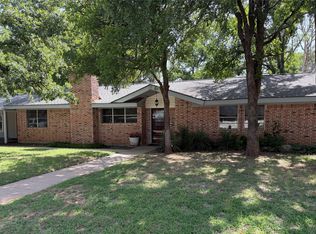
Spacious 4-Bedroom Home on 0.50 Acres with Park Views!
Don’t miss this opportunity to own this spacious 4-bedroom, 2-bath home situated on approximately 0.50 acres (two lots) in a desirable location with beautiful views of the Texas Frontier Trails.
Inside, you’ll find a large living room, a breakfast area, and a generous-sized kitchen with plenty of cabinet and counter space. The home also features a laundry room with a large pantry, providing excellent storage and convenience.
Step outside to enjoy the covered back porch, perfect for relaxing or entertaining, along with an attached storage room. A 3-car carport offers ample covered parking for vehicles, boats, or recreational equipment.
This home is ready for your personal updates and finishing touches, offering great bones, a functional floor plan, and tremendous potential. With its 0.50-acre lot, spacious layout, and scenic park views, this property is an excellent opportunity for a growing family, investor, or anyone looking to create their dream home.
Come see the possibilities and schedule your private showing today!
For sale
$300,000
3103 N Oak Ave, Mineral Wells, TX 76067
4beds
2,420sqft
:
Get pre-qualified$2,042/mo
Single Family Residence
Built in 1962
0.5 Acres Lot
$291,700 Zestimate®
$124/sqft
$-- HOA
What's special
Attached storage roomScenic park viewsGenerous-sized kitchenBreakfast areaSpacious layoutCovered back porch
- 21 days |
- 418 |
- 23 |
Likely to sell faster than
Zillow last checked:
Listing updated:
Listed by:
David Marr 0646546 (940)325-0014,
Marr Realty 940-325-0014
Source: NTREIS,MLS#: 21336799
Facts & features
Interior
Bedrooms & bathrooms
- Bedrooms: 4
- Bathrooms: 2
- Full bathrooms: 2
Primary bedroom
- Level: First
- Dimensions: 13 x 10
Primary bedroom
- Level: First
- Dimensions: 13 x 13
Bedroom
- Level: First
- Dimensions: 11 x 11
Bedroom
- Level: First
- Dimensions: 10 x 11
Breakfast room nook
- Level: First
- Dimensions: 10 x 8
Dining room
- Level: First
- Dimensions: 13 x 10
Other
- Level: First
- Dimensions: 10 x 11
Other
- Level: First
- Dimensions: 10 x 11
Kitchen
- Level: First
- Dimensions: 9 x 8
Living room
- Level: First
- Dimensions: 36 x 27
Appliances
- Included: Electric Range
Features
- Kitchen Island, Walk-In Closet(s)
- Has basement: No
- Number of fireplaces: 1
- Fireplace features: Dining Room
Interior area
- Total interior livable area: 2,420 sqft
Video & virtual tour
Property
Parking
- Total spaces: 3
- Parking features: Carport, Workshop in Garage
- Carport spaces: 3
Features
- Levels: One
- Stories: 1
- Pool features: Pool
Lot
- Size: 0.5 Acres
Details
- Parcel number: 21749
Construction
Type & style
- Home type: SingleFamily
- Architectural style: Detached
- Property subtype: Single Family Residence
- Attached to another structure: Yes
Condition
- Year built: 1962
Utilities & green energy
- Sewer: Public Sewer
- Water: Public
- Utilities for property: Sewer Available, Water Available
Community & HOA
Community
- Subdivision: Parkview
HOA
- Has HOA: No
Location
- Region: Mineral Wells
Financial & listing details
- Price per square foot: $124/sqft
- Tax assessed value: $328,100
- Annual tax amount: $7,067
- Date on market: 7/21/2026
- Cumulative days on market: 22 days
- Road surface type: Asphalt
Estimated market value
$291,700
$277,000 - $306,000
$2,182/mo
Price history
| Date | Event | Price |
|---|---|---|
| 7/21/2026 | Listed for sale | $300,000$124/sqft |
Source: NTREIS #21336799 Report a problem | ||
Public tax history
| Year | Property taxes | Tax assessment |
|---|---|---|
| 2025 | $7,067 +1.4% | $328,100 +2.8% |
| 2024 | $6,968 -3.9% | $319,110 |
| 2023 | $7,249 -7.2% | $319,110 |
| 2022 | $7,814 +291% | $319,110 +35% |
| 2021 | $1,998 +1.7% | $236,430 +19% |
| 2020 | $1,965 +3.6% | $198,670 +19.2% |
| 2019 | $1,897 +3.9% | $166,660 +5.3% |
| 2018 | $1,827 +1.3% | $158,250 |
| 2017 | $1,803 +3% | $158,250 -5.1% |
| 2016 | $1,750 +0.4% | $166,700 |
| 2015 | $1,743 | $166,700 +0.5% |
| 2014 | $1,743 | $165,790 +22% |
| 2013 | -- | $135,930 +30% |
| 2012 | -- | $104,570 |
| 2011 | -- | $104,570 -2.1% |
| 2010 | -- | $106,830 -0.8% |
| 2009 | -- | $107,670 +21.9% |
| 2008 | -- | $88,360 |
| 2007 | -- | -- |
Find assessor info on the county website
Monthly payment
Est. payment
Payment breakdown
Explore the cost of this home by adjusting the details. Changes won't be saved.Climate risks
Neighborhood: 76067
Nearby schools
GreatSchools rating
- 4/10Mineral Wells High SchoolGrades: PK-12Distance: 2.3 mi
- NAMineral Wells Junior High SchoolGrades: 7-8Distance: 2.5 mi
Schools provided by the listing agent
- Elementary: Houston
- Middle: Mineralwel
- High: Mineralwel
- District: Mineral Wells ISD
Source: NTREIS. This data may not be complete. We recommend contacting the local school district to confirm school assignments for this home.
- $275,800-- bd-- ba2.6k sqft3201 N Oak Ave, Mineral Wells, TX 76067Off Market
- $--4 bd2 ba1.6k sqft201 NW 31st St, Mineral Wells, TX 76067Sold
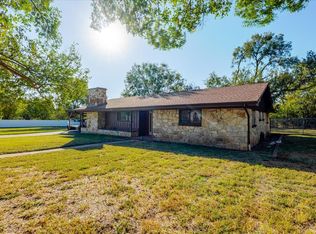
- $111,7201.71 acres3100 N Oak Ave, Mineral Wells, TX 76067Off Market

- $226,400-- bd-- ba1.8k sqft3203 N Oak Ave, Mineral Wells, TX 76067Off Market
- $---- bd-- ba-- sqft200 NW 31st St, Mineral Wells, TX 76067Off Market
- $20,270-- bd-- ba720 sqft3203 N Oak Ave, Mineral wells, TX 76067Off Market
- $168,000-- bd-- ba480 sqft3200 N Oak Ave, Mineral Wells, TX 76067Off Market
- $242,900-- bd-- ba1.5k sqft203 NW 31st St, Mineral Wells, TX 76067Off Market
A local agent can set up tours, give advice and negotiate with sellers.
Similar homes
- $299,0004 bd2 ba2.1k sqft1706 Goodwin Dr, Mineral Wells, TX 76067For Sale
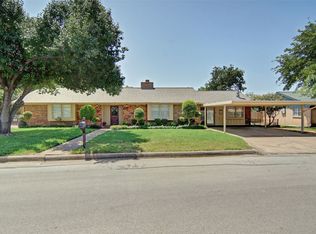 MLS ID #21340176, Rich Kidwell. NTREIS
 - $320,0003 bd2 ba2.2k sqft401 NW 32nd St, Mineral Wells, TX 76067For Sale
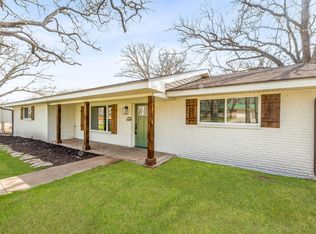 MLS ID #21240131, Dana Drake. NTREIS
 - $300,0003 bd2 ba1.9k sqft1202 NW 4th Ave, Mineral Wells, TX 76067For Sale
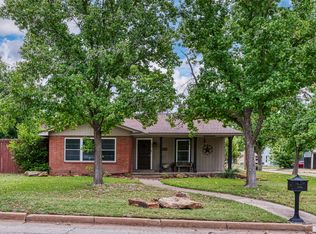 MLS ID #21335339, Robin Luke. NTREIS
 - $295,0003 bd2 ba2.3k sqft504 Austin Dr, Mineral Wells, TX 76067For Sale
 MLS ID #21319017, Kyle Coker. NTREIS
 - $325,0004 bd2 ba1.9k sqft1642 Salesville Rd, Mineral Wells, TX 76067For SaleMLS ID #21345742, Ben Tackett. NTREIS
- $324,9004 bd2 ba2.4k sqft1702 SE 22nd Ave, Mineral Wells, TX 76067For SaleMLS ID #21336683, Jenna Sims. NTREIS
- $369,0004 bd3 ba1.9k sqft200 NW 33rd St, Mineral Wells, TX 76067For SaleMLS ID #21219900, Carlee Otero. NTREIS
- $299,0003 bd2 ba2k sqft2817 NE 11th St, Mineral Wells, TX 76067For SaleMLS ID #21170342, Michael Powell. NTREIS
- $339,0004 bd2 ba2.2k sqft22 Greenbriar St, Mineral Wells, TX 76067For SaleMLS ID #21347061, Cassandra Fallin. NTREIS
- $249,0004 bd2 ba2.8k sqft515 SW 13th St, Mineral Wells, TX 76067For SaleMLS ID #21348942, Mallory Adkins. NTREIS
- $280,0003 bd2 ba2.1k sqft2100 NW 4th Ave, Mineral Wells, TX 76067For SaleMLS ID #21329235, Korey Thomas. NTREIS
- $295,0003 bd2 ba1.8k sqft1703 Lamar St, Mineral Wells, TX 76067For SaleMLS ID #21199466, Ronnie Warren. NTREIS
- $305,0003 bd2 ba1.9k sqft2510 SE 5 1/2 St, Mineral Wells, TX 76067For SaleMLS ID #21120638, David Bourquin. NTREIS
- $220,0004 bd2 ba1.7k sqft1516 NW 1st Ave, Mineral Wells, TX 76067For SaleMLS ID #21353880, Carolyn Shipp. NTREIS
- $295,0003 bd3 ba2.2k sqft8295 Palo Pinto Hwy, Mineral Wells, TX 76067For SaleMLS ID #21302488, Andrea Rhodes. NTREIS
- $300,0003 bd2 ba1.7k sqft107 Riverside Dr, Mineral Wells, TX 76067For Sale By Owner
- $349,9004 bd3 ba1.8k sqft3239 Fm 2256, Mineral Wells, TX 76067For SaleMLS ID #21340057, Jose De La Fuente. NTREIS
- $250,0004 bd2 ba1.9k sqft3407 NE 10th St, Mineral Wells, TX 76067For SaleMLS ID #21334892, Debbie Kerrigan. NTREIS
- $279,0004 bd2 ba1.8k sqft155 N Swanson Rd, Mineral Wells, TX 76067For SaleMLS ID #21346186, LaTisha Grant. NTREIS
- $265,0003 bd2 ba1.6k sqft508 SE 25th Ave, Mineral Wells, TX 76067For SaleMLS ID #21313434, Debbie Kerrigan. NTREIS
